Skip main navigation
Closed
  • Price Unknown

    5 Falcon Dr, Mandeville, LA 70471

    3beds
    3,074sqft
    Single Family Residence
    Built in 1999
    0.45 Acres Lot
    $803,300 Zestimate®
    $--/sqft
    $3,361 Estimated rent

    Home value

    $803,300

    $739,000 - $876,000

    $3,361/mo

    Zestimate® history
    Loading
    Loading...

    Owner options

    List your home for rent

    $3,361/mo

    Rent Zestimate®

    Find your next renter with Zillow Rental Manager. Plus, with online applications, you can quickly screen prospective tenants – for free.

    Learn more

    $3,361/mo

    Rent Zestimate®

    Refinance and save

    $1,716/mo

    Est. payment

    Refinancing to a lower rate could help reduce your monthly payments and save thousands over the life of the loan.

    See today's rates

    $1,716/mo

    Est. payment

    Explore your selling options

    Work with a Zillow partner agent

    Leverage their expertise and Zillow's premium Showcase listings to get your home seen by more buyers.

    Get started

    List with your own agent

    Get your home in front of millions of buyers by listing it on Zillow.

    Learn how to do it

    Sell it yourself

    Take full control of how buyers see your home on Zillow by listing For Sale by Owner (FSBO).

    List your home

    What's special

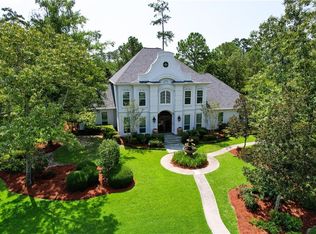
    Beautiful French country home situated in Mandeville's premier gated community!! Welcome home to this single story featuring three bedrooms and three full baths built by the well-known Jonathan Walther of Premier Homes!! This home is approximately 3074 ft.² with a bonus room and full bath above the garage (must be entered through the garage and is approximately 400 ft.²) ideal for a movie/game/bedroom. The main living area has soaring 14 foot ceilings and features an open floor plan that connects breakfast, kitchen and great room. Great layout for entertaining family and guests! Custom wooden cabinetry as well as plantation shutters that allow for lots of natural light. Freshly painted neutral colors throughout and beautiful warm brick flooring. The spacious primary suite features a large bathroom with soaking tub, dual vanities, and a spacious walk-in closet. This home is extremely maintained. Owner resodded both front and backyard with beautiful Zoysia grass and installed LED landscape lighting and sprinkler system. It also boosts a spacious two and a half car garage, providing ample storage for vehicles, golf cart and more! HVAC systems replaced in 2023. Amenities of this subdivision include miles of jogging, walking and nature trails, clubhouse, community swimming pool, tennis courts, playground area, and fitness facility while offering 24/7 gated security for peace of mind! The Sanctuary is centrally located within minutes from shopping, restaurants, grocery stores and the Lake Pontchartrain Causeway Bridge. Don't miss this rare opportunity to be in The Sanctuary for under a million dollars!!!

    Zillow last checked:

    Listing updated:

    Listed by:

    Karen Morgan 504-756-4074,

    Gulf States Real Estate Services of Louisiana, L.L

    Bought with:

    Jessica Gorman

    Wurth Real Estate Services

    Source: GSREIN,MLS#: 2520654MLS Logo

    Facts & features

    Interior

    Bedrooms & bathrooms
    • Bedrooms: 3
    • Bathrooms: 3
    • Full bathrooms: 3
    Primary bedroom
    • Description: Flooring: Carpet
    • Level: Lower
    • Dimensions: 21x19
    Bedroom
    • Description: Flooring: Carpet
    • Level: Lower
    • Dimensions: 12x11
    Bedroom
    • Description: Flooring: Carpet
    • Level: Lower
    • Dimensions: 15x11
    Den
    • Description: Flooring: Brick
    • Level: Lower
    • Dimensions: 18x16
    Dining room
    • Description: Flooring: Plank,Simulated Wood
    • Level: Lower
    • Dimensions: 14x12.5
    Game room
    • Description: Flooring: Carpet
    • Level: Lower
    • Dimensions: 25x11
    Kitchen
    • Description: Flooring: Brick
    • Level: Lower
    • Dimensions: 17x13
    Living room
    • Description: Flooring: Brick
    • Level: Lower
    • Dimensions: 13x11
    Office
    • Description: Flooring: Plank,Simulated Wood
    • Level: Lower
    • Dimensions: 14x12
    Heating
    • Central, Multiple Heating Units
    Cooling
    • Central Air, 2 Units
    Appliances
    • Included: Cooktop, Microwave
    Features
    • Attic, Granite Counters, Pantry, Pull Down Attic Stairs, Air Filtration
    • Attic: Pull Down Stairs
    • Has fireplace: Yes
    • Fireplace features: Gas
    Interior area
    • Total structure area: 4,795
    • Total interior livable area: 3,074 sqft

    Property

    Parking
    • Total spaces: 2
    • Parking features: Attached, Garage, Two Spaces, Garage Door Opener
    • Has attached garage: Yes
    Features
    • Levels: One
    • Stories: 1
    • Patio & porch: Brick, Covered
    • Exterior features: Fence, Sprinkler/Irrigation
    • Pool features: None
    Lot
    • Size: 0.45 Acres
    • Dimensions: 126 x 157
    • Features: City Lot, Oversized Lot
    Details
    • Parcel number: 60353
    • Special conditions: None

    Construction

    Type & style
    • Home type: SingleFamily
    • Architectural style: French Provincial
    • Property subtype: Single Family Residence
    Materials
    • Brick, Stucco
    • Foundation: Slab
    • Roof: Shingle
    Condition
    • Excellent
    • Year built: 1999

    Utilities & green energy

    • Sewer: Public Sewer
    • Water: Public

    Community & neighborhood

    Security
    • Security features: Security System, Fire Sprinkler System, Smoke Detector(s)
    Location
    • Region: Mandeville
    • Subdivision: The Sanctuary

    HOA & financial

    HOA
    • Has HOA: Yes
    • HOA fee: $1,716 annually
    • Amenities included: Clubhouse

    Price history

    DateEventPrice
    1/30/2026Sold--
    Source: GSREIN #2520654 Report a problem
    1/19/2026Contingent$859,000$279/sqft
    Source: GSREIN #2520654 Report a problem
    11/3/2025Price change$859,000-4.3%$279/sqft
    Source: GSREIN #2520654 Report a problem
    9/10/2025Listed for sale$898,000$292/sqft
    Source: GSREIN #2520654 Report a problem
    8/28/2015Sold--
    Source: GSREIN #2017448 Report a problem

    Public tax history

    YearProperty taxesTax assessment
    2025$8,451 -3.3%$73,704
    2024$8,744 +25.2%$73,704 +29.5%
    2023$6,983 0%$56,919
    2022$6,983 +7.9%$56,919
    2021$6,470 +0.1%$56,919
    2020$6,463 +5%$56,919 +7.6%
    2019$6,157 -0.1%$52,894
    2018$6,166 -20.9%$52,894
    2017$7,798 +14.4%$52,894
    2016$6,819 $52,894 +17.9%
    2015$6,819 +17.6%$44,855
    2014$5,799 -2.6%$44,855
    2013$5,956 -1.9%$44,855 -0.2%
    2011$6,071 +0.3%$44,931
    2010$6,055 $44,931

    Find assessor info on the county website

    Neighborhood: 70471

    Nearby schools

    GreatSchools rating
    Schools provided by the listing agent
    • Elementary: Pntchartrain
    • Middle: Tchefuncte
    • High: Mandeville

    Source: GSREIN. This data may not be complete. We recommend contacting the local school district to confirm school assignments for this home.

    Get a cash offer in 3 minutes
    Find out how much your home could sell for in as little as 3 minutes with a no-obligation cash offer.
    Estimated market value
    $803,300
    Get a cash offer in 3 minutes
    Find out how much your home could sell for in as little as 3 minutes with a no-obligation cash offer.
    Estimated market value
    $803,300