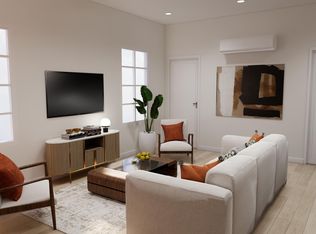
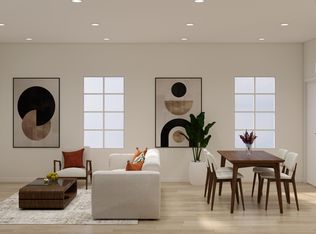
Welcome to Stroudwater Commons - Portland's newest condo community, where modern design meets attainable luxury. With bright, open spaces, timeless finishes, and exceptional efficiency, these 3BR/1BA homes are thoughtfully crafted for both comfort and convenience. Each residence offers a spacious layout, sleek modern kitchen, stylish bath, in-unit laundry, and efficient heat pumps for year-round comfort, complemented by elevator access to all levels. Parking is available for purchase starting at $5,000. Residents also enjoy access to curated community amenities including a fitness center, co-working lounge, bike storage, EV charging provisions, and direct access to Portland Trails. For added flexibility, buyers have the unique opportunity to purchase a detached ADU - a fully independent studio apartment ideal for short-term (Airbnb) or long-term rental income, a guest suite, or multigenerational living. The convenient Congress Street location keeps you close to everything: downtown Portland, I-295, I-95, Stroudwater Park, Fore River, USM, Rock Row, and the Jetport are all within easy reach. These homes present a rare opportunity to own brand-new construction in one of Portland's most connected neighborhoods. Now available for reservations. Estimated occupancy: Fall 2026. HOA fee is estimated. Photos depict a projected look; finishes and specifications are subject to change. Taxes are estimated using the mill rate at the time of listing, based on the listing price. Final taxes will be assessed after completion and are provided for budgeting purposes only. Visit the Stroudwater Commons website for more information.
Active
$449,999
1 Firefly Street #403, Portland, ME 04102
3beds
656sqft
Condominium
Built in 2026
-- sqft lot
$448,600 Zestimate®
$686/sqft
$579/mo HOA
What's special
Modern designTimeless finishesExceptional efficiencySleek modern kitchenStylish bathBright open spacesSpacious layout
- 322 days
- 116
- 2
Zillow last checked:
Listing updated:
Listed by:
Keller Williams Realty (207)232-8877
Source: Maine Listings,MLS#: 1643349
Facts & features
Interior
Bedrooms & bathrooms
- Bedrooms: 3
- Bathrooms: 1
- Full bathrooms: 1
Bedroom 1
- Level: First
Bedroom 2
- Level: First
Bedroom 3
- Level: First
Dining room
- Level: First
Kitchen
- Level: First
Living room
- Level: First
Heating
- Heat Pump
Cooling
- Heat Pump
Appliances
- Included: Dishwasher, Electric Range, Refrigerator
Features
- Elevator
- Flooring: Luxury Vinyl
- Basement: None
- Has fireplace: No
Interior area
- Total structure area: 656
- Total interior livable area: 656 sqft
- Finished area above ground: 656
- Finished area below ground: 0
Property
Parking
- Parking features: Paved, 1 - 4 Spaces, On Site
Features
- Has view: Yes
- View description: Scenic, Trees/Woods
Lot
- Size: 4.04 Acres
- Features: Near Turnpike/Interstate, Near Town, Landscaped, Wooded
Details
- Zoning: RN-1
Construction
Type & style
- Home type: Condo
- Architectural style: Contemporary
- Property subtype: Condominium
Materials
- Wood Frame, Other
- Roof: Membrane
Condition
- Year built: 2026
Utilities & green energy
- Electric: Circuit Breakers
- Sewer: Public Sewer
- Water: Public
Community & HOA
HOA
- Has HOA: Yes
- HOA fee: $579 monthly
Location
- Region: Portland
Financial & listing details
- Price per square foot: $686/sqft
- Annual tax amount: $5,391
- Date on market: 11/12/2025
Estimated market value
$448,600
$426,000 - $471,000
$2,694/mo
Price history
| Date | Event | Price |
|---|---|---|
| 11/12/2025 | Listed for sale | $449,999$686/sqft |
Source:  Maine Listings #1643349 Report a problem Maine Listings #1643349 Report a problem | ||
Public tax history
Tax history is unavailable.
Monthly payment
Est. payment
Payment breakdown
Explore the cost of this home by adjusting the details. Changes won't be saved.Climate risks
Neighborhood: Stroudwater

Similar homes
- $386,4603 bd1 ba656 sqft2 Firefly Street #303, Portland, ME 04102Active

 MLS ID #1643334, Keller Williams Realty. Maine Listings
 - $409,9992 bd1 ba614 sqft1 Firefly Street #402, Portland, ME 04102Active
 MLS ID #1643348, Keller Williams Realty. Maine Listings
 - $319,1043 bd1 ba656 sqft1 Firefly Street #303, Portland, ME 04102Active
 MLS ID #1643320, Keller Williams Realty. Maine Listings
 - $340,2072 bd1 ba578 sqft1 Firefly Street #302, Portland, ME 04102Active
 MLS ID #1643326, Keller Williams Realty. Maine Listings
 - $279,5812 bd1 ba627 sqft1 Firefly Street #202, Portland, ME 04102ActiveMLS ID #1643322, Keller Williams Realty. Maine Listings
- $344,9991 bd1 ba460 sqft1 Firefly Street #401, Portland, ME 04102ActiveMLS ID #1643346, Keller Williams Realty. Maine Listings
- $294,3071 bd1 ba460 sqft1 Firefly Street #301, Portland, ME 04102ActiveMLS ID #1643329, Keller Williams Realty. Maine Listings
- $241,1531 bd1 ba460 sqft1 Firefly Street #201, Portland, ME 04102ActiveMLS ID #1643325, Keller Williams Realty. Maine Listings
- $439,0002 bd1 ba690 sqft129 York Street #2, Portland, ME 04101ActiveMLS ID #1679369, Coldwell Banker Realty. Maine Listings
- $399,0002 bd1 ba828 sqft175 Pine Street #1J, Portland, ME 04102ActiveMLS ID #1680773, Keller Williams Realty. Maine Listings
- $419,0001 bd1 ba605 sqft140 Pine Street #2, Portland, ME 04102ActiveMLS ID #1679634, Marsden Real Estate. Maine Listings
- $499,0003 bd1 ba922 sqft100 Highland Avenue, Portland, ME 04108ActiveMLS ID #1669272, Keller Williams Realty. Maine Listings
- $475,0001 bd1 ba850 sqft2 Main Street #35-107, Biddeford, ME 04005ActiveMLS ID #1682688, Portside Real Estate Group. Maine Listings
- $400,0001 bd1 ba645 sqft138 Pine Street #4, Portland, ME 04102ActiveMLS ID #1661496, Marsden Real Estate. Maine Listings
- $389,0001 bd1 ba721 sqft40 Webb Street, Portland, ME 04102ActiveMLS ID #1661873, Portside Real Estate Group. Maine Listings
- $499,9002 bd1 ba700 sqft99 Silver Street #3-5, Portland, ME 04101ActiveMLS ID #1679813, Samonas Realty. Maine Listings
- $335,0002 bd1 ba756 sqft260 Park Avenue #4, Portland, ME 04102ActiveMLS ID #1680076, U&R Real Estate. Maine Listings
- $399,0001 bd1 ba682 sqft1 Cross Street #447, Scarborough, ME 04074ActiveMaine Listings
- $499,0002 bd1 ba720 sqft341 Fore Street #6, Portland, ME 04101ActiveMLS ID #1669676, Waypoint Brokers Collective. Maine Listings
- $549,0001 bd1 ba845 sqft22 Hancock Street #211, Portland, ME 04101ActiveMLS ID #1676780, RE/MAX Shoreline. Maine Listings
