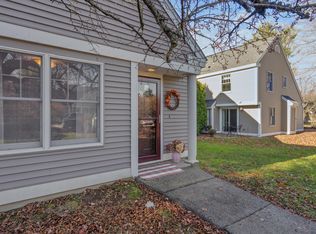
Beautifully renovated 2-bedroom, 1.5-bathroom end-unit townhouse in a desirable Portland location. This move-in-ready home features a modern kitchen with newer appliances, beverage fridge, a comfortable living room with a gas fireplace, and a renovated primary bathroom with a walk-in shower and soaking tub.
Enjoy efficient, reliable heat from a brand-new Rinnai natural gas heating system, along with an in-unit washer and dryer, updated appliances, wine fridge, fire place, private updated patio, and added privacy from the end-unit location.
The well-maintained community offers attractive landscaping, 2 dedicated parking spots, guest parking, snow removal, and trash service. Conveniently located near shopping, dining, and local amenities.
New closet doors being installed in primary bedroom & Guest Bedroom
Outdoor closet off of patio for extra storage
Pets permitted in condo association
Active
$375,000
55 Glenridge Drive #55, Portland, ME 04102
2beds
844sqft
Condominium
Built in 1986
-- sqft lot
$365,600 Zestimate®
$444/sqft
$393/mo HOA
What's special
Private updated patioBeverage fridgeIn-unit washer and dryerUpdated appliancesWine fridge
- 4 days
- 673
- 29
Likely to sell faster than
Zillow last checked:
Listing updated:
Listed by:
www.HomeZu.com 877-249-5478
Source: Maine Listings,MLS#: 1687065
Facts & features
Interior
Bedrooms & bathrooms
- Bedrooms: 2
- Bathrooms: 2
- Full bathrooms: 1
- 1/2 bathrooms: 1
Primary bedroom
- Level: Second
Bedroom 1
- Level: Second
Dining room
- Features: Informal
- Level: First
Kitchen
- Features: Eat-in Kitchen, Kitchen Island
- Level: First
Living room
- Features: Gas Fireplace
- Level: First
Other
- Level: First
Heating
- Direct Vent Heater
Cooling
- None
Appliances
- Included: Cooktop, Dryer, Electric Range, Gas Range, Refrigerator, Washer
Features
- Attic
- Flooring: Carpet, Tile, Vinyl
- Doors: Storm Door(s)
- Windows: Double Pane Windows
- Basement: None
- Number of fireplaces: 1
Interior area
- Total structure area: 844
- Total interior livable area: 844 sqft
- Finished area above ground: 844
- Finished area below ground: 0
Property
Parking
- Parking features: Common, On Site, Off Street
Features
- Patio & porch: Patio
- Has view: Yes
- View description: Trees/Woods
Lot
- Features: Near Shopping, Neighborhood, Corner Lot, Sidewalks, Landscaped, Wooded
Details
- Additional structures: Shed(s)
- Zoning: R3-Res
Construction
Type & style
- Home type: Condo
- Architectural style: Other
- Property subtype: Condominium
Materials
- Other, Vinyl Siding
- Foundation: Slab
- Roof: Shingle
Condition
- Year built: 1986
Utilities & green energy
- Electric: Circuit Breakers, Underground
- Sewer: Public Sewer
- Water: Public
Community & HOA
Community
- Security: Security System
- Subdivision: Glenridge Condo Association
HOA
- Has HOA: Yes
- HOA fee: $393 monthly
Location
- Region: Portland
Financial & listing details
- Price per square foot: $444/sqft
- Annual tax amount: $4,001
- Date on market: 11/6/2026
- Road surface type: Paved
Estimated market value
$365,600
$347,000 - $384,000
$2,489/mo
Price history
| Date | Event | Price |
|---|---|---|
| 11/6/2026 | Listed for sale | $375,000+169.6%$444/sqft |
Source:  Maine Listings #1687065 Report a problem | ||
| 1/31/2014 | Sold | $139,100$165/sqft |
Source: Maine Listings #1118799 Report a problem | ||
Public tax history
Tax history is unavailable.
Monthly payment
Est. payment
Payment breakdown
Explore the cost of this home by adjusting the details. Changes won't be saved.Climate risks
Neighborhood: Deering Center


Similar homes
- $375,0002 bd1 ba983 sqft11 Parris Street #3, Portland, ME 04101Active
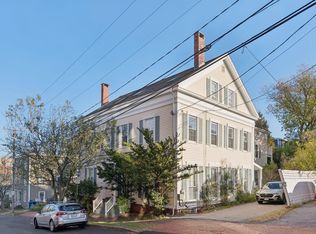
 MLS ID #1686942, Marsden Real Estate. Maine Listings
- $399,0002 bd1 ba828 sqft175 Pine Street #1J, Portland, ME 04102Active
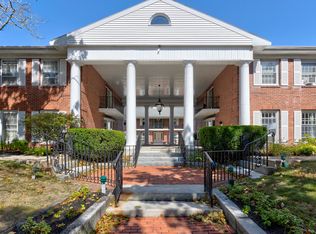 MLS ID #1680773, Keller Williams Realty. Maine Listings
- $350,0002 bd2 ba1k sqft499 Cumberland Street #5, Westbrook, ME 04092Active
 MLS ID #1687109, Demetria Real Estate. Maine Listings
- $415,0003 bd2 ba1k sqft44 Lassell Street, Portland, ME 04102Active
 MLS ID #1680030, Keller Williams Realty. Maine Listings
- $444,0003 bd1 ba972 sqft25 Huntington Avenue, Portland, ME 04103ActiveMLS ID #1687030, Berkshire Hathaway HomeServices Verani Realty. Maine Listings
- $399,0002 bd2 ba1.1k sqft54 Seavey Street #7, Westbrook, ME 04092ActiveMLS ID #1686933, Portside Real Estate Group. Maine Listings
- $315,0002 bd1 ba756 sqft260 Park Avenue #4, Portland, ME 04102ActiveMLS ID #1680076, U&R Real Estate. Maine Listings
- $379,5002 bd2 ba1k sqft15 Kasseys Way #2, Westbrook, ME 04092ActiveMLS ID #1680573, Maineland Real Estate. Maine Listings
- $468,8002 bd2 ba912 sqft66 Eighth Street, Portland, ME 04103ActiveMLS ID #1686173, Dan Anderson Real Estate, Inc.. Maine Listings
- $399,0002 bd2 ba910 sqft245 Broadway #305, South Portland, ME 04106ActiveMLS ID #1686232, Legacy Properties Sotheby's International Realty. Maine Listings
- $375,0002 bd2 ba715 sqft70 E Grand Avenue #114, Old Orchard Beach, ME 04064ActiveMLS ID #1663910, StartPoint Realty. Maine Listings
- $350,0002 bd1 ba864 sqft240 Barnstable Road #34, South Portland, ME 04106ActiveMLS ID #1684688, Cottage & Co Real Estate. Maine Listings
- $329,9992 bd1 ba988 sqft17 Clearview Drive #17, Scarborough, ME 04074ActiveMLS ID #1672569, Elevate Maine Realty. Maine Listings
- $429,0002 bd1 ba690 sqft129 York Street #2, Portland, ME 04101ActiveMLS ID #1679369, Coldwell Banker Realty. Maine Listings
- $379,0001 bd1 ba734 sqft102 US-1 #404, Cumberland, ME 04110ActiveMLS ID #1686240, Waypoint Brokers Collective. Maine Listings
- $379,0001 bd1 ba734 sqft102 US-1 #103, Cumberland, ME 04110ActiveMLS ID #1686236, Waypoint Brokers Collective. Maine Listings
- $324,9002 bd2 ba973 sqft125 Portland Avenue #29, Old Orchard Beach, ME 04064ActiveMLS ID #1683438, Keller Williams Realty. Maine Listings
- $425,9002 bd2 ba964 sqft8 Conifer Drive #4, Windham, ME 04062ActiveMLS ID #1685040, Anchor Realty. Maine Listings
- $550,0001 bd1 ba903 sqft40 Portland Pier #9, Portland, ME 04101ActiveMLS ID #1686951, Breakwater Realty Group, LLC. Maine Listings
- $358,0001 bd1 ba875 sqft10 Galvin Street #1, Portland, ME 04103ActiveMLS ID #1659186, Engel & Volkers Portsmouth. Maine Listings
