Skip main navigation
Off market
  • $1,310,200

    1 Firethorne Lane, Sandwich, MA 02563

    4beds
    3,655sqft
    Single Family Residence
    Built in 2002
    0.38 Acres Lot
    $1,310,200 Zestimate®
    $358/sqft
    $5,055 Estimated rent

    Home value

    $1,310,200

    $1.22M - $1.43M

    $5,055/mo

    Zestimate® history
    Loading
    Loading...

    Owner options

    List your home for rent

    $5,055/mo

    Rent Zestimate®

    Find your next renter with Zillow Rental Manager. Plus, with online applications, you can quickly screen prospective tenants – for free.

    Learn more

    $5,055/mo

    Rent Zestimate®

    Refinance and save

    $8,194/mo

    Est. payment

    Refinancing to a lower rate could help reduce your monthly payments and save thousands over the life of the loan.

    See today's rates

    $8,194/mo

    Est. payment

    Explore your selling options

    Work with a Zillow partner agent

    Leverage their expertise and Zillow's premium Showcase listings to get your home seen by more buyers.

    Get started

    List with your own agent

    Get your home in front of millions of buyers by listing it on Zillow.

    Learn how to do it

    Sell it yourself

    Take full control of how buyers see your home on Zillow by listing For Sale by Owner (FSBO).

    List your home

    What's special

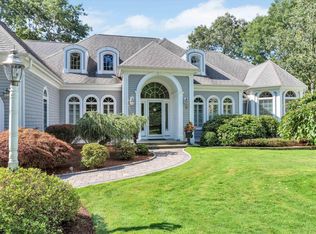
    Wonderful opportunity to call it your own custom built contemporary located in the gated community of The Ridge Club. Sun-lit & airy, this home features an open floor plan, soaring 2 story family room & chef's kitchen with stainless steel appliances, mahogany cabinetry, granite counter tops & breakfast nook. The first floor master suite includes gas fireplace, large walk-in closet & a spa quality bath. Central A/C, maple floors & surround sound throughout, there is also separate dining room, comfortable living room & first floor laundry with custom cabinets. There are 2 bedrooms, a loft, full bath & large 23 by 50 bonus room on the 2nd floor. The finished lower level walk out contains 1290 sq ft of additional living space with home theater, guest suite, & full bath. If you need more space, there is a 3rd level that has heat, a/c, finished walls & ceiling already in place. And, it's only a short drive to wonderful ocean beaches, marinas, & miles of bike path along the canal.

    This property is not currently displayed as for sale or rent on Zillow. This may be different from what's on other websites or public sources.

    Zillow last checked:

    Listing updated:

    Listed by:

    Cape Residential Team 508-495-0056,

    William Raveis Real Estate & Home Services

    Bought with:

    Carol LaValley

    Robert Paul Properties, Inc.

    Source: CCIMLS,MLS#: 21800848MLS Logo

    Facts & features

    Interior

    Bedrooms & bathrooms
    • Bedrooms: 4
    • Bathrooms: 4
    • Full bathrooms: 3
    • 1/2 bathrooms: 1
    Heating
    • Natural Gas
    Cooling
    • Central Air
    Appliances
    • Included: Trash Compactor, Dishwasher, Microwave, Gas Range, Refrigerator, Range Hood, Washer, Natural Gas, Water Heater
    • Laundry: Gas Dryer
    Features
    • Central Vacuum, Attic Storage, HU Cable TV, Linen Closet, Recessed Lighting, Sound System
    • Flooring: Wood, Tile, Carpet
    • Basement: Finished,Full
    • Number of fireplaces: 2
    Interior area
    • Total structure area: 3,655
    • Total interior livable area: 3,655 sqft

    Property

    Parking
    • Total spaces: 2
    • Parking features: Direct Access, Garage Door Opener, Driveway, Paved
    • Attached garage spaces: 2
    • Has uncovered spaces: Yes
    Features
    • Stories: 2
    • Patio & porch: Deck
    • Exterior features: Underground Sprinkler System
    • Waterfront features: Salt
    Lot
    • Size: 0.38 Acres
    • Features: Corner Lot, Gentle Sloping
    Details
    • Parcel number: 143120
    • Special conditions: Standard

    Construction

    Type & style
    • Home type: SingleFamily
    • Property subtype: Single Family Residence
    Materials
    • Clapboard
    • Roof: Asphalt,Pitched
    Condition
    • Year built: 2002

    Utilities & green energy

    • Water: Public

    Community & HOA

    Community
    • Security: Security System
    • Subdivision: The Ridge Club
    HOA
    • Has HOA: Yes
    • Amenities included: Road Maintenance, Security
    Location
    • Region: Sandwich

    Financial & listing details

    • Price per square foot: $358/sqft
    • Tax assessed value: $685,500
    • Annual tax amount: $9,795
    • Date on market: 10/23/2025
    • Cumulative days on market: 63 days

    Price history

    DateEventPrice
    4/30/2018Sold$750,000$205/sqft
    Source: CCIMLS #21800848 Report a problem

    Public tax history

    Tax history is unavailable.

    Neighborhood: 02563

    Nearby schools

    GreatSchools rating
    Get a cash offer in 3 minutes
    Find out how much your home could sell for in as little as 3 minutes with a no-obligation cash offer.
    Estimated market value
    $1,310,200
    Get a cash offer in 3 minutes
    Find out how much your home could sell for in as little as 3 minutes with a no-obligation cash offer.
    Estimated market value
    $1,310,200