Skip main navigation
Off market
  • $1,170,600

    4 Firethorn Ln, Sandwich, MA 02563

    3beds
    3,428sqft
    SingleFamily
    Built in 1999
    0.39 Acres Lot
    $1,170,600 Zestimate®
    $341/sqft
    $4,847 Estimated rent

    Home value

    $1,170,600

    $1.09M - $1.26M

    $4,847/mo

    Zestimate® history
    Loading
    Loading...

    Owner options

    List your home for rent

    $4,847/mo

    Rent Zestimate®

    Find your next renter with Zillow Rental Manager. Plus, with online applications, you can quickly screen prospective tenants – for free.

    Learn more

    $4,847/mo

    Rent Zestimate®

    Refinance and save

    $5,760/mo

    Est. payment

    Refinancing to a lower rate could help reduce your monthly payments and save thousands over the life of the loan.

    See today's rates

    $5,760/mo

    Est. payment

    Explore your selling options

    Work with a Zillow partner agent

    Leverage their expertise and Zillow's premium Showcase listings to get your home seen by more buyers.

    Get started

    List with your own agent

    Get your home in front of millions of buyers by listing it on Zillow.

    Learn how to do it

    Sell it yourself

    Take full control of how buyers see your home on Zillow by listing For Sale by Owner (FSBO).

    List your home

    What's special

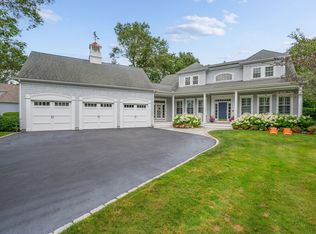
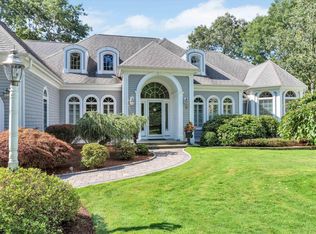
    Pristine home overlooking the fourth fairway in the luxurious gated Ridge Club Community. This contemporary cape offers an open floor plan with sparkling hardwood floors. This home is ideal for entertaining with its bright kitchen with new stainless steel appliances, dining room with custom built ins, cathedral ceilings and gas fireplace and living room. Retreat to the spacious first floor master suite overlooking the manicured yard. The home office with pocket door offers additional privacy. The second floor includes a master with a deck, third bedroom, bonus room, two full baths and a wonderful family room. The opportunities are endless in the lower level with the finished space. Join the lifestyle of this renowned Robert Von Hagge-designed golf club with driving range, clubhouse, tennis court, pool and restaurant.

    This property is off market, which means it's not currently listed for sale or rent on Zillow. This may be different from what's available on other websites or public sources.
    Facts & features

    Interior

    Bedrooms & bathrooms
    • Bedrooms: 3
    • Bathrooms: 4
    • Full bathrooms: 3
    • 1/2 bathrooms: 1
    • Main level bathrooms: 2
    Heating
    • Forced air, Gas
    Cooling
    • Central
    Appliances
    • Included: Dishwasher
    Features
    • Ceiling Fan(s), Pantry, Cedar Closet(s), Mud Room, Master Bedroom, Private Full Bath, Bedroom 2, Bedroom 3, Bay/Bow Windows
    • Flooring: Tile, Carpet, Hardwood
    • Windows: Bay/Bow Windows
    • Basement: Unfinished
    • Has fireplace: Yes
    Interior area
    • Structure area source: Assessor
    • Total interior livable area: 3,428 sqft

    Property

    Parking
    • Total spaces: 4
    • Parking features: Garage - Attached
    • Details: Paved Driveway
    Features
    • Patio & porch: Deck
    • Exterior features: Wood
    • Body of water: Sandy Neck Beach, Dowses
    • Frontage type: Golf Course
    Lot
    • Size: 0.39 Acres
    • Features: Cul-de-Sac, Wooded, On Golf Course, Near Golf Course
    • Residential vegetation: Wooded
    Details
    • Additional structures: Garage(s)
    • Parcel number: SANDM0014B0317
    • Zoning: R2
    • Special conditions: Standard

    Construction

    Type & style
    • Home type: SingleFamily
    • Architectural style: Contemporary
    Materials
    • Frame
    • Roof: Asphalt
    Condition
    • Year built: 1999

    Utilities & green energy

    • Gas: Natural Gas
    • Sewer: Private Sewer
    • Water: Town Water

    Community & neighborhood

    Security
    • Security features: Security Service
    Location
    • Region: Sandwich

    HOA & financial

    HOA
    • Has HOA: Yes
    • HOA fee: $216 monthly

    Other

    Other facts
    • Flooring: Carpet, Tile, Hardwood
    • Heating: Forced Air
    • Zoning: R2
    • FireplaceYN: true
    • InteriorFeatures: Ceiling Fan(s), Pantry, Cedar Closet(s), Mud Room, Master Bedroom, Private Full Bath, Bedroom 2, Bedroom 3, Bay/Bow Windows
    • Roof: Asphalt
    • Basement: Finished, Bulkhead Access, Interior Entry
    • GarageYN: true
    • AttachedGarageYN: true
    • ExteriorFeatures: Deck, Underground Sprinkler, Yard
    • HeatingYN: true
    • PatioAndPorchFeatures: Deck
    • CoolingYN: true
    • FireplacesTotal: 1
    • RoomsTotal: 7
    • CommunityFeatures: Security, Golf, Road Maintenance, Rubbish Removal
    • LotFeatures: Cul-de-Sac, Wooded, On Golf Course, Near Golf Course
    • ArchitecturalStyle: Contemporary
    • PetsAllowed: Yes
    • SpecialListingConditions: Standard
    • Gas: Natural Gas
    • Sewer: Private Sewer
    • ParkingFeatures: Attached, Paved Driveway, Garage, Garage Door Opener
    • ConstructionMaterials: Clapboard
    • Vegetation: Wooded
    • LivingAreaSource: Assessor
    • BelowGradeFinishedAreaSource: Assessor
    • BuildingAreaSource: Assessor
    • Cooling: Central Air
    • OpenParkingYN: true
    • OtherParking: Paved Driveway
    • YearBuiltDetails: Actual
    • WaterBodyName: Sandy Neck Beach, Dowses
    • MainLevelBathrooms: 2.00
    • BuildingFeatures: Mudroom, Cedar Closet
    • WindowFeatures: Bay/Bow Windows
    • FoundationDetails: Poured
    • OtherStructures: Garage(s)
    • SecurityFeatures: Security Service
    • FrontageType: Golf Course
    • WaterSource: Town Water
    • DistanceToFreewayComments: Convenient To Major Highway
    • DistanceToPlaceofWorshipComments: Convenient To House of Worship
    • DistanceToShoppingComments: Convenient To Shopping
    • DistanceToSchoolsComments: Convenient To School
    • RoomMasterBathroomFeatures: Private Full Bath
    • RoomBedroom2Features: Bedroom 2, Deck
    • RoomMasterBedroomFeatures: Master Bedroom, Ceiling Fan(s), Bay/Bow Windows
    • RoomMasterBedroomLevel: First
    • RoomBathroom2Features: Private Full Bath
    • RoomMasterBathroomLevel: First Floor
    • RoomBedroom3Features: Bedroom 3

    Price history

    DateEventPrice
    10/8/2019Sold$684,500-0.6%$200/sqft
    Source: CCIMLS #21802292 Report a problem
    8/30/2019Pending sale$688,500$201/sqft
    Source: Sotheby's International Realty - Osterville Brokerage #21802292 Report a problem
    6/14/2019Price change$688,500-1.4%$201/sqft
    Source: Sotheby's International Realty #21802292 Report a problem
    1/2/2019Listed for sale$698,500$204/sqft
    Source: Sotheby's International Realty #21802292 Report a problem
    12/2/2018Listing removed$698,500$204/sqft
    Source: Sotheby's International Realty #72302957 Report a problem
    9/17/2018Price change$698,500-2.3%$204/sqft
    Source: Sotheby's International Realty - Osterville Brokerage #21802292 Report a problem
    4/14/2018Price change$715,000+2.3%$209/sqft
    Source: Sotheby's International Realty #21802292 Report a problem
    4/4/2018Listed for sale$699,000$204/sqft
    Source: Sotheby's International Realty #72302957 Report a problem
    12/2/2017Listing removed$699,000$204/sqft
    Source: Sotheby's International Realty #72139407 Report a problem
    3/28/2017Listed for sale$699,000-4.1%$204/sqft
    Source: Sotheby's International Realty #21710577 Report a problem
    9/1/2016Listing removed$729,000$213/sqft
    Source: Ridge Realty of Cape Cod #71992301 Report a problem
    4/21/2016Listed for sale$729,000-2.7%$213/sqft
    Source: Ridge Realty of Cape Cod #71992301 Report a problem
    12/1/2015Listing removed$749,000$218/sqft
    Source: Ridge Realty of Cape Cod #71819781 Report a problem
    4/18/2015Listed for sale$749,000-0.1%$218/sqft
    Source: Ridge Realty of Cape Cod #71819781 Report a problem
    8/31/2014Listing removed$749,900$219/sqft
    Source: Ridge Realty of Cape Cod #71718557 Report a problem
    6/25/2014Price change$749,900+0.1%$219/sqft
    Source: Ridge Realty of Cape Cod, Inc #21403665 Report a problem
    4/26/2014Listed for sale$749,000+3.3%$218/sqft
    Source: Ridge Realty of Cape Cod #71670310 Report a problem
    6/23/2004Sold$725,000+39.4%$211/sqft
    Source: Public Record Report a problem
    1/29/1999Sold$520,000+333.3%$152/sqft
    Source: Public Record Report a problem
    3/11/1994Sold$120,000$35/sqft
    Source: Public Record Report a problem

    Public tax history

    YearProperty taxesTax assessment
    2025$9,543 -0.5%$902,800 +1.7%
    2024$9,588 +2.3%$887,800 +8.9%
    2023$9,376 +5.3%$815,300 +20.5%
    2022$8,905 +5%$676,700 +9.8%
    2021$8,484 -1.6%$616,100 +2.2%
    2020$8,625 -0.5%$602,700 -0.4%
    2019$8,664 +8.5%$605,000 +8.3%
    2018$7,982 -11%$558,600 -7%
    2017$8,967 +6.2%$600,600 +2.9%
    2016$8,443 -2.8%$583,500 -0.5%
    2015$8,689 +4.2%$586,300 +2.4%
    2014$8,340 +9.1%$572,400 +2.7%
    2013$7,646 +6.9%$557,300 -0.7%
    2012$7,154 +1.4%$561,500 -3.1%
    2011$7,056 -0.1%$579,300 -7.8%
    2010$7,064 -4%$628,500 -12.3%
    2009$7,356 +0.2%$716,300 -6.3%
    2008$7,343 +4.9%$764,100 +1.5%
    2007$7,000 -0.5%$752,700 +0.2%
    2006$7,034 -2.6%$751,500 -0.7%
    2005$7,221 -5.2%$756,900 +1.4%
    2004$7,615 +0.7%$746,600 +16.4%
    2003$7,561 +25%$641,300 +42%
    2001$6,050 +2.3%$451,500 +9.2%
    2000$5,912 $413,400

    Find assessor info on the county website

    Neighborhood: 02563

    Nearby schools

    GreatSchools rating
    Schools provided by the listing agent
    • District: Sandwich

    Source: The MLS. This data may not be complete. We recommend contacting the local school district to confirm school assignments for this home.

    Get a cash offer in 3 minutes
    Find out how much your home could sell for in as little as 3 minutes with a no-obligation cash offer.
    Estimated market value
    $1,170,600
    Get a cash offer in 3 minutes
    Find out how much your home could sell for in as little as 3 minutes with a no-obligation cash offer.
    Estimated market value
    $1,170,600