Skip main navigation
Off market
  • $927,500

    1 Fitchburg St APT B553, Somerville, MA 02143

    1beds
    1,279sqft
    Condominium
    Built in 1880
    -- sqft lot
    $927,500 Zestimate®
    $725/sqft
    $3,760 Estimated rent

    Home value

    $927,500

    $881,000 - $983,000

    $3,760/mo

    Zestimate® history
    Loading
    Loading...

    Owner options

    List your home for rent

    $3,760/mo

    Rent Zestimate®

    Find your next renter with Zillow Rental Manager. Plus, with online applications, you can quickly screen prospective tenants – for free.

    Learn more

    $3,760/mo

    Rent Zestimate®

    Refinance and save

    $5,821/mo

    Est. payment

    Refinancing to a lower rate could help reduce your monthly payments and save thousands over the life of the loan.

    See today's rates

    $5,821/mo

    Est. payment

    Explore your selling options

    Work with a Zillow partner agent

    Leverage their expertise and Zillow's premium Showcase listings to get your home seen by more buyers.

    Get started

    List with your own agent

    Get your home in front of millions of buyers by listing it on Zillow.

    Learn how to do it

    Sell it yourself

    Take full control of how buyers see your home on Zillow by listing For Sale by Owner (FSBO).

    List your home

    What's special

    Great parking spaceMeticulously designedGranite countertopsOpen floorplanVented hoodRare offeringLarge windows

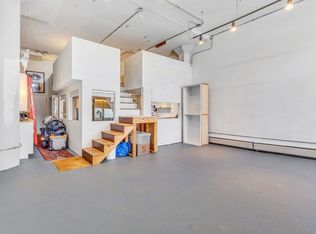
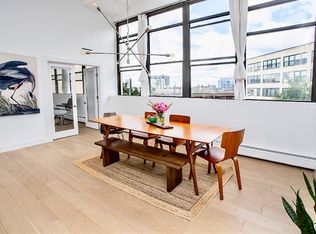
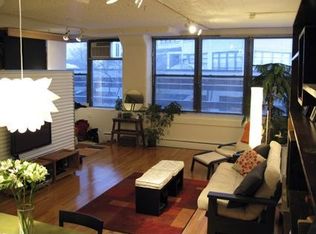
    Located in the Bakery building of the iconic Brickbottom Artist Lofts; Rare offering; PH unit, gutted, meticulously designed, and renovated with tasteful, high end finishes! Enter to find a large, open, sun drenched main living area. The two-tone kitchen features Thermador appliances including induction cooktop w/ vented hood, granite countertops, and breakfast bar seating for four. Dine in the sky, by your beautiful, large windows; dining area fitted with cabinets, a mini fridge and stone countertop buffet table. Around the corner is a thoughtful storage area, flanked by your tiled full bath w/ tub and in-unit laundry! WOW, engineered loft space currently being used as an office and 2nd sleeping area! The Living room is large, w/ great views; enjoy entertaining in your open floorplan! Private, primary bedroom en-suite, w/ a tiled, full bath w/ walk-in shower and W-I-C. Great parking space right beside the award-winning courtyard, makes getting in and out a breeze. Stunner, hurry!

    This property is off market, which means it's not currently listed for sale or rent on Zillow. This may be different from what's available on other websites or public sources.

    Zillow last checked:

    Listing updated:

    Listed by:

    Sabbor Sheikh 617-767-6228,

    Coldwell Banker Realty - Boston 617-266-4430

    Bought with:

    Gail Roberts, Ed Feijo & Team

    Coldwell Banker Realty - Cambridge

    Source: MLS PIN,MLS#: 73110088

    Facts & features

    Interior

    Bedrooms & bathrooms
    • Bedrooms: 1
    • Bathrooms: 2
    • Full bathrooms: 2
    • Main level bedrooms: 1
    Primary bedroom
    • Features: Bathroom - Full, Walk-In Closet(s), Flooring - Laminate, Lighting - Overhead
    • Level: Main,First
    • Area: 160
    • Dimensions: 16 x 10
    Primary bathroom
    • Features: Yes
    Bathroom 1
    • Features: Bathroom - Full, Bathroom - Tiled With Tub & Shower, Dryer Hookup - Electric, Washer Hookup
    • Level: First
    Bathroom 2
    • Features: Bathroom - Full, Bathroom - Tiled With Shower Stall, Pedestal Sink
    • Level: First
    Dining room
    • Features: Ceiling Fan(s), Closet, Flooring - Laminate, Open Floorplan, Wine Chiller, Lighting - Overhead
    • Level: Main,First
    • Area: 130
    • Dimensions: 13 x 10
    Kitchen
    • Features: Flooring - Laminate, Countertops - Stone/Granite/Solid, Breakfast Bar / Nook, Open Floorplan, Stainless Steel Appliances, Lighting - Pendant
    • Level: Main,First
    • Area: 234
    • Dimensions: 18 x 13
    Living room
    • Features: Ceiling Fan(s), Flooring - Laminate, Open Floorplan, Lighting - Overhead
    • Level: Main,First
    • Area: 400
    • Dimensions: 20 x 20
    Heating
    • Baseboard, Natural Gas
    Cooling
    • Central Air, Heat Pump
    Appliances
    • Included: Range, Oven, Dishwasher, Microwave, Refrigerator, Washer, Dryer
    • Laundry: First Floor
    Features
    • Lighting - Overhead, Bedroom, Loft
    • Flooring: Flooring - Wall to Wall Carpet
    • Basement: None
    • Number of fireplaces: 1
    • Common walls with other units/homes: No One Above
    Interior area
    • Total structure area: 1,279
    • Total interior livable area: 1,279 sqft

    Property

    Parking
    • Total spaces: 1
    • Parking features: Off Street, Exclusive Parking
    • Uncovered spaces: 1
    Details
    • Parcel number: M:115 B:C L:1 U:B553,4436383
    • Zoning: 9999

    Construction

    Type & style
    • Home type: Condo
    • Property subtype: Condominium
    • Attached to another structure: Yes
    Materials
    • Stone
    • Roof: Rubber
    Condition
    • Year built: 1880

    Utilities & green energy

    • Electric: Circuit Breakers
    • Sewer: Public Sewer
    • Water: Public

    Community & HOA

    Community
    • Features: Highway Access, T-Station
    • Security: Intercom
    HOA
    • Amenities included: Hot Water, Elevator(s)
    • Services included: Heat, Water, Sewer, Insurance, Maintenance Structure, Snow Removal, Reserve Funds
    • HOA fee: $766 monthly
    Location
    • Region: Somerville

    Financial & listing details

    • Price per square foot: $725/sqft
    • Tax assessed value: $688,700
    • Annual tax amount: $3,243
    • Date on market: 12/30/2025
    • Exclusions: Art Work.

    Price history

    DateEventPrice
    7/6/2023Sold$895,000-3.7%$700/sqft
    Source: MLS PIN #73110088 Report a problem
    5/30/2023Contingent$929,000$726/sqft
    Source: MLS PIN #73110088 Report a problem
    5/11/2023Listed for sale$929,000+108.8%$726/sqft
    Source: MLS PIN #73110088 Report a problem
    8/29/2014Sold$445,000+2.3%$348/sqft
    Source: Public Record Report a problem
    6/6/2014Listed for sale$435,000+16.6%$340/sqft
    Source: Coldwell Banker Residential Brokerage - Cambridge Huron Ave #71693804 Report a problem
    5/15/2009Sold$373,000$292/sqft
    Source: LINK #99793 Report a problem

    Public tax history

    YearProperty taxesTax assessment
    2025$9,027 +25%$827,400 +20.6%
    2024$7,220 +1.4%$686,300 -0.3%
    2023$7,121 -0.2%$688,700 -1.7%
    2022$7,133 -0.1%$700,700
    2021$7,140 -2.9%$700,700 -3.8%
    2020$7,351 +13%$728,500 +20.5%
    2019$6,507 -3.9%$604,700 +1%
    2018$6,770 +1.4%$598,600 +4.6%
    2017$6,679 +7.1%$572,300 +14.9%
    2016$6,239 $497,900
    Find assessor info on the county website

    Neighborhood: 02143

    Nearby schools

    GreatSchools rating
    Get a cash offer in 3 minutes
    Find out how much your home could sell for in as little as 3 minutes with a no-obligation cash offer.
    Estimated market value
    $927,500
    Get a cash offer in 3 minutes
    Find out how much your home could sell for in as little as 3 minutes with a no-obligation cash offer.
    Estimated market value
    $927,500