First floor Studio CO-OP with Eat-in Kitchen, Stainless Steel appliances and Granit countertops, Modern full Bathroom with large linen closet, Living room/Bedroom combo with door to Private patio, 3 closets. The Fountainhead is a luxury building in a private setting that offers so many amenities for your enjoyment. Concierge, Inground heated Pool, fitness center with sauna, Clubhouse, Billiard/Game room, Party room, Onsite super, Deeded garage parking space #51, you are able to put a storage shed in garage space for additional storage space, Laundry on each floor, Plenty of visitor parking on the premises, Sorry no dogs allowed, Renting is permitted after 2 years of owner occupancy. Monthly maintenance is $808.24 does not include yearly star credit of 1,218. (Board requirements DTI 30%, Annual Income must be 4X the annual mtg and MM, and 2.75X all expenses, liquid assets must be 5X all annual expenses, Total netwoth must be 1.5X purchase price). 25 minutes to NYC, Express bus on Central Park Avenue along with all Shops, Parks, and restaurants.Your choice of Malls, Movie theaters, Bars, easy access to all. Additional Information: Amenities:Storage,
Sold for $140,000
$140,000
1 Fountain Lane #1B, Scarsdale, NY 10583
0beds
600sqft
Stock Cooperative, Residential
Built in 1980
-- sqft lot
$187,800 Zestimate®
$233/sqft
$2,829 Estimated rent
Home value
$187,800
$171,000 - $208,000
$2,829/mo
Zestimate® history
Owner options
List your home for rent
$2,829/mo
Rent Zestimate®
Find your next renter with Zillow Rental Manager. Plus, with online applications, you can quickly screen prospective tenants – for free.
$2,829/mo
Rent Zestimate®
Refinance and save
$592/mo
Est. payment
Refinancing to a lower rate could help reduce your monthly payments and save thousands over the life of the loan.
$592/mo
Est. payment
Explore your selling options
Work with a Zillow partner agent
Leverage their expertise and Zillow's premium Showcase listings to get your home seen by more buyers.
Get startedList with your own agent
Get your home in front of millions of buyers by listing it on Zillow.
Learn how to do itSell it yourself
Take full control of how buyers see your home on Zillow by listing For Sale by Owner (FSBO).
List your homeWhat's special
Zillow last checked:
Listing updated:
Listed by:
Yara Annechiarico 914-372-1404,
At Home With Yara Realty 914-372-1404
Bought with:
Jason Martin, 10401325131
Christie's Int. Real Estate
Source: OneKey® MLS as distributed by MLS GRID,MLS#: H6232557
Facts & features
Interior
Bedrooms & bathrooms
- Bedrooms: 0
- Bathrooms: 1
- Full bathrooms: 1
Other
- Description: EH, EIK, LR-BR Combo, BTH
- Level: First
Heating
- Baseboard
Cooling
- Wall/Window Unit(s)
Appliances
- Included: Stainless Steel Appliance(s), Gas Water Heater
- Laundry: Common Area, Inside
Features
- Eat-in Kitchen, Entrance Foyer, Galley Type Kitchen, Granite Counters, High Speed Internet
- Flooring: Hardwood
Interior area
- Total structure area: 600
- Total interior livable area: 600 sqft
Property
Parking
- Total spaces: 1
- Parking features: Assigned, Garage
- Garage spaces: 1
Features
- Patio & porch: Patio
- Pool features: In Ground, Outdoor Pool
- Fencing: Fenced
Lot
- Features: Near Public Transit, Near School, Near Shops
Details
- Special conditions: Real Estate Owned
Construction
Type & style
- Home type: Cooperative
- Architectural style: Garden
- Property subtype: Stock Cooperative, Residential
Materials
- Brick
Condition
- Year built: 1980
Utilities & green energy
- Sewer: Public Sewer
- Water: Public
- Utilities for property: Trash Collection Public
Community & HOA
Community
- Features: Clubhouse, Park
- Subdivision: FOUNTAINHEAD OWNERS CORP.
HOA
- Has HOA: No
- Amenities included: Clubhouse, Door Person, Elevator(s), Fitness Center, Park
- Services included: Heat, Hot Water, Sewer, Water
- HOA name: AKAM Associates Inc
- HOA phone: 914-674-2100
Location
- Region: Scarsdale
Financial & listing details
- Price per square foot: $233/sqft
- Date on market: 6/2/2023
- Listing agreement: Exclusive Right To Sell
Price history
| Date | Event | Price |
|---|---|---|
| 9/13/2023 | Sold | $140,000+0.4%$233/sqft |
Source:  OneKey® MLS as distributed by MLS GRID #H6232557 Report a problem OneKey® MLS as distributed by MLS GRID #H6232557 Report a problem | ||
| 4/11/2019 | Listing removed | $139,500$233/sqft |
Source: RE/MAX Prime Properties #4900189 Report a problem | ||
| 4/10/2019 | Listed for sale | $139,500$233/sqft |
Source: RE/MAX Prime Properties #4900189 Report a problem | ||
| 2/6/2019 | Pending sale | $139,500$233/sqft |
Source: RE/MAX PRIME PROPERTIES #4900189 Report a problem | ||
| 1/3/2019 | Price change | $139,500+1.5%$233/sqft |
Source: RE/MAX Prime Properties #4900189 Report a problem | ||
| 11/30/2018 | Listed for sale | $137,500$229/sqft |
Source: RE/MAX Prime Properties #4831690 Report a problem | ||
| 11/6/2018 | Pending sale | $137,500$229/sqft |
Source: RE/MAX PRIME PROPERTIES #4831690 Report a problem | ||
| 10/10/2018 | Price change | $137,500-1.7%$229/sqft |
Source: RE/MAX Prime Properties #4831690 Report a problem | ||
| 8/27/2018 | Price change | $139,900-6.1%$233/sqft |
Source: RE/MAX Prime Properties #4831690 Report a problem | ||
| 8/10/2018 | Price change | $149,000-6.8%$248/sqft |
Source: RE/MAX Prime Properties #4831690 Report a problem | ||
| 7/8/2018 | Price change | $159,900-8.6%$267/sqft |
Source: RE/MAX Prime Properties #4831690 Report a problem | ||
| 6/2/2018 | Listed for sale | $175,000$292/sqft |
Source: Redfin Real Estate #4824810 Report a problem | ||
Public tax history
Tax history is unavailable.
Neighborhood: Greenville
Nearby homes
- $---- bd-- ba-- sqft1 Fountain Ln APT 2E, Scarsdale, NY 10583Off Market
- $263,7001 bd1 ba800 sqft1 Fountain Ln APT 1A, Scarsdale, NY 10583Off Market
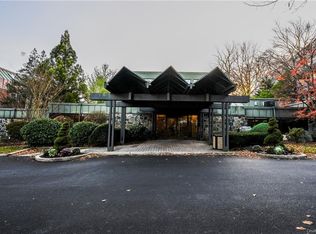
- $460,0002 bd2 ba1.4k sqft1 Fountain Ln APT 3M, Scarsdale, NY 10583Sold

- $264,9001 bd1 ba700 sqft1 Fountain Ln APT 2H, Scarsdale, NY 10583Off Market
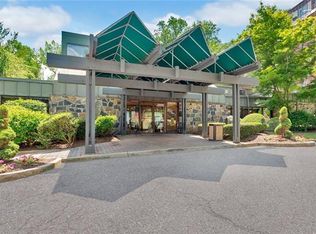
- $439,1002 bd2 ba1k sqft1 Fountain Ln APT 2D, Scarsdale, NY 10583Off Market
- $287,8001 bd1 ba800 sqft1 Fountain Ln APT 2A, Scarsdale, NY 10583Off Market
- $300,9001 bd1 ba750 sqft1 Fountain Ln APT 1G, Scarsdale, NY 10583Off Market
- $255,0001 bd1 ba750 sqft1 Fountain Ln APT 1C, Scarsdale, NY 10583Sold
Nearby schools
GreatSchools rating
- 10/10Greenville SchoolGrades: K-6Distance: 0.7 mi
- 8/10Edgemont Junior Senior High SchoolGrades: 7-12Distance: 1.3 mi
Schools provided by the listing agent
- Elementary: Greenville
- Middle: Edgemont Junior-Senior High School
- High: Edgemont Junior-Senior High School
Source: OneKey® MLS as distributed by MLS GRID. This data may not be complete. We recommend contacting the local school district to confirm school assignments for this home.
- New York
- Westchester County
- Scarsdale
- 10583
- Greenville
- 1 Fountain Lane Unit 1B
Nearby cities
Nearby neighborhoods
Nearby zip codes
Other Scarsdale Topics
