Skip main navigation
Off market
  • $443,300

    1 Fountain Ln APT 2D, Scarsdale, NY 10583

    2beds
    1,000sqft
    Cooperative
    Built in 1981
    -- sqft lot
    $443,300 Zestimate®
    $443/sqft
    $3,991 Estimated rent

    Home value

    $443,300

    $412,000 - $474,000

    $3,991/mo

    Zestimate® history
    Loading
    Loading...

    Owner options

    List your home for rent

    $3,991/mo

    Rent Zestimate®

    Find your next renter with Zillow Rental Manager. Plus, with online applications, you can quickly screen prospective tenants – for free.

    Learn more

    $3,991/mo

    Rent Zestimate®

    Refinance and save

    $2,384/mo

    Est. payment

    Refinancing to a lower rate could help reduce your monthly payments and save thousands over the life of the loan.

    See today's rates

    $2,384/mo

    Est. payment

    Explore your selling options

    Work with a Zillow partner agent

    Leverage their expertise and Zillow's premium Showcase listings to get your home seen by more buyers.

    Get started

    List with your own agent

    Get your home in front of millions of buyers by listing it on Zillow.

    Learn how to do it

    Sell it yourself

    Take full control of how buyers see your home on Zillow by listing For Sale by Owner (FSBO).

    List your home

    What's special

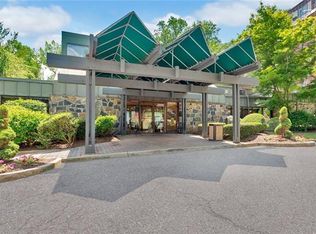
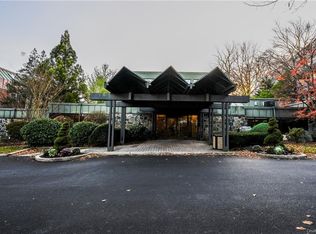
    Welcome to the Fountainhead with its daytime concierge, outdoor pool with lounging areas, billiard room, gym and sauna, laundry room on each floor and garage parking! This 2-bedroom 2-bathroom unit is beautifully updated with new stainless steel appliances in the classic white kitchen with a pantry in the adjacent dining room. The living room is 24 feet by 12 feet, has a mirrored coat closet, and has sliding glass doors to the private balcony for relaxation/entertaining. Generously sized at 17.5 feet by 11 feet, the masterbedroom has a 6-foot deep walk-in closet and a renovated master bathroom. The second bedroom is 12 feet by 10 feet with a large double-door closet. The hall bathroom in all white has a sizeable vanity and triple-door mirrored cabinetry. There is a laundry room on this floor. Two spaces in the garage transfer with the sale. No dogs at this complex but cats are permitted with board approval. The Fountainhead is luxury co-op living at its best! Nearby to shops, restaurants and bus.

    This property is off market, which means it's not currently listed for sale or rent on Zillow. This may be different from what's available on other websites or public sources.

    Facts & features

    Interior

    Bedrooms & bathrooms
    • Bedrooms: 2
    • Bathrooms: 2
    • Full bathrooms: 2
    Heating
    • Baseboard, Gas
    Cooling
    • Wall
    Appliances
    • Included: Dishwasher, Range / Oven, Refrigerator, Washer
    Features
    • Elevator, Master Bath
    • Flooring: Carpet
    Interior area
    • Structure area source: Municipality
    • Total interior livable area: 1,000 sqft

    Property

    Parking
    • Parking features: Garage - Attached
    Features
    • Patio & porch: Balcony
    • Exterior features: Stucco
    • Pool features: Community Pool, In Ground Pool
    Lot
    • Size: 4.11 Acres

    Construction

    Type & style
    • Home type: Cooperative
    Condition
    • Year built: 1981

    Utilities & green energy

    • Sewer: Municipal
    • Water: Community
    • Utilities for property: Heat, Hot Water, Water, Sewer, Gas

    Community & HOA

    HOA
    • Has HOA: Yes
    • Amenities included: Pool, Fitness Center, Elevator(s)
    • HOA fee: $2 monthly
    Location
    • Region: Scarsdale

    Financial & listing details

    • Price per square foot: $443/sqft

    Price history

    DateEventPrice
    6/10/2020Sold$355,000-0.8%$355/sqft
    Source: OneKey® MLS as distributed by MLS GRID #H5010598 Report a problem
    2/27/2020Listing removed$358,000$358/sqft
    Source: Houlihan Lawrence #5010598 Report a problem
    2/27/2020Pending sale$358,000$358/sqft
    Source: Houlihan Lawrence #5010598 Report a problem
    8/17/2019Price change$358,000-0.3%$358/sqft
    Source: Houlihan Lawrence #5010598 Report a problem
    6/19/2019Price change$359,000-1.4%$359/sqft
    Source: RE/MAX Prime Properties #4904218 Report a problem
    5/8/2019Price change$364,000-5.5%$364/sqft
    Source: RE/MAX Prime Properties #4904218 Report a problem
    4/11/2019Price change$385,000-3.5%$385/sqft
    Source: RE/MAX Prime Properties #4904218 Report a problem
    2/19/2019Price change$399,000-2.4%$399/sqft
    Source: RE/MAX Prime Properties #4904218 Report a problem
    1/30/2019Listed for sale$409,000$409/sqft
    Source: RE/MAX Prime Properties #4904218 Report a problem

    Public tax history

    Tax history is unavailable.

    Neighborhood: Greenville

    Nearby schools

    GreatSchools rating
    Schools provided by the listing agent
    • Elementary: Greenville
    • Middle: Edgemont
    • High: Edgemont
    • District: Edgemont

    Source: The MLS. This data may not be complete. We recommend contacting the local school district to confirm school assignments for this home.