Pride of ownership shines through in this meticulously maintained home on almost a half-acre lot (.46 acres) in the highly sought-after Stevenson High School and District 103 School Districts. This home offers the perfect combination of style, comfort, and convenience. Recent upgrades and updates that you are sure to love include a new water heater (2022), new fence (2022), new Oak hardwood flooring on the main level (2020), and a freshly painted interior and exterior (2020). As you enter this inviting home, you'll be greeted by a spacious foyer that is flanked by a formal dining room and a sunlit living room. The living room leads to the family room, where a cozy floor-to-ceiling brick fireplace creates a warm atmosphere, perfect for gatherings of any size or a quiet evening curled up with a good book. Head out the sliding door onto the patio to extend any gathering outdoors in your private, fully fenced yard. Picture your next summer cookout here, surrounded by lush landscaping and mature trees. The gardener in your life will love the vegetable garden that has already been started, complete with fencing, plant support forms, and this season's veggies! When it's time for a bite to eat, head back inside to the heart of the home-the kitchen-designed for creating new memories and delicious meals. It features custom cabinetry, ample counter space, a center island ideal for meal prep, quality appliances, and a sunny breakfast area perfect for a quick bite or morning coffee. Completing the first floor are the laundry room and a half bath. Upstairs, the main bedroom showcases an ensuite with a private changing area, a dual sink vanity, access to the large walk-in closet (check out that organization), heated floors, and a custom-tiled shower with a handheld body sprayer. Three additional bedrooms, all with beautifully refinished oak flooring and generous closet space, and a second full bath with a dual sink vanity and a tub/shower combo complete the second level. That's not all! The finished basement expands your living space with a large rec room and a versatile bonus room that can serve as an office, craft room, or whatever you envision. Additional storage is available in the unfinished area and the crawl space. The home also includes a walk up and stand up attic over the entire garage for added storage! two-car attached garage. This is a must-see. Schedule your showing today!
Closed
$785,075
1 Fox Trl, Lincolnshire, IL 60069
4beds
2,955sqft
Single Family Residence
Built in 1972
0.46 Acres Lot
$894,500 Zestimate®
$266/sqft
$4,762 Estimated rent
Home value
$894,500
$841,000 - $957,000
$4,762/mo
Zestimate® history
Owner options
List your home for rent
$4,762/mo
Rent Zestimate®
Find your next renter with Zillow Rental Manager. Plus, with online applications, you can quickly screen prospective tenants – for free.
$4,762/mo
Rent Zestimate®
Refinance and save
$5,020/mo
Est. payment
Refinancing to a lower rate could help reduce your monthly payments and save thousands over the life of the loan.
$5,020/mo
Est. payment
Explore your selling options
Work with a Zillow partner agent
Leverage their expertise and Zillow's premium Showcase listings to get your home seen by more buyers.
Get startedList with your own agent
Get your home in front of millions of buyers by listing it on Zillow.
Learn how to do itSell it yourself
Take full control of how buyers see your home on Zillow by listing For Sale by Owner (FSBO).
List your homeWhat's special
Zillow last checked:
Listing updated:
Listed by:
Leslie McDonnell 847-367-8686,
RE/MAX Suburban
Bought with:
Carrie McCormick
@properties Christie's International Real Estate
Source: MRED as distributed by MLS GRID,MLS#: 12067996
Facts & features
Interior
Bedrooms & bathrooms
- Bedrooms: 4
- Bathrooms: 3
- Full bathrooms: 2
- 1/2 bathrooms: 1
Rooms
- Room types: Breakfast Room, Recreation Room, Bonus Room
Primary bedroom
- Features: Flooring (Carpet), Window Treatments (Blinds), Bathroom (Full, Double Sink)
- Level: Second
- Area: 256 Square Feet
- Dimensions: 16X16
Bedroom 2
- Features: Flooring (Hardwood), Window Treatments (Blinds)
- Level: Second
- Area: 224 Square Feet
- Dimensions: 16X14
Bedroom 3
- Features: Flooring (Hardwood), Window Treatments (Blinds)
- Level: Second
- Area: 182 Square Feet
- Dimensions: 13X14
Bedroom 4
- Features: Flooring (Hardwood), Window Treatments (Blinds)
- Level: Second
- Area: 156 Square Feet
- Dimensions: 13X12
Bonus room
- Features: Flooring (Carpet)
- Level: Basement
- Area: 80 Square Feet
- Dimensions: 10X8
Breakfast room
- Features: Flooring (Ceramic Tile), Window Treatments (Blinds)
- Level: Main
- Area: 110 Square Feet
- Dimensions: 10X11
Dining room
- Features: Flooring (Hardwood), Window Treatments (Blinds)
- Level: Main
- Area: 154 Square Feet
- Dimensions: 14X11
Family room
- Features: Flooring (Hardwood), Window Treatments (Blinds)
- Level: Main
- Area: 300 Square Feet
- Dimensions: 12X25
Kitchen
- Features: Kitchen (Eating Area-Table Space, Island, Breakfast Room, Custom Cabinetry), Flooring (Ceramic Tile), Window Treatments (Blinds)
- Level: Main
- Area: 195 Square Feet
- Dimensions: 15X13
Laundry
- Features: Flooring (Ceramic Tile)
- Level: Main
- Area: 63 Square Feet
- Dimensions: 7X9
Living room
- Features: Flooring (Hardwood), Window Treatments (Blinds)
- Level: Main
- Area: 435 Square Feet
- Dimensions: 29X15
Recreation room
- Features: Flooring (Carpet)
- Level: Basement
- Area: 784 Square Feet
- Dimensions: 28X28
Heating
- Natural Gas, Forced Air, Radiant Floor
Cooling
- Central Air
Appliances
- Included: Range, Microwave, Dishwasher, Refrigerator, Washer, Dryer, Disposal, Humidifier
- Laundry: Main Level, Sink
Features
- Walk-In Closet(s)
- Flooring: Hardwood
- Windows: Screens
- Basement: Partially Finished,Crawl Space,Full
- Number of fireplaces: 1
- Fireplace features: Wood Burning, Attached Fireplace Doors/Screen, Family Room
Interior area
- Total structure area: 0
- Total interior livable area: 2,955 sqft
Property
Parking
- Total spaces: 2
- Parking features: Asphalt, Garage Door Opener, On Site, Garage Owned, Attached, Garage
- Attached garage spaces: 2
- Has uncovered spaces: Yes
Accessibility
- Accessibility features: No Disability Access
Features
- Stories: 2
- Patio & porch: Patio
- Fencing: Fenced
Lot
- Size: 0.46 Acres
- Dimensions: 36X70X215X94X191
- Features: Corner Lot
Details
- Parcel number: 15243050010000
- Special conditions: None
- Other equipment: Ceiling Fan(s), Sump Pump
Construction
Type & style
- Home type: SingleFamily
- Property subtype: Single Family Residence
Materials
- Brick, Stone
- Roof: Asphalt
Condition
- New construction: No
- Year built: 1972
Utilities & green energy
- Sewer: Public Sewer
- Water: Public
Community & HOA
Community
- Features: Park, Curbs, Street Paved
- Security: Security System, Carbon Monoxide Detector(s)
HOA
- Services included: None
Location
- Region: Lincolnshire
Financial & listing details
- Price per square foot: $266/sqft
- Tax assessed value: $629,493
- Annual tax amount: $16,835
- Date on market: 5/30/2024
- Listing terms: Conventional
- Ownership: Fee Simple
Price history
| Date | Event | Price |
|---|---|---|
| 8/1/2024 | Sold | $785,075+2%$266/sqft |
Source:  MRED as distributed by MLS GRID #12067996 Report a problem MRED as distributed by MLS GRID #12067996 Report a problem | ||
| 6/5/2024 | Contingent | $769,900$261/sqft |
Source: MRED as distributed by MLS GRID #12067996 Report a problem | ||
| 5/30/2024 | Listed for sale | $769,900+131.2%$261/sqft |
Source: MRED as distributed by MLS GRID #12067996 Report a problem | ||
| 3/5/1996 | Sold | $333,000$113/sqft |
Source: Public Record Report a problem | ||
Public tax history
| Year | Property taxes | Tax assessment |
|---|---|---|
| 2024 | $17,359 +3.1% | $227,017 +8.2% |
| 2023 | $16,836 +2.9% | $209,810 +6% |
| 2022 | $16,365 +4% | $197,971 +3.4% |
| 2021 | $15,731 +2.5% | $191,458 +0.7% |
| 2020 | $15,343 +3% | $190,039 +1.2% |
| 2019 | $14,893 +1% | $187,752 -1.3% |
| 2018 | $14,741 | $190,226 +2.4% |
| 2017 | $14,741 +6.3% | $185,785 +4.4% |
| 2016 | $13,862 +6.8% | $177,904 +6.9% |
| 2015 | $12,982 +2.4% | $166,374 +8.8% |
| 2014 | $12,683 +0.8% | $152,881 -0.2% |
| 2012 | $12,579 +2% | $153,187 -10.3% |
| 2011 | $12,332 +0.6% | $170,808 -6.6% |
| 2010 | $12,263 +3.2% | $182,878 -5.2% |
| 2009 | $11,879 -2.6% | $193,011 -3.7% |
| 2008 | $12,201 +14% | $200,432 +5.6% |
| 2006 | $10,700 +14.6% | $189,836 |
| 2005 | $9,339 +3.3% | -- |
| 2004 | $9,041 +8.3% | -- |
| 2003 | $8,351 +8.5% | -- |
| 2002 | $7,696 +8.2% | -- |
| 2001 | $7,110 +5% | $126,486 +7.1% |
| 2000 | $6,768 | $118,097 |
Find assessor info on the county website
Neighborhood: 60069
Nearby homes
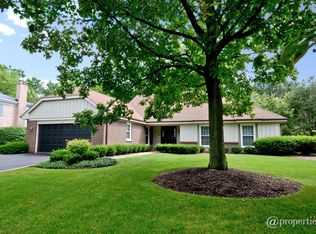
- $1,084,5005 bd3 ba2.3k sqft3 Fox Trl, Lincolnshire, IL 60069Off Market
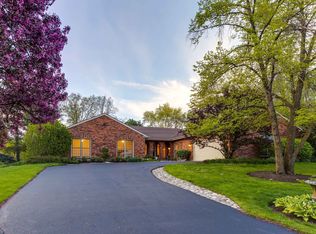
- $792,0005 bd4 ba2.7k sqft2 Fairfax Ln, Lincolnshire, IL 60069Sold
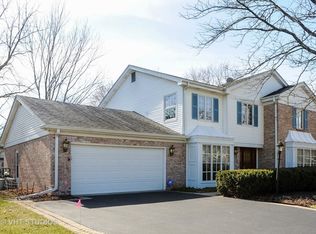
- $946,9004 bd3 ba3.1k sqft5 Fox Trl, Lincolnshire, IL 60069Off Market
- $859,1004 bd2 ba2.5k sqft4 Fairfax Ln, Lincolnshire, IL 60069Off Market
- $851,2004 bd3 ba2.9k sqft7 Fox Trl, Lincolnshire, IL 60069Off Market
- $802,0004 bd3 ba2.7k sqft2 Fox Trl, Lincolnshire, IL 60069Off Market
- $1,003,1004 bd3 ba3.2k sqft4 Fox Trl, Lincolnshire, IL 60069Off Market
- $880,200-- bd2 ba3k sqft6 Fox Trl, Lincolnshire, IL 60069Off Market
Nearby schools
GreatSchools rating
- NALaura B Sprague SchoolGrades: PK-2Distance: 0.7 mi
- 9/10Daniel Wright Jr High SchoolGrades: 6-8Distance: 1.7 mi
- 9/10Adlai E Stevenson High SchoolGrades: 9-12Distance: 2.3 mi
Schools provided by the listing agent
- Elementary: Laura B Sprague School
- Middle: Daniel Wright Junior High School
- High: Adlai E Stevenson High School
- District: 103
Source: MRED as distributed by MLS GRID. This data may not be complete. We recommend contacting the local school district to confirm school assignments for this home.
Get a cash offer in 3 minutes
Find out how much your home could sell for in as little as 3 minutes with a no-obligation cash offer.
Estimated market value
$894,500
Get a cash offer in 3 minutes
Find out how much your home could sell for in as little as 3 minutes with a no-obligation cash offer.
Estimated market value
$894,500
- Illinois
- Lake County
- Lincolnshire
- 60069
- 1 Fox Trl
