Skip main navigation
Closed
  • $792,000

    2 Fairfax Ln, Lincolnshire, IL 60069

    5beds
    2,766sqft
    Single Family Residence
    Built in 1976
    0.46 Acres Lot
    $952,400 Zestimate®
    $286/sqft
    $5,922 Estimated rent

    Home value

    $952,400

    $886,000 - $1.04M

    $5,922/mo

    Zestimate® history
    Loading
    Loading...

    Owner options

    List your home for rent

    $5,922/mo

    Rent Zestimate®

    Find your next renter with Zillow Rental Manager. Plus, with online applications, you can quickly screen prospective tenants – for free.

    Learn more

    $5,922/mo

    Rent Zestimate®

    Refinance and save

    $5,064/mo

    Est. payment

    Refinancing to a lower rate could help reduce your monthly payments and save thousands over the life of the loan.

    See today's rates

    $5,064/mo

    Est. payment

    Explore your selling options

    Work with a Zillow partner agent

    Leverage their expertise and Zillow's premium Showcase listings to get your home seen by more buyers.

    Get started

    List with your own agent

    Get your home in front of millions of buyers by listing it on Zillow.

    Learn how to do it

    Sell it yourself

    Take full control of how buyers see your home on Zillow by listing For Sale by Owner (FSBO).

    List your home

    What's special

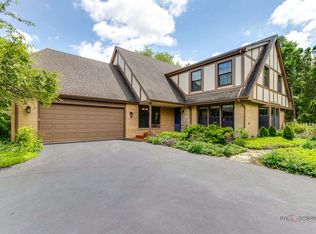
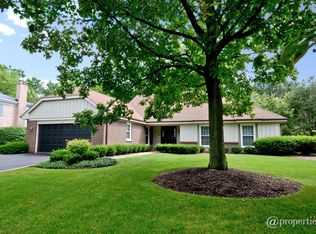
    Discover your dream retreat in this picturesque Lincolnshire Ranch, nestled on nearly half an acre (.46 lot) of lush landscaping and mature trees. Award-winning Stevenson and district 103 schools add to the appeal. A fully fenced yard and lush landscaping provide a private setting for entertaining in your very own backyard oasis. Imagine cooling off in the in-ground pool, swimming laps on those warm summer days, pulling up a lounge chair to soak up the sun, or hosting a cookout with friends and family on the patio with an electric awning! Don't forget to check out the pool changing room right off the pool. Welcoming you with open arms is a charming front porch, ideal for warm greetings or serene moments with a good book. Head inside where you will find an inviting foyer accented by elegant Onyx tile and two large coat closets providing a great landing spot when arriving. Front and center, you will find the sun-drenched living room accented by regal columns, a gas fireplace, and remarkable Oak hardwood flooring that extends throughout most of the home. Designed for seamless entertaining, the layout flows effortlessly from the formal dining room to the well-appointed kitchen. When it's time for a meal, you'll find yourself drawn to the eat-in kitchen. Showcasing a myriad of custom cabinets with under-mount lighting, a tile backsplash, and quality appliances, a convenient peninsula with added storage makes meal prep a breeze, and the eating area completes the picture, providing an ideal space to gather for a casual bite or enjoy a peaceful morning coffee. With completely open sightlines to the family room, you can ensure everyone will be included in the conversations as you get ready to relax and unwind for the night. Showcasing a second gas fireplace and custom built-ins adding not only added storage but style! Stay inside and catch up on your favorite show next to the warm fire or head outside to the patio. Imagine sitting out here savoring your meals or a refreshing drink with friends in the tranquil surroundings. Ready to call it a night? Retreat back inside down the hall to the main bedroom suite featuring a large walk-in closet, an ensuite bath with a dual sink vanity and a standing shower. A laundry room, three additional bedrooms with generous closet space, a second full bath, and a half bath add to the expansive footprint of the main level. That's not all! The finished basement takes this home to the next level, expanding your living space and offering endless possibilities. A large rec room, a kitchenette fitted with a dishwasher, mini fridge and a sink, a fifth bedroom, and a full bath, make this space the perfect in-law arrangement, or just added living space - customize this space to suit your specific needs! Extra-large finished crawl space for all your storage needs! 2 car attached garage. Whether you are hosting a dinner party, family movie night, or backyard BBQ out by the pool, this house has it all! This is a must-see!

    Zillow last checked:

    Listing updated:

    Listed by:

    Leslie McDonnell 847-367-8686,

    RE/MAX Suburban

    Bought with:

    Alexandru Susma

    Main Street Real Estate Group

    Source: MRED as distributed by MLS GRID,MLS#: 12064123MLS Logo

    Facts & features

    Interior

    Bedrooms & bathrooms
    • Bedrooms: 5
    • Bathrooms: 4
    • Full bathrooms: 3
    • 1/2 bathrooms: 1
    Rooms
    • Room types: Recreation Room, Bedroom 5, Kitchen, Foyer
    Primary bedroom
    • Features: Flooring (Carpet), Bathroom (Full)
    • Level: Main
    • Area: 228 Square Feet
    • Dimensions: 19X12
    Bedroom 2
    • Features: Flooring (Carpet)
    • Level: Main
    • Area: 144 Square Feet
    • Dimensions: 12X12
    Bedroom 3
    • Features: Flooring (Carpet)
    • Level: Main
    • Area: 165 Square Feet
    • Dimensions: 15X11
    Bedroom 4
    • Features: Flooring (Hardwood)
    • Level: Main
    • Area: 168 Square Feet
    • Dimensions: 14X12
    Bedroom 5
    • Features: Flooring (Carpet), Window Treatments (Blinds)
    • Level: Basement
    • Area: 182 Square Feet
    • Dimensions: 14X13
    Dining room
    • Features: Flooring (Hardwood)
    • Level: Main
    • Area: 210 Square Feet
    • Dimensions: 15X14
    Family room
    • Features: Flooring (Hardwood)
    • Level: Main
    • Area: 280 Square Feet
    • Dimensions: 20X14
    Foyer
    • Features: Flooring (Other)
    • Level: Main
    • Area: 207 Square Feet
    • Dimensions: 23X09
    Kitchen
    • Features: Kitchen (Eating Area-Table Space, Custom Cabinetry), Flooring (Hardwood)
    • Level: Main
    • Area: 247 Square Feet
    • Dimensions: 13X19
    Kitchen 2nd
    • Features: Flooring (Ceramic Tile)
    • Level: Basement
    • Area: 77 Square Feet
    • Dimensions: 11X07
    Laundry
    • Features: Flooring (Hardwood)
    • Level: Main
    • Area: 63 Square Feet
    • Dimensions: 09X07
    Living room
    • Features: Flooring (Hardwood)
    • Level: Main
    • Area: 360 Square Feet
    • Dimensions: 24X15
    Recreation room
    • Features: Flooring (Carpet), Window Treatments (Blinds)
    • Level: Basement
    • Area: 704 Square Feet
    • Dimensions: 32X22
    Heating
    • Natural Gas, Forced Air
    Cooling
    • Central Air
    Appliances
    • Included: Double Oven, Microwave, Dishwasher, Refrigerator, Washer, Dryer, Disposal, Humidifier
    • Laundry: Main Level, Sink
    Features
    • 1st Floor Bedroom, In-Law Floorplan, 1st Floor Full Bath, Built-in Features, Walk-In Closet(s)
    • Flooring: Hardwood
    • Windows: Screens
    • Basement: Partially Finished,Crawl Space,Full
    • Number of fireplaces: 2
    • Fireplace features: Attached Fireplace Doors/Screen, Gas Log, Gas Starter, Family Room, Living Room
    Interior area
    • Total structure area: 0
    • Total interior livable area: 2,766 sqft

    Property

    Parking
    • Total spaces: 2
    • Parking features: Asphalt, Garage Door Opener, On Site, Garage Owned, Attached, Garage
    • Attached garage spaces: 2
    • Has uncovered spaces: Yes
    Accessibility
    • Accessibility features: No Disability Access
    Features
    • Stories: 1
    • Pool features: In Ground
    • Fencing: Fenced
    Lot
    • Size: 0.46 Acres
    • Dimensions: 99.91X162X125X137.38X39.36
    • Features: Corner Lot, Landscaped, Mature Trees
    Details
    • Parcel number: 15243050080000
    • Special conditions: None
    • Other equipment: Ceiling Fan(s), Sump Pump

    Construction

    Type & style
    • Home type: SingleFamily
    • Architectural style: Ranch
    • Property subtype: Single Family Residence
    Materials
    • Brick
    • Roof: Asphalt
    Condition
    • New construction: No
    • Year built: 1976

    Utilities & green energy

    • Sewer: Public Sewer
    • Water: Public

    Community & HOA

    Community
    • Features: Park, Curbs, Street Paved
    • Security: Security System, Carbon Monoxide Detector(s)
    HOA
    • Services included: None
    Location
    • Region: Lincolnshire

    Financial & listing details

    • Price per square foot: $286/sqft
    • Tax assessed value: $633,261
    • Annual tax amount: $16,945
    • Date on market: 5/23/2024
    • Listing terms: Conventional
    • Ownership: Fee Simple

    Price history

    DateEventPrice
    7/31/2024Sold$792,000-3.3%$286/sqft
    Source: MRED as distributed by MLS GRID #12064123 Report a problem
    6/19/2024Contingent$819,000$296/sqft
    Source: MRED as distributed by MLS GRID #12064123 Report a problem
    5/23/2024Price change$819,000-3.6%$296/sqft
    Source: MRED as distributed by MLS GRID #12064123 Report a problem
    4/26/2024Listed for sale$849,900+123.7%$307/sqft
    Source: MRED as distributed by MLS GRID #12039636 Report a problem
    10/24/2000Sold$380,000$137/sqft
    Source: Public Record Report a problem

    Public tax history

    YearProperty taxesTax assessment
    2024$17,472 +3.1%$235,093 +11.4%
    2023$16,950 +11.7%$211,066 +6%
    2022$15,181 +2.8%$199,157 +10.4%
    2021$14,762 +2.5%$180,348 +0.7%
    2020$14,398 +3%$179,011 +0.4%
    2019$13,976 -6.5%$178,351 -9.9%
    2018$14,955 $198,024 +2.4%
    2017$14,955 +6.7%$193,401 +4.4%
    2016$14,020 +5.5%$185,197 +6.9%
    2015$13,283 +2.4%$173,195 +7.4%
    2014$12,978 0%$161,282 -0.2%
    2012$12,981 +1.7%$161,605 -10.5%
    2011$12,764 -3.6%$180,476 -10.2%
    2010$13,241 +3.2%$200,922 -5.3%
    2009$12,835 +2.5%$212,055 -3.4%
    2008$12,520 +19.7%$219,490 +8.7%
    2006$10,461 +14.4%$201,924
    2005$9,144 +3.2%--
    2004$8,864 --
    2003-- --
    2002$7,579 --
    2001-- $126,448 +7.1%
    2000$6,766 $118,062
    Find assessor info on the county website

    Neighborhood: 60069

    Nearby schools

    GreatSchools rating
    Schools provided by the listing agent
    • Elementary: Laura B Sprague School
    • Middle: Daniel Wright Junior High School
    • High: Adlai E Stevenson High School
    • District: 103

    Source: MRED as distributed by MLS GRID. This data may not be complete. We recommend contacting the local school district to confirm school assignments for this home.

    Get a cash offer in 3 minutes
    Find out how much your home could sell for in as little as 3 minutes with a no-obligation cash offer.
    Estimated market value
    $952,400
    Get a cash offer in 3 minutes
    Find out how much your home could sell for in as little as 3 minutes with a no-obligation cash offer.
    Estimated market value
    $952,400