Welcome to 1 Gentle Breeze Circle --- Nestled in The Willows, one of South Stafford’s most coveted neighborhoods, the winding roads, lush mature landscaping, and distinguished curb appeal throughout the community reflect a clear pride of ownership from the moment you arrive. This stunning rambler offers the perfect fusion of refined luxury and peaceful seclusion, set on a beautifully wooded 3-acre lot that provides a private, nature-filled retreat. Boasting over 3,500 sq ft of finished living space across two meticulously maintained levels, this 4-bedroom, 3.5-bath home artfully balances open-concept living with timeless traditional design. From the moment you wind through the trees, you're met with a sense of privacy and serenity tucked within a peaceful clearing. Step up to the inviting front porch—an ideal spot to unwind with a morning coffee or a good book. Upon entering the home, you're welcomed by rich hardwood floors that flow throughout a large portion of the main level. To the left, through a set of French doors is one of the secondary bedrooms. Outfitted with custom built-in shelves, the current owners have thoughtfully transformed this space into the perfect home office. Across the foyer, the formal dining room showcases classic trim work, adding charm and character. At the heart of the home, the family room—with its striking stone fireplace—and the kitchen come together in a seamless open-concept design. A vaulted ceiling and large prairie-grid windows create a bright and spacious atmosphere. The thoughtfully renovated gourmet kitchen masterfully blends elegance and functionality, featuring ample storage with soft-close cabinetry, high-end stainless-steel appliances, quartz countertops, and a beautifully crafted range hood. A spacious island anchors the space, ideal for casual dining or entertaining and the breakfast nook—flanked by a stylish butler’s pantry—basks in natural light from large windows, offering serene views of the backyard. The home’s thoughtful split design leads you to one side, where the second and third generously sized bedrooms share a well-appointed full bath, which also connects Jack-and-Jill style to the first bedroom. On the opposite side of the home, the split design offers a sense of privacy as it leads to the generously sized primary suite. This inviting bedroom features a spacious walk-in closet and a luxurious en suite bathroom, complete with a large jetted soaking tub, double vanity, beautifully tiled walk-in shower, and a private water closet. As you make your way to the lower level, take note of the conveniently located main-level laundry room. Descend the hardwood staircase to a spacious, fully finished basement designed for comfort and versatility. The expansive rec room is ideal for entertaining, game days, or hosting guests—with ample space for a lounge area, pool table, table tennis, or a variety of hobbies and activities. A bonus feature of the lower level is the large NTC 5th bedroom. It offers exceptional space with two closets—including a walk-in—and access to a well-appointed Jack-and-Jill style full bathroom. The fully fenced backyard is exceptionally well cared for, offering a peaceful extension of the home’s living space. A beautifully crafted stamped concrete patio with a connecting walkway that leads to the fenced in-ground swimming pool offers the perfect setting for outdoor dining, relaxation, or lively gatherings. This home has been updated and well maintained with a series of improvements in recent years such as a new high-efficiency dual fuel HVAC, complete kitchen remodel, new sump pump, new well pump tank, new pool pump and salt cell, new carpet in bedrooms and basement, and a new concrete patio just to name a few. Ideally situated near major commuting routes, historic downtown Fredericksburg, premier dining and shopping, Quantico, and all the everyday conveniences that both Fredericksburg and Stafford have to offer.
Sold for $785,000
$785,000
1 Gentle Breeze Cir, Fredericksburg, VA 22406
4beds
3,593sqft
Single Family Residence
Built in 2002
3 Acres Lot
$780,400 Zestimate®
$218/sqft
$3,958 Estimated rent
Home value
$780,400
$726,000 - $843,000
$3,958/mo
Zestimate® history
Owner options
List your home for rent
$3,958/mo
Rent Zestimate®
Find your next renter with Zillow Rental Manager. Plus, with online applications, you can quickly screen prospective tenants – for free.
$3,958/mo
Rent Zestimate®
Refinance and save
$4,826/mo
Est. payment
Refinancing to a lower rate could help reduce your monthly payments and save thousands over the life of the loan.
$4,826/mo
Est. payment
Explore your selling options
Work with a Zillow partner agent
Leverage their expertise and Zillow's premium Showcase listings to get your home seen by more buyers.
Get startedList with your own agent
Get your home in front of millions of buyers by listing it on Zillow.
Learn how to do itSell it yourself
Take full control of how buyers see your home on Zillow by listing For Sale by Owner (FSBO).
List your homeWhat's special
Striking stone fireplaceFully finished basementRefined luxuryFully fenced backyardDistinguished curb appealOpen-concept designIn-ground swimming pool
Zillow last checked:
Listing updated:
Listed by:
Megan Sullins 540-421-9308,
CENTURY 21 New Millennium,
Listing Team: Patriot Group Real Estate Team, Co-Listing Team: Patriot Group Real Estate Team,Co-Listing Agent: Robin E Butler 540-379-5661,
CENTURY 21 New Millennium
Bought with:
Denise Smith, 0225087045
Century 21 Redwood Realty
Source: Bright MLS,MLS#: VAST2040074
Facts & features
Interior
Bedrooms & bathrooms
- Bedrooms: 4
- Bathrooms: 3
- Full bathrooms: 3
- Main level bathrooms: 2
- Main level bedrooms: 4
Rooms
- Room types: Living Room, Dining Room, Primary Bedroom, Bedroom 2, Bedroom 3, Bedroom 4, Kitchen, Foyer, Breakfast Room, Laundry, Recreation Room, Storage Room, Bathroom 2, Bathroom 3, Primary Bathroom, Additional Bedroom
Primary bedroom
- Features: Ceiling Fan(s), Flooring - Carpet, Walk-In Closet(s), Attached Bathroom
- Level: Main
- Area: 280 Square Feet
- Dimensions: 20 x 14
Other
- Features: Flooring - Carpet, Attached Bathroom, Jack and Jill Bathroom, Walk-In Closet(s), Lighting - Ceiling
- Level: Lower
- Area: 169 Square Feet
- Dimensions: 13 x 13
Bedroom 2
- Features: Ceiling Fan(s), Flooring - Carpet
- Level: Main
- Area: 168 Square Feet
- Dimensions: 12 x 14
Bedroom 3
- Features: Ceiling Fan(s), Flooring - Carpet
- Level: Main
- Area: 156 Square Feet
- Dimensions: 13 x 12
Bedroom 4
- Features: Flooring - HardWood, Ceiling Fan(s), Recessed Lighting, Jack and Jill Bathroom, Attached Bathroom
- Level: Main
- Area: 144 Square Feet
- Dimensions: 12 x 12
Primary bathroom
- Features: Flooring - Ceramic Tile, Attached Bathroom, Soaking Tub, Bathroom - Jetted Tub, Bathroom - Walk-In Shower, Double Sink, Ceiling Fan(s), Recessed Lighting
- Level: Main
- Area: 210 Square Feet
- Dimensions: 15 x 14
Bathroom 2
- Features: Lighting - Ceiling, Flooring - Ceramic Tile, Bathroom - Tub Shower, Attached Bathroom, Jack and Jill Bathroom
- Level: Main
- Area: 72 Square Feet
- Dimensions: 12 x 6
Bathroom 3
- Features: Flooring - Ceramic Tile, Bathroom - Tub Shower, Jack and Jill Bathroom, Attached Bathroom, Recessed Lighting, Lighting - Wall sconces
- Level: Lower
- Area: 120 Square Feet
- Dimensions: 10 x 12
Breakfast room
- Features: Flooring - HardWood, Countertop(s) - Quartz, Cathedral/Vaulted Ceiling, Lighting - Ceiling
- Level: Main
- Area: 130 Square Feet
- Dimensions: 10 x 13
Dining room
- Features: Formal Dining Room, Flooring - HardWood, Crown Molding, Chair Rail, Lighting - Ceiling
- Level: Main
- Area: 156 Square Feet
- Dimensions: 12 x 13
Foyer
- Features: Flooring - HardWood, Lighting - Ceiling
- Level: Main
Kitchen
- Features: Flooring - HardWood, Countertop(s) - Quartz, Cathedral/Vaulted Ceiling, Breakfast Bar, Recessed Lighting
- Level: Main
- Area: 208 Square Feet
- Dimensions: 16 x 13
Laundry
- Features: Flooring - Ceramic Tile, Lighting - Ceiling, Pantry
- Level: Main
Living room
- Features: Flooring - HardWood, Cathedral/Vaulted Ceiling, Ceiling Fan(s), Recessed Lighting, Fireplace - Gas
- Level: Main
- Area: 456 Square Feet
- Dimensions: 19 x 24
Recreation room
- Features: Flooring - Carpet, Recessed Lighting, Flooring - Slate
- Level: Lower
- Area: 576 Square Feet
- Dimensions: 16 x 36
Storage room
- Features: Flooring - Concrete
- Level: Lower
- Area: 315 Square Feet
- Dimensions: 35 x 9
Heating
- Forced Air, Heat Pump, Propane, Electric
Cooling
- Central Air, Ceiling Fan(s), Electric
Appliances
- Included: Dishwasher, Disposal, Dryer, Exhaust Fan, Ice Maker, Microwave, Oven/Range - Gas, Refrigerator, Stainless Steel Appliance(s), Washer, Water Heater
- Laundry: Main Level, Laundry Room
Features
- Soaking Tub, Bathroom - Tub Shower, Bathroom - Walk-In Shower, Breakfast Area, Built-in Features, Butlers Pantry, Ceiling Fan(s), Chair Railings, Crown Molding, Dining Area, Entry Level Bedroom, Family Room Off Kitchen, Open Floorplan, Floor Plan - Traditional, Formal/Separate Dining Room, Kitchen - Gourmet, Kitchen Island, Pantry, Primary Bath(s), Recessed Lighting, Solar Tube(s), Upgraded Countertops, Walk-In Closet(s), Vaulted Ceiling(s)
- Flooring: Hardwood, Ceramic Tile, Carpet, Slate, Wood
- Doors: French Doors
- Windows: Window Treatments
- Basement: Partially Finished,Rear Entrance,Walk-Out Access,Connecting Stairway,Interior Entry,Exterior Entry,Sump Pump
- Has fireplace: No
- Fireplace features: Pellet Stove
Interior area
- Total structure area: 4,256
- Total interior livable area: 3,593 sqft
- Finished area above ground: 2,443
- Finished area below ground: 1,150
Property
Parking
- Total spaces: 2
- Parking features: Garage Faces Side, Garage Door Opener, Inside Entrance, Driveway, Attached
- Attached garage spaces: 2
- Has uncovered spaces: Yes
Accessibility
- Accessibility features: Accessible Approach with Ramp
Features
- Levels: Two
- Stories: 2
- Patio & porch: Porch, Patio
- Has private pool: Yes
- Pool features: Fenced, In Ground, Vinyl, Private
- Has spa: Yes
- Spa features: Bath
- Fencing: Back Yard,Wood,Wrought Iron
- Has view: Yes
- View description: Trees/Woods
Lot
- Size: 3 Acres
- Features: Backs to Trees, Landscaped, Wooded, Private
Details
- Additional structures: Above Grade, Below Grade
- Parcel number: 36B 5 74
- Zoning: A1
- Special conditions: Standard
Construction
Type & style
- Home type: SingleFamily
- Architectural style: Ranch/Rambler
- Property subtype: Single Family Residence
Materials
- Vinyl Siding
- Foundation: Concrete Perimeter, Crawl Space
- Roof: Shingle
Condition
- Excellent
- New construction: No
- Year built: 2002
Utilities & green energy
- Sewer: Septic = # of BR
- Water: Well
Community & HOA
Community
- Subdivision: The Willows
HOA
- Has HOA: Yes
- Services included: Common Area Maintenance
- HOA fee: $156 quarterly
- HOA name: THE WILLOWS COMMUNITY ASSOCIATION, INC
Location
- Region: Fredericksburg
Financial & listing details
- Price per square foot: $218/sqft
- Tax assessed value: $618,500
- Annual tax amount: $5,608
- Date on market: 6/27/2025
- Listing agreement: Exclusive Right To Sell
- Inclusions: Washer / Dryer, Cabinet By Pellet Stove (has All Pellet Stove Cleaning Materials) Bags Of Pellets, Pool Furniture Located On The Pool Patio, Grill
- Exclusions: All Curtain Rods, Basement Refrigerator, Patio Furniture On Patio By The House, Smoker, Google-nest-cam-with-floodlight (mounted Above Garage), Weatherstation (attached To Pool Fence)
- Ownership: Fee Simple
Price history
| Date | Event | Price |
|---|---|---|
| 7/31/2025 | Sold | $785,000$218/sqft |
Source:  Bright MLS #VAST2040074 Report a problem Bright MLS #VAST2040074 Report a problem | ||
| 6/28/2025 | Pending sale | $785,000$218/sqft |
Source: Bright MLS #VAST2040074 Report a problem | ||
| 6/27/2025 | Listed for sale | $785,000+53.9%$218/sqft |
Source: Bright MLS #VAST2040074 Report a problem | ||
| 9/7/2007 | Sold | $510,000+68.3%$142/sqft |
Source: Public Record Report a problem | ||
| 4/29/2002 | Sold | $303,027$84/sqft |
Source: Public Record Report a problem | ||
Public tax history
| Year | Property taxes | Tax assessment |
|---|---|---|
| 2025 | $5,712 +3.4% | $618,500 |
| 2024 | $5,527 +11.5% | $618,500 +11.9% |
| 2023 | $4,959 +5.6% | $552,500 |
| 2022 | $4,696 +2.5% | $552,500 +17% |
| 2021 | $4,580 | $472,200 |
| 2020 | $4,580 -5.6% | $472,200 -1.7% |
| 2019 | $4,854 +2% | $480,600 |
| 2018 | $4,758 | $480,600 +5.6% |
| 2017 | $4,758 +5.6% | $455,000 |
| 2016 | $4,505 | $455,000 +2.2% |
| 2015 | -- | $445,100 |
| 2014 | -- | $445,100 +6.8% |
| 2013 | -- | $416,700 |
| 2012 | -- | $416,700 +15% |
| 2011 | -- | $362,400 |
| 2010 | -- | $362,400 -28.6% |
| 2009 | -- | $507,600 |
| 2008 | -- | $507,600 -10.5% |
| 2006 | -- | $567,200 |
| 2005 | -- | $567,200 +80.6% |
| 2004 | -- | $314,000 +28.2% |
| 2003 | -- | $244,900 +389.8% |
| 2002 | -- | $50,000 |
Find assessor info on the county website
Neighborhood: 22406
Nearby homes
- $803,0004 bd4 ba3.5k sqft21 Gentle Breeze Cir, Fredericksburg, VA 22406Off Market
- $--1 bd1 ba1k sqft21 Gentle Breeze Cir UNIT B, Fredericksburg, VA 22406Off Market
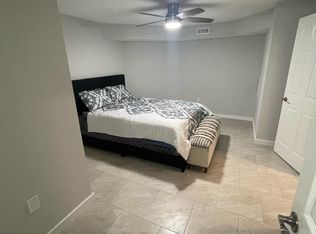
- $750,0005 bd4 ba3.9k sqft299 Summer Breeze Ln, Fredericksburg, VA 22406Sold
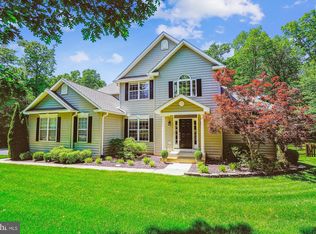
- $937,4004 bd3 ba3.4k sqft631 Gentle Breeze Cir, Fredericksburg, VA 22406Off Market
- $683,1004 bd2 ba2.5k sqft43 Gentle Breeze Cir, Fredericksburg, VA 22406Off Market
- $1,005,0005 bd6 ba6.1k sqft20 Gentle Breeze Cir, Fredericksburg, VA 22406Off Market
- $869,9004 bd5 ba6.1k sqft68 Willow Ridge Ct, Fredericksburg, VA 22406Pending
- $712,9004 bd2 ba3.2k sqft636 Gentle Breeze Cir, Fredericksburg, VA 22406Off Market
Nearby schools
GreatSchools rating
- 8/10Hartwood Elementary SchoolGrades: K-5Distance: 2.5 mi
- 6/10T. Benton Gayle Middle SchoolGrades: 6-8Distance: 2.1 mi
- 5/10Colonial Forge High SchoolGrades: 9-12Distance: 4.9 mi
Schools provided by the listing agent
- District: Stafford County Public Schools
Source: Bright MLS. This data may not be complete. We recommend contacting the local school district to confirm school assignments for this home.
Get a cash offer in 3 minutes
Find out how much your home could sell for in as little as 3 minutes with a no-obligation cash offer.
Estimated market value
$780,400
Get a cash offer in 3 minutes
Find out how much your home could sell for in as little as 3 minutes with a no-obligation cash offer.
Estimated market value
$780,400
- Virginia
- Stafford County
- Fredericksburg
- 22406
- 1 Gentle Breeze Cir
Nearby cities
Nearby neighborhoods
Nearby zip codes
Other Fredericksburg Topics
