Gorgeous Estate in The Willows, where every home is on 3+ Acres. The meandering roads, mature landscape and eye-catching curb appeal of every home speaks elegance and pride of ownership from the moment you enter this desireable community. You'd never guess that you're just minutes from Hwy 17, I-95 and all the conveniences of Fredericksburg and Stafford nearby. This 4500 Sq Ft home checks all your boxes...MAIN-LEVEL LIVING, OPEN FLOOR PLAN, SCREENED PORCH and NEW COMPOSITE DECK, ROOF w/ Over-sized gutters and leaf guard 2021, SEPTIC SYSTEM 2024; DUAL-ZONE HVAC; HYBRID ENERGY-EFFICIENT HOT WATER HEATER, WHOLE-HOUSE GENERATOR...the list goes on! This home has been professionally landscaped and features lush, sprawling front and back lawns (riding mower conveys :-) all easily cared for with the help of the underground irrigation system . The back yard has a split-rail fence to allow the beauty of the wooded surroundings shine through, and the added security of nearly-invisible wire mesh to keep pets and kiddos in. The dramatic two-story entry and gleaming hardwood floors welcome you to a wide-open floor plan with so many possibilities. To the right is the Primary Suite with walk-in closet and attached bath with a walk-in shower. The separate Dining Area is spacious enough for all your entertaining needs. The large family room, with cozy fireplace, is open to the kitchen that features a breakfast nook, granite counters and decorative tile backsplash. Behind the kitchen is a private reading room/library, and adjacent to that is a laundry room complete with storage and counter space. Mornings will be especially enjoyable on your screened porch, and the brand new low-maintenance deck is perfect for those firefly-filled evenings. Upstairs you'll find 3 bedrooms and a hall bath, and the lower level is as open and spacious as the main-level. Huge windows and a french door let the sun shine in while providing views/access to the lower-level patio. There is a large rec-room featuring built-in shelves and a ventless-gas fireplace. There is a spacious 5th bedroom/office, full bath, and two additional finished spaces you could use as a gym, craft room, or anything your heart desires. BONUS! Above the Detached garage is a conditioned attic space that is the perfect spot for a yoga/meditation room, art/music studio or a teen hang-out. Special financing is available through Project My Home to save you money on closing costs. Home is currently enrolled in a premium home warranty with the option to transfer to buyer at closing.
Sold for $750,000
$750,000
299 Summer Breeze Ln, Fredericksburg, VA 22406
5beds
3,973sqft
Single Family Residence
Built in 2002
3.26 Acres Lot
$796,400 Zestimate®
$189/sqft
$3,997 Estimated rent
Home value
$796,400
$757,000 - $836,000
$3,997/mo
Zestimate® history
Owner options
List your home for rent
$3,997/mo
Rent Zestimate®
Find your next renter with Zillow Rental Manager. Plus, with online applications, you can quickly screen prospective tenants – for free.
$3,997/mo
Rent Zestimate®
Refinance and save
$4,646/mo
Est. payment
Refinancing to a lower rate could help reduce your monthly payments and save thousands over the life of the loan.
$4,646/mo
Est. payment
Explore your selling options
Work with a Zillow partner agent
Leverage their expertise and Zillow's premium Showcase listings to get your home seen by more buyers.
Get startedList with your own agent
Get your home in front of millions of buyers by listing it on Zillow.
Learn how to do itSell it yourself
Take full control of how buyers see your home on Zillow by listing For Sale by Owner (FSBO).
List your homeWhat's special
Zillow last checked:
Listing updated:
Listed by:
Meg Czapiewski 571-264-1867,
EXP Realty, LLC,
Listing Team: Honorable Service Realty Group
Bought with:
David Luckenbaugh, 0225077201
Samson Properties
Source: Bright MLS,MLS#: VAST2029194
Facts & features
Interior
Bedrooms & bathrooms
- Bedrooms: 5
- Bathrooms: 4
- Full bathrooms: 3
- 1/2 bathrooms: 1
- Main level bathrooms: 2
- Main level bedrooms: 1
Basement
- Area: 1773
Heating
- Heat Pump, Electric
Cooling
- None, Electric
Appliances
- Included: Microwave, Washer, Dryer, Dishwasher, Disposal, Freezer, Refrigerator, Extra Refrigerator/Freezer, Oven/Range - Electric, Electric Water Heater, Water Heater
- Laundry: Main Level
Features
- Combination Kitchen/Living, Dining Area, Entry Level Bedroom, Family Room Off Kitchen, Open Floorplan, Formal/Separate Dining Room, Eat-in Kitchen, Kitchen Island
- Flooring: Hardwood, Luxury Vinyl, Carpet, Ceramic Tile, Wood
- Basement: Partially Finished
- Has fireplace: No
Interior area
- Total structure area: 4,490
- Total interior livable area: 3,973 sqft
- Finished area above ground: 2,717
- Finished area below ground: 1,256
Property
Parking
- Total spaces: 8
- Parking features: Garage Door Opener, Attached, Detached, Driveway
- Attached garage spaces: 4
- Uncovered spaces: 4
Accessibility
- Accessibility features: None
Features
- Levels: Three
- Stories: 3
- Patio & porch: Deck, Patio, Screened
- Exterior features: Underground Lawn Sprinkler
- Pool features: None
- Fencing: Split Rail,Wire
Lot
- Size: 3.26 Acres
- Features: Adjoins - Open Space, Backs to Trees, Landscaped
Details
- Additional structures: Above Grade, Below Grade
- Parcel number: 36B 5 75
- Zoning: A1
- Special conditions: Standard
Construction
Type & style
- Home type: SingleFamily
- Architectural style: Traditional
- Property subtype: Single Family Residence
Materials
- Vinyl Siding
- Foundation: Concrete Perimeter
- Roof: Architectural Shingle
Condition
- Excellent
- New construction: No
- Year built: 2002
Utilities & green energy
- Sewer: Septic < # of BR
- Water: Private, Well
Community & HOA
Community
- Security: Security System
- Subdivision: The Willows
HOA
- Has HOA: Yes
- Services included: Common Area Maintenance, Snow Removal
- HOA fee: $146 quarterly
- HOA name: THE WILLOWS
Location
- Region: Fredericksburg
Financial & listing details
- Price per square foot: $189/sqft
- Tax assessed value: $570,100
- Annual tax amount: $4,846
- Date on market: 5/15/2024
- Listing agreement: Exclusive Right To Sell
- Listing terms: Cash,Conventional,1031 Exchange,FHA,VA Loan,VHDA
- Ownership: Fee Simple
Price history
| Date | Event | Price |
|---|---|---|
| 8/7/2024 | Sold | $750,000$189/sqft |
Source:  Bright MLS #VAST2029194 Report a problem Bright MLS #VAST2029194 Report a problem | ||
| 5/24/2024 | Contingent | $750,000$189/sqft |
Source: Bright MLS #VAST2029194 Report a problem | ||
| 5/15/2024 | Listed for sale | $750,000+122.6%$189/sqft |
Source: Bright MLS #VAST2029194 Report a problem | ||
| 8/30/2002 | Sold | $336,950$85/sqft |
Source: Public Record Report a problem | ||
Public tax history
| Year | Property taxes | Tax assessment |
|---|---|---|
| 2025 | $5,941 +3.4% | $643,200 |
| 2024 | $5,748 +12.3% | $643,200 +12.8% |
| 2023 | $5,117 +5.6% | $570,100 |
| 2022 | $4,846 +1.4% | $570,100 +15.7% |
| 2021 | $4,778 | $492,600 |
| 2020 | $4,778 -3.8% | $492,600 +0.2% |
| 2019 | $4,966 +2% | $491,700 |
| 2018 | $4,868 | $491,700 +5.9% |
| 2017 | $4,868 +5.9% | $464,100 |
| 2016 | $4,595 | $464,100 +1.4% |
| 2015 | -- | $457,500 |
| 2014 | -- | $457,500 +6.9% |
| 2013 | -- | $427,900 |
| 2012 | -- | $427,900 +5.1% |
| 2011 | -- | $407,300 |
| 2010 | -- | $407,300 -26.8% |
| 2009 | -- | $556,700 |
| 2008 | -- | $556,700 -13.9% |
| 2006 | -- | $646,500 +1.9% |
| 2005 | -- | $634,400 +68.4% |
| 2004 | -- | $376,700 +22.5% |
| 2003 | -- | $307,600 +499.6% |
| 2002 | -- | $51,300 |
Find assessor info on the county website
Neighborhood: 22406
Nearby homes
- $785,0004 bd3 ba3.5k sqft1 Gentle Breeze Cir, Fredericksburg, VA 22406Sold

- $713,1004 bd2 ba3.2k sqft636 Gentle Breeze Cir, Fredericksburg, VA 22406Off Market
- $1,001,1005 bd6 ba6.1k sqft20 Gentle Breeze Cir, Fredericksburg, VA 22406Off Market
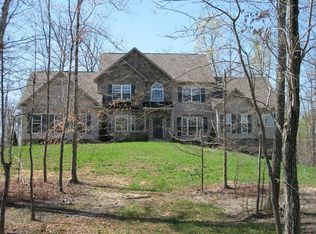
- $937,4004 bd3 ba3.4k sqft631 Gentle Breeze Cir, Fredericksburg, VA 22406Off Market
- $799,3004 bd4 ba3.5k sqft21 Gentle Breeze Cir, Fredericksburg, VA 22406Off Market
- $--1 bd1 ba1k sqft21 Gentle Breeze Cir UNIT B, Fredericksburg, VA 22406Off Market
- $732,6004 bd3 ba2.8k sqft620 Gentle Breeze Cir, Fredericksburg, VA 22406Off Market
- $950,0005 bd4 ba5k sqft600 Gentle Breeze Cir, Fredericksburg, VA 22406Sold
Nearby schools
GreatSchools rating
- 8/10Hartwood Elementary SchoolGrades: K-5Distance: 2.4 mi
- 6/10T. Benton Gayle Middle SchoolGrades: 6-8Distance: 2.1 mi
- 5/10Colonial Forge High SchoolGrades: 9-12Distance: 4.9 mi
Schools provided by the listing agent
- District: Stafford County Public Schools
Source: Bright MLS. This data may not be complete. We recommend contacting the local school district to confirm school assignments for this home.
Get a cash offer in 3 minutes
Find out how much your home could sell for in as little as 3 minutes with a no-obligation cash offer.
Estimated market value
$796,400
Get a cash offer in 3 minutes
Find out how much your home could sell for in as little as 3 minutes with a no-obligation cash offer.
Estimated market value
$796,400
- Virginia
- Stafford County
- Fredericksburg
- 22406
- 299 Summer Breeze Ln
Nearby cities
Nearby neighborhoods
Nearby zip codes
Other Fredericksburg Topics
