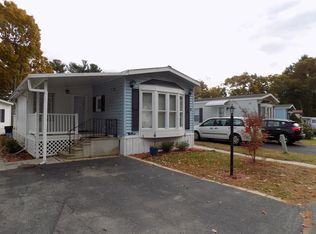
Welcome to Hillcrest 55+ Community Park.... Fantastic opportunity to live in this residential owned park! This inviting home offers an open floor plan. Spacious remodeled kitchen/dining area with all the amenities, within steps to access a relaxing 15x9 sunroom connected to a huge 16 X 12 deck. Generous size bedrooms with closets and ceiling fans, roomy full bathroom with separate laundry area. Newer windows, natural gas, town water and sewer. Low monthly HOA fees that include water, sewer, trash, taxes, road maintenance and snow removal of the streets. This could be your home sweet home!
Sold for $147,900
$147,900
1 Gerald Dr, Middleboro, MA 02346
2beds
980sqft
Mobile Home
Built in 1978
-- sqft lot
$-- Zestimate®
$151/sqft
$-- Estimated rent
Home value
Not available
Estimated sales range
Not available
Not available
Zestimate® history
Owner options
List your home for rent
Find your next renter with Zillow Rental Manager. Plus, with online applications, you can quickly screen prospective tenants – for free.
Refinance and save
$977/mo
Est. payment
Refinancing to a lower rate could help reduce your monthly payments and save thousands over the life of the loan.
$977/mo
Est. payment
Explore your selling options
Work with a Zillow partner agent
Leverage their expertise and Zillow's premium Showcase listings to get your home seen by more buyers.
Get startedList with your own agent
Get your home in front of millions of buyers by listing it on Zillow.
Learn how to do itSell it yourself
Take full control of how buyers see your home on Zillow by listing For Sale by Owner (FSBO).
List your homeWhat's special
Zillow last checked:
Listing updated:
Listed by:
Robin A. Carey 508-254-8770,
Realty Executives Metro South 508-880-0900
Bought with:
Robin A. Carey
Realty Executives Metro South
Source: MLS PIN,MLS#: 73297069
Facts & features
Interior
Bedrooms & bathrooms
- Bedrooms: 2
- Bathrooms: 1
- Full bathrooms: 1
Primary bedroom
- Features: Ceiling Fan(s), Closet, Flooring - Laminate
- Level: First
- Area: 1482
- Dimensions: 13 x 114
Bedroom 2
- Features: Ceiling Fan(s), Closet, Flooring - Wall to Wall Carpet
- Level: First
- Area: 972
- Dimensions: 108 x 9
Bathroom 1
- Features: Bathroom - Full, Bathroom - With Tub & Shower, Closet - Linen, Flooring - Vinyl
- Level: First
- Area: 665
- Dimensions: 95 x 7
Kitchen
- Features: Ceiling Fan(s), Flooring - Vinyl, Dining Area, Pantry, Countertops - Upgraded, Exterior Access, Open Floorplan, Beadboard
- Level: First
- Area: 140
- Dimensions: 12 x 11.67
Living room
- Features: Beamed Ceilings, Flooring - Laminate, Window(s) - Bay/Bow/Box, Open Floorplan
- Level: First
- Area: 218.17
- Dimensions: 17 x 12.83
Heating
- Baseboard, Natural Gas
Cooling
- Ductless
Appliances
- Included: Range, Dishwasher, Microwave, Refrigerator, Washer, Dryer
- Laundry: Flooring - Vinyl, First Floor, Electric Dryer Hookup, Washer Hookup
Features
- Closet, Beadboard, Sun Room, Center Hall
- Flooring: Vinyl, Carpet, Laminate, Flooring - Vinyl
- Doors: Insulated Doors, Storm Door(s)
- Windows: Insulated Windows, Screens
- Has basement: No
- Has fireplace: No
Interior area
- Total structure area: 980
- Total interior livable area: 980 sqft
- Finished area above ground: 980
Property
Parking
- Total spaces: 2
- Parking features: Paved Drive, Off Street, Tandem, Paved
- Uncovered spaces: 2
Features
- Patio & porch: Deck - Exterior, Enclosed, Deck - Wood
- Exterior features: Porch - Enclosed, Deck - Wood, Storage, Screens
Lot
- Features: Level
Details
- Zoning: Res
Construction
Type & style
- Home type: MobileManufactured
- Property subtype: Mobile Home
Materials
- Modular
- Foundation: Slab
- Roof: Shingle
Condition
- Year built: 1978
Utilities & green energy
- Electric: Circuit Breakers
- Sewer: Public Sewer
- Water: Public
- Utilities for property: for Electric Range, for Electric Dryer, Washer Hookup
Community & HOA
Community
- Features: Public Transportation, Shopping, Park, Walk/Jog Trails, Golf, Medical Facility, Laundromat, Conservation Area, Highway Access, House of Worship, T-Station
- Subdivision: Hillcrest Mobile Park
HOA
- Has HOA: Yes
- HOA fee: $348 monthly
Location
- Region: Middleboro
Financial & listing details
- Price per square foot: $151/sqft
- Date on market: 8/23/2026
- Listing terms: Other (See Remarks)
- Exclusions: Personal Property
- Road surface type: Paved
- Body type: Single Wide
Price history
| Date | Event | Price |
|---|---|---|
| 11/5/2024 | Sold | $147,900-1.3%$151/sqft |
Source: MLS PIN #73297069 Report a problem | ||
| 10/3/2024 | Contingent | $149,900$153/sqft |
Source: MLS PIN #73297069 Report a problem | ||
| 10/1/2024 | Listed for sale | $149,900$153/sqft |
Source: MLS PIN #73297069 Report a problem | ||
Public tax history
Tax history is unavailable.
Neighborhood: 02346
Nearby homes
- $165,2001 bd1 ba900 sqft19 Gerald, Middleboro, MA 02346Off Market
- $---- bd-- ba-- sqft3 Gerald Dr, Middleboro, MA 02346Off Market
- $---- bd-- ba-- sqft2 Gerald Dr, Middleboro, MA 02346Off Market
- $141,4001 bd1 ba714 sqft20 Gerald Dr, Middleboro, MA 02346Off Market
- $--2 bd1 ba800 sqft18 Gerald Dr, Middleboro, MA 02346Off Market
- $129,5001 bd1 ba714 sqft22 Gerald Dr, Middleboro, MA 02346Off Market
- $174,4002 bd1 ba756 sqft24 Gerald Dr, Middleboro, MA 02346Off Market
- $178,1002 bd1 ba720 sqft14 Gerald Dr, Middleboro, MA 02346Off Market
Nearby schools
GreatSchools rating
- 5/10Mary K. Goode Elementary SchoolGrades: 1-5Distance: 0.7 mi
- 4/10John T. Nichols Middle SchoolGrades: 6-8Distance: 0.8 mi
- 6/10Middleborough High SchoolGrades: 9-12Distance: 0.1 mi
