Skip main navigation
Sold for $200,000
  • $200,000

    2 Gerald Dr, Middleboro, MA 02346

    2beds
    924sqft
    Mobile Home
    Built in 2018
    -- sqft lot
    $-- Zestimate®
    $216/sqft
    $2,721 Estimated rent

    Home value

    Not available

    Estimated sales range

    Not available

    $2,721/mo

    Zestimate® history
    Loading
    Loading...

    Owner options

    List your home for rent

    $2,721/mo

    Rent Zestimate®

    Find your next renter with Zillow Rental Manager. Plus, with online applications, you can quickly screen prospective tenants – for free.

    Learn more

    $2,721/mo

    Rent Zestimate®

    Refinance and save

    $1,289/mo

    Est. payment

    Refinancing to a lower rate could help reduce your monthly payments and save thousands over the life of the loan.

    See today's rates

    $1,289/mo

    Est. payment

    Explore your selling options

    Work with a Zillow partner agent

    Leverage their expertise and Zillow's premium Showcase listings to get your home seen by more buyers.

    Get started

    List with your own agent

    Get your home in front of millions of buyers by listing it on Zillow.

    Learn how to do it

    Sell it yourself

    Take full control of how buyers see your home on Zillow by listing For Sale by Owner (FSBO).

    List your home

    What's special

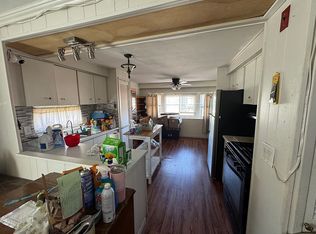
    Eat-in kitchenNew laminate flooring throughout
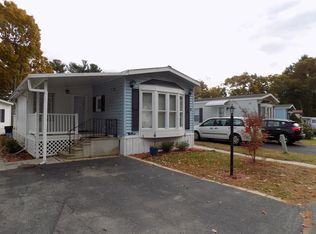
    Newly Offered 2 Bedroom "2018" Middleborough "Hillcrest 55+ Mobile Home Park" Two Bedroom Single Wide(66'x14')Mobile Home/PET FRIENDLY/Vinyl Sided/Town Gas & Municipal Electric/100 Amp. NEW laminate flooring throughout (May 2023). Eat-In Kitchen w/Gas Stove, microwave & Refrigerator (stainless) /Spacious Living Room w/Vaulted Ceiling. Two Bedroom(s)/Full bath w/Tub & Washer & Dryer included. Very Low ($346.00/Month) Park Fee/Close to Grocery Store(s), Highways(28, 44, 495 & 24)and ONLY 2 Miles to Lakeville-Middleborough Commuter Rail!

    Zillow last checked:

    Listing updated:

    Listed by:

    Kim Thomas 508-889-0101,

    Realty One Group, LLC 508-946-6188

    Bought with:

    Julie Ramey

    HomeSmart Heritage Realty

    Source: MLS PIN,MLS#: 73111069

    Facts & features

    Interior

    Bedrooms & bathrooms
    • Bedrooms: 2
    • Bathrooms: 1
    • Full bathrooms: 1
    Primary bedroom
    • Features: Closet, Flooring - Laminate
    • Level: First
    Bedroom 2
    • Features: Closet, Flooring - Laminate
    • Level: First
    Bathroom 1
    • Level: First
    Dining room
    • Features: Flooring - Laminate, Breakfast Bar / Nook
    • Level: First
    Kitchen
    • Features: Ceiling Fan(s), Closet/Cabinets - Custom Built, Flooring - Laminate, Dining Area, Pantry, Countertops - Upgraded, Cabinets - Upgraded, Exterior Access
    • Level: Main,First
    Living room
    • Features: Cathedral Ceiling(s), Ceiling Fan(s), Beamed Ceilings, Flooring - Laminate, Open Floorplan
    • Level: First
    Heating
    • Forced Air, Natural Gas
    Cooling
    • None
    Appliances
    • Included: Range, Microwave, Refrigerator
    • Laundry: Gas Dryer Hookup, Washer Hookup, First Floor
    Features
    • Flooring: Laminate
    • Doors: Insulated Doors
    • Windows: Insulated Windows, Screens
    • Has basement: No
    • Has fireplace: No
    Interior area
    • Total structure area: 924
    • Total interior livable area: 924 sqft

    Property

    Parking
    • Total spaces: 2
    • Parking features: Paved Drive, Off Street, Assigned, Deeded, Paved
    • Uncovered spaces: 2
    Features
    • Patio & porch: Porch
    • Exterior features: Porch, Rain Gutters, Storage, Screens
    Lot
    • Features: Corner Lot, Wooded, Level
    Details
    • Foundation area: 924
    • Zoning: resident'l

    Construction

    Type & style
    • Home type: MobileManufactured
    • Property subtype: Mobile Home
    Materials
    • Modular
    • Foundation: Irregular, Other
    • Roof: Shingle
    Condition
    • Year built: 2018

    Utilities & green energy

    • Sewer: Public Sewer
    • Water: Public
    • Utilities for property: for Gas Range

    Community & neighborhood

    Community
    • Community features: Public Transportation, Shopping, Pool, Tennis Court(s), Park, Medical Facility, Highway Access, House of Worship, Public School
    Senior living
    • Senior community: Yes
    Location
    • Region: Middleboro
    • Subdivision: Hillcrest Mobile Home Association

    Other

    Other facts
    • Body type: Single Wide
    • Listing terms: Other (See Remarks)

    Price history

    DateEventPrice
    7/19/2023Sold$200,000+0.1%$216/sqft
    Source: MLS PIN #73111069 Report a problem
    6/18/2023Contingent$199,900$216/sqft
    Source: MLS PIN #73111069 Report a problem
    5/20/2023Price change$199,900-3%$216/sqft
    Source: MLS PIN #73111069 Report a problem
    5/13/2023Listed for sale$206,000$223/sqft
    Source: MLS PIN #73111069 Report a problem

    Public tax history

    Tax history is unavailable.

    Neighborhood: 02346

    Nearby schools

    GreatSchools rating
    Schools provided by the listing agent
    • Elementary: Burkland
    • Middle: Nichols
    • High: Middleboro

    Source: MLS PIN. This data may not be complete. We recommend contacting the local school district to confirm school assignments for this home.