Welcome to 1 Gifford Lake Drive, a custom-designed 4-bedroom, 4.5-bath cedar-shake residence offering over 4,900 square feet of thoughtfully crafted living space. Nestled on a quiet cul-de-sac just off Round Hill Road, this elegant home is set on 4 gated, landscaped acres—complete with a 50-foot gunite pool, spa, and mature plantings for exceptional privacy.
Inside, soaring 10-foot ceilings and expansive windows fill the home with natural light. French doors connect the main living spaces to a spacious wraparound deck and screened porch, creating effortless indoor-outdoor flow. The main level features a sun-drenched primary suite with a private office, while the second floor offers two additional bedrooms, den/office and two full baths. Designed for entertaining and everyday living, the chef’s kitchen includes a 12-foot island, high-end appliances, and generous prep space. A 1,100 sq ft walk-out lower level provides flexible space for a family room, gym, and bedroom. Recent upgrades include a new roof, resurfaced pool, whole-house generator, and new driveway. Located minutes from downtown Armonk and within the award-winning Byram Hills School District, 1 Gifford Lake Drive blends timeless design with modern comfort in one of Westchester’s most sought-after communities.
Sold for $2,400,000
$2,400,000
1 Gifford Lake Drive, Armonk, NY 10504
4beds
4,934sqft
Single Family Residence, Residential
Built in 1993
4.1 Acres Lot
$2,552,000 Zestimate®
$486/sqft
$6,085 Estimated rent
Home value
$2,552,000
$2.30M - $2.86M
$6,085/mo
Zestimate® history
Owner options
List your home for rent
$6,085/mo
Rent Zestimate®
Find your next renter with Zillow Rental Manager. Plus, with online applications, you can quickly screen prospective tenants – for free.
$6,085/mo
Rent Zestimate®
Refinance and save
$16,274/mo
Est. payment
Refinancing to a lower rate could help reduce your monthly payments and save thousands over the life of the loan.
$16,274/mo
Est. payment
Explore your selling options
Work with a Zillow partner agent
Leverage their expertise and Zillow's premium Showcase listings to get your home seen by more buyers.
Get startedList with your own agent
Get your home in front of millions of buyers by listing it on Zillow.
Learn how to do itSell it yourself
Take full control of how buyers see your home on Zillow by listing For Sale by Owner (FSBO).
List your homeWhat's special
Expansive windowsResurfaced poolGated landscaped acresThoughtfully crafted living spaceSun-drenched primary suiteFlexible spaceSpacious wraparound deck
Zillow last checked:
Listing updated:
Listed by:
Aurora Banaszek 914-318-2113,
Compass Greater NY, LLC 914-228-2656
Bought with:
Kaitlan S. Cantwell, 10401212269
Julia B Fee Sothebys Int. Rlty
Source: OneKey® MLS as distributed by MLS GRID,MLS#: 855469
Facts & features
Interior
Bedrooms & bathrooms
- Bedrooms: 4
- Bathrooms: 5
- Full bathrooms: 4
- 1/2 bathrooms: 1
Other
- Description: Entry Foyer, Living Room w/ stone wood burning fireplace, Dining Room, Kitchen w/center island and large eating area, Screened in Porch, Laundry Room/Mudroom, Entrance to 2-Car Garage and Breezeway to 3rd Garage; Left side of Main Level includes Office, Primary Bedroom w/Ensuite Bathroom & 2 WIC's
- Level: First
Other
- Description: Bedroom w/Ensuite Bathroom & 2 Closets; Upstairs Den; Bedroom w/tandem bathroom & WIC
- Level: Second
Other
- Description: Walk-Out Lower Level including Family Room w/slider to private patio, Bedroom, Full Bathroom, Gym, Mechanicals, Storage
- Level: Lower
Heating
- Ducts, Forced Air, Hydro Air, Oil, Propane
Cooling
- Central Air
Appliances
- Included: Convection Oven, Dishwasher, Dryer, Electric Oven, Exhaust Fan, Gas Cooktop, Microwave, Refrigerator, Stainless Steel Appliance(s), Washer, Oil Water Heater, Water Softener Owned
- Laundry: Washer/Dryer Hookup, Electric Dryer Hookup, Gas Dryer Hookup, Laundry Room
Features
- First Floor Bedroom, First Floor Full Bath, Built-in Features, Central Vacuum, Chefs Kitchen, Crown Molding, Eat-in Kitchen, Entertainment Cabinets, Entrance Foyer, Formal Dining, Granite Counters, High Speed Internet, His and Hers Closets, Kitchen Island, Primary Bathroom, Natural Woodwork, Recessed Lighting, Soaking Tub, Sound System, Speakers, Stone Counters, Storage, Tray Ceiling(s), Whole House Entertainment System, Wired for Sound
- Basement: Partially Finished,Walk-Out Access
- Attic: Pull Stairs,Unfinished
- Number of fireplaces: 1
Interior area
- Total structure area: 4,934
- Total interior livable area: 4,934 sqft
Property
Parking
- Total spaces: 3
- Parking features: Detached, Electric Vehicle Charging Station(s), Garage, Garage Door Opener
- Garage spaces: 3
Features
- Patio & porch: Porch, Screened
- Exterior features: Garden, Gas Grill, Lighting, Mailbox, Speakers
- Has private pool: Yes
- Pool features: Fenced, In Ground, Outdoor Pool, Pool Cover, Pool/Spa Combo
- Has spa: Yes
- Fencing: Back Yard,Fenced,Front Yard
Lot
- Size: 4.1 Acres
Details
- Parcel number: 38001020000000300000010470000
- Special conditions: None
- Other equipment: Dehumidifier, Fuel Tank(s), Generator, Pool Equip/Cover, TV Antenna
Construction
Type & style
- Home type: SingleFamily
- Architectural style: Craftsman
- Property subtype: Single Family Residence, Residential
Materials
- Batts Insulation, Cedar, Shake Siding, Wood Siding
Condition
- Year built: 1993
Utilities & green energy
- Sewer: Septic Tank
- Utilities for property: Cable Connected, Electricity Connected, Phone Available, Phone Connected, Propane, Trash Collection Public
Community & HOA
HOA
- Has HOA: No
Location
- Region: Armonk
Financial & listing details
- Price per square foot: $486/sqft
- Tax assessed value: $31,800
- Annual tax amount: $34,933
- Date on market: 4/30/2025
- Cumulative days on market: 68 days
- Listing agreement: Exclusive Right To Sell
- Electric utility on property: Yes
Price history
| Date | Event | Price |
|---|---|---|
| 8/28/2025 | Sold | $2,400,000-3.8%$486/sqft |
Source:  OneKey® MLS as distributed by MLS GRID #855469 Report a problem OneKey® MLS as distributed by MLS GRID #855469 Report a problem | ||
| 5/30/2025 | Pending sale | $2,495,000$506/sqft |
Source: OneKey® MLS as distributed by MLS GRID #855469 Report a problem | ||
| 4/30/2025 | Listed for sale | $2,495,000-1.2%$506/sqft |
Source: OneKey® MLS as distributed by MLS GRID #855469 Report a problem | ||
| 4/11/2025 | Listing removed | $2,525,000$512/sqft |
Source: OneKey® MLS as distributed by MLS GRID #830937 Report a problem | ||
| 3/4/2025 | Listed for sale | $2,525,000$512/sqft |
Source: OneKey® MLS as distributed by MLS GRID #830937 Report a problem | ||
Public tax history
| Year | Property taxes | Tax assessment |
|---|---|---|
| 2025 | -- | $35,000 +10.1% |
| 2024 | -- | $31,800 |
| 2023 | -- | $31,800 |
| 2022 | -- | $31,800 |
| 2021 | -- | $31,800 |
| 2020 | -- | $31,800 |
| 2019 | -- | $31,800 |
| 2018 | -- | $31,800 |
| 2017 | -- | $31,800 |
| 2016 | -- | $31,800 |
| 2015 | -- | $31,800 |
| 2014 | -- | $31,800 |
| 2013 | -- | $31,800 |
| 2012 | -- | $31,800 |
| 2011 | -- | $31,800 |
| 2010 | -- | $31,800 |
| 2009 | -- | $31,800 |
| 2008 | -- | $31,800 |
| 2007 | -- | $31,800 |
| 2006 | -- | $31,800 |
| 2005 | -- | $31,800 |
| 2004 | -- | $31,800 |
| 2003 | -- | $31,800 |
| 2002 | -- | $31,800 |
| 2001 | -- | $31,800 |
| 2000 | -- | $31,800 |
| 1999 | -- | $31,800 |
Find assessor info on the county website
Neighborhood: 10504
Nearby homes
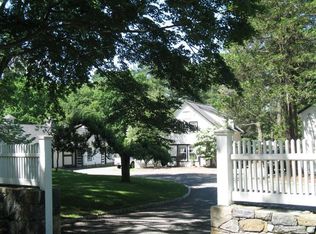
- $2,000,2003.76 Acres75 Round Hill Rd, Armonk, NY 10504Off Market
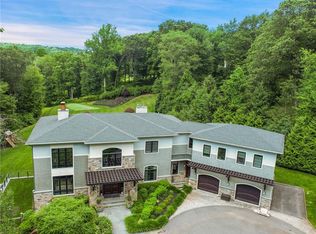
- $3,050,0004 bd7 ba6.2k sqft3 Gifford Lake Dr, Armonk, NY 10504Sold
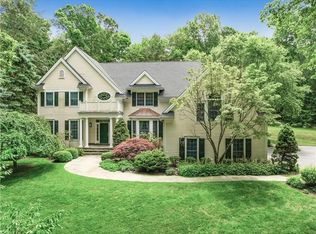
- $2,100,0004 bd5 ba4.5k sqft4 Gifford Lake Dr, Armonk, NY 10504Sold
- $5,011,500-- bd6 ba9.9k sqft85 Round Hill Rd, Armonk, NY 10504Off Market
- $1,728,7004 bd2 ba5.2k sqft78 Round Hill Rd, Armonk, NY 10504Off Market
- $77,4004.67 Acres73 Round Hill Rd, Armonk, NY 10504Off Market
- $4,785,9006 bd7 ba8.9k sqft5 Gifford Lake Dr, Armonk, NY 10504Off Market
- $1,817,3004 bd4 ba3.3k sqft76 Round Hill Rd, Armonk, NY 10504Off Market
Nearby schools
GreatSchools rating
- NAComan Hill SchoolGrades: K-2Distance: 1.1 mi
- 9/10H C Crittenden Middle SchoolGrades: 6-8Distance: 2.1 mi
- 9/10Byram Hills High SchoolGrades: 9-12Distance: 1.1 mi
Schools provided by the listing agent
- Elementary: Wampus
- Middle: H C Crittenden Middle School
- High: Byram Hills High School
Source: OneKey® MLS as distributed by MLS GRID. This data may not be complete. We recommend contacting the local school district to confirm school assignments for this home.
Get a cash offer in 3 minutes
Find out how much your home could sell for in as little as 3 minutes with a no-obligation cash offer.
Estimated market value
$2,552,000
Get a cash offer in 3 minutes
Find out how much your home could sell for in as little as 3 minutes with a no-obligation cash offer.
Estimated market value
$2,552,000
- New York
- Westchester County
- Armonk
- 10504
- 1 Gifford Lake Drive
Nearby cities
Nearby zip codes
Other Armonk Topics
