Young stone and shingle Transitional Lake House, nestled on 2.35 acres in the picturesque Gifford Lake area. This meticulously maintained home showcases exquisite style and an array of amenities for today’s living. The main level boasts a two-story great room with a coffered ceiling, walls of windows, and a remarkable double-sided stone fireplace that seamlessly connects the living room and family room. The gourmet eat-in kitchen is a chef's dream with a unique pizza oven as a centerpiece. Step outside onto the deck, where you’ll enjoy outdoor dining with a built-in barbecue and serene views of the lake. Upstairs, the spacious primary suite offers a large dressing room and a luxurious bath complete with a soaking tub and steam shower. Three additional ensuite bedrooms provide ample space for family and guests. The finished walk-out lower level is perfect for recreation and relaxation; plenty of room for play, a gym with spa-like bath, a full bar, and a covered porch with a cabana and outdoor pool bath. The great outdoors offers an oversized infinity edge saltwater pool and hot tub that is surrounded by beautiful stone walls and specimen trees. Unwind by the cozy firepit and take in the sweeping lawns and golf tee that seamlessly blend into the lakefront setting. This exceptional lake house, complete with geothermal heating and cooling, 2 EV charges, and a generator, is truly an idyllic retreat 50 minutes to NYC. Additional Information: Amenities:Dressing Area,Soaking Tub,Steam Shower,Storage,ParkingFeatures:2 Car Attached,
Sold for $3,050,000
$3,050,000
3 Gifford Lake Drive, Armonk, NY 10504
4beds
6,289sqft
Single Family Residence, Residential
Built in 2016
2.35 Acres Lot
$3,672,700 Zestimate®
$485/sqft
$20,886 Estimated rent
Home value
$3,672,700
$3.31M - $4.11M
$20,886/mo
Zestimate® history
Owner options
List your home for rent
$20,886/mo
Rent Zestimate®
Find your next renter with Zillow Rental Manager. Plus, with online applications, you can quickly screen prospective tenants – for free.
$20,886/mo
Rent Zestimate®
Refinance and save
$16,885/mo
Est. payment
Refinancing to a lower rate could help reduce your monthly payments and save thousands over the life of the loan.
$16,885/mo
Est. payment
Explore your selling options
Work with a Zillow partner agent
Leverage their expertise and Zillow's premium Showcase listings to get your home seen by more buyers.
Get startedList with your own agent
Get your home in front of millions of buyers by listing it on Zillow.
Learn how to do itSell it yourself
Take full control of how buyers see your home on Zillow by listing For Sale by Owner (FSBO).
List your homeWhat's special
Outdoor pool bathOutdoor diningWalls of windowsExquisite styleFinished walk-out lower levelBuilt-in barbecueEnsuite bedrooms
Zillow last checked:
Listing updated:
Listed by:
Brian Milton 914-469-9889,
Compass Greater NY, LLC 914-228-2656
Bought with:
Edward Holmes, 30HO0838268
William Raveis-New York, LLC
Source: OneKey® MLS as distributed by MLS GRID,MLS#: H6276539
Facts & features
Interior
Bedrooms & bathrooms
- Bedrooms: 4
- Bathrooms: 7
- Full bathrooms: 6
- 1/2 bathrooms: 1
Other
- Description: 2 Stry EF w/Circ Stairs, FDR, 2 Stry FLR w/ wet bar, double sided fpl to 2 Stry FamRm, Gourmet Kitchen, BkfstRm, Island, PizzaOven, WI Pantry,DRs out to Deck w/ outdoor kitchen, Lilb, PwdrRm, MudRm, SideStrs
- Level: First
Other
- Description: Primary Suite w/ BR/Fpl, DressingRm w/Island, Bth w/soakingtub, WC, dbl vanities, BR, Bth, BR, Bth, Lndry, BR/Bth/WIC
- Level: Second
Other
- Description: RecRm w/ full Bar, Gym w/ Full Bth, Stm Shower, DRs out to Covered Porch, Pool Bath
- Level: Lower
Heating
- Propane, Geothermal
Cooling
- Central Air, Geothermal
Appliances
- Included: Geothermal Water Heater
- Laundry: Inside
Features
- Cathedral Ceiling(s), Chefs Kitchen, Eat-in Kitchen, Formal Dining, Entrance Foyer, Kitchen Island, Primary Bathroom, Pantry
- Basement: Finished,Full,Walk-Out Access
- Attic: Pull Stairs
- Number of fireplaces: 2
Interior area
- Total structure area: 6,289
- Total interior livable area: 6,289 sqft
Property
Parking
- Total spaces: 2
- Parking features: Attached
Features
- Levels: Three Or More
- Stories: 3
- Patio & porch: Patio
- Pool features: In Ground
- Has view: Yes
- View description: Lake
- Has water view: Yes
- Water view: Lake
- Waterfront features: Water Access, Lake Front
Lot
- Size: 2.35 Acres
- Features: Cul-De-Sac, Views
Details
- Parcel number: 38001020000000300000010500000
- Other equipment: Generator
Construction
Type & style
- Home type: SingleFamily
- Architectural style: Colonial
- Property subtype: Single Family Residence, Residential
Materials
- Shingle Siding, Stone
Condition
- Actual
- Year built: 2016
Utilities & green energy
- Sewer: Septic Tank
- Utilities for property: Trash Collection Public
Community & HOA
HOA
- Has HOA: No
Location
- Region: Armonk
Financial & listing details
- Price per square foot: $485/sqft
- Tax assessed value: $57,500
- Annual tax amount: $61,409
- Date on market: 5/15/2024
- Cumulative days on market: 216 days
- Listing agreement: Exclusive Right To Sell
Price history
| Date | Event | Price |
|---|---|---|
| 12/17/2024 | Sold | $3,050,000+1.8%$485/sqft |
Source:  OneKey® MLS as distributed by MLS GRID #H6276539 Report a problem OneKey® MLS as distributed by MLS GRID #H6276539 Report a problem | ||
| 10/24/2024 | Pending sale | $2,995,000$476/sqft |
Source: OneKey® MLS as distributed by MLS GRID #H6276539 Report a problem | ||
| 10/7/2024 | Price change | $2,995,000-11.9%$476/sqft |
Source: OneKey® MLS as distributed by MLS GRID #H6276539 Report a problem | ||
| 5/15/2024 | Listed for sale | $3,400,000+353.3%$541/sqft |
Source: OneKey® MLS as distributed by MLS GRID #H6276539 Report a problem | ||
| 3/18/2014 | Sold | $750,000+7.1%$119/sqft |
Source: Public Record Report a problem | ||
| 2/23/2011 | Sold | $700,000$111/sqft |
Source: Public Record Report a problem | ||
Public tax history
| Year | Property taxes | Tax assessment |
|---|---|---|
| 2025 | -- | $57,500 |
| 2024 | -- | $57,500 |
| 2023 | -- | $57,500 |
| 2022 | -- | $57,500 |
| 2021 | -- | $57,500 |
| 2020 | -- | $57,500 -4.5% |
| 2019 | -- | $60,200 |
| 2018 | -- | $60,200 |
| 2017 | -- | $60,200 |
| 2016 | -- | $60,200 +1057.7% |
| 2015 | -- | $5,200 +23.8% |
| 2014 | -- | $4,200 |
| 2013 | -- | $4,200 |
| 2012 | -- | $4,200 |
| 2011 | -- | $4,200 |
| 2010 | -- | $4,200 |
Find assessor info on the county website
Neighborhood: 10504
Nearby homes

- $4,874,2006 bd7 ba8.9k sqft5 Gifford Lake Dr, Armonk, NY 10504Off Market
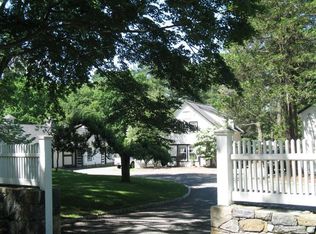
- $1,950,1003.76 Acres75 Round Hill Rd, Armonk, NY 10504Off Market
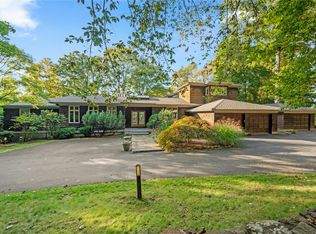
- $2,400,0004 bd5 ba4.9k sqft1 Gifford Lake Dr, Armonk, NY 10504Sold
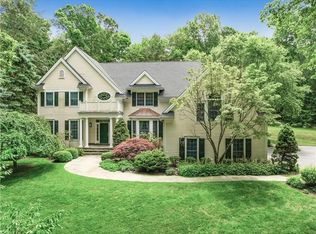
- $2,717,7004 bd5 ba4.5k sqft4 Gifford Lake Dr, Armonk, NY 10504Off Market
- $77,4004.67 Acres73 Round Hill Rd, Armonk, NY 10504Off Market
- $2,621,200-- bd3 ba-- sqft7 Gifford Lake Dr, Armonk, NY 10504Off Market
- $3,269,5004 bd5 ba5.4k sqft9 Gifford Lake Dr, Armonk, NY 10504Sold
- $4,6003.62 Acres55 Banksville Rd, Armonk, NY 10504Off Market
Nearby schools
GreatSchools rating
- NAComan Hill SchoolGrades: K-2Distance: 1 mi
- 9/10H C Crittenden Middle SchoolGrades: 6-8Distance: 2 mi
- 9/10Byram Hills High SchoolGrades: 9-12Distance: 1.1 mi
Schools provided by the listing agent
- Middle: H C Crittenden Middle School
- High: Byram Hills High School
Source: OneKey® MLS as distributed by MLS GRID. This data may not be complete. We recommend contacting the local school district to confirm school assignments for this home.
Get a cash offer in 3 minutes
Find out how much your home could sell for in as little as 3 minutes with a no-obligation cash offer.
Estimated market value
$3,672,700
Get a cash offer in 3 minutes
Find out how much your home could sell for in as little as 3 minutes with a no-obligation cash offer.
Estimated market value
$3,672,700
- New York
- Westchester County
- Armonk
- 10504
- 3 Gifford Lake Drive
Nearby cities
Nearby zip codes
Other Armonk Topics
