Skip main navigation
Sold for $380,000
  • $380,000

    1 Glenmore Ave, Parkville, MD 21206

    4beds
    1,436sqft
    Single Family Residence
    Built in 1941
    6,000 Square Feet Lot
    $372,700 Zestimate®
    $265/sqft
    $2,906 Estimated rent

    Home value

    $372,700

    $350,000 - $395,000

    $2,906/mo

    Zestimate® history
    Loading
    Loading...

    Owner options

    List your home for rent

    $2,906/mo

    Rent Zestimate®

    Find your next renter with Zillow Rental Manager. Plus, with online applications, you can quickly screen prospective tenants – for free.

    Learn more

    $2,906/mo

    Rent Zestimate®

    Refinance and save

    $2,416/mo

    Est. payment

    Refinancing to a lower rate could help reduce your monthly payments and save thousands over the life of the loan.

    See today's rates

    $2,416/mo

    Est. payment

    Explore your selling options

    Work with a Zillow partner agent

    Leverage their expertise and Zillow's premium Showcase listings to get your home seen by more buyers.

    Get started

    List with your own agent

    Get your home in front of millions of buyers by listing it on Zillow.

    Learn how to do it

    Sell it yourself

    Take full control of how buyers see your home on Zillow by listing For Sale by Owner (FSBO).

    List your home

    What's special

    Wood burning fireplaceNew flooringStainless steel appliancesFenced in backyardNew kitchen cabinetsNew water heaterNew hvac system
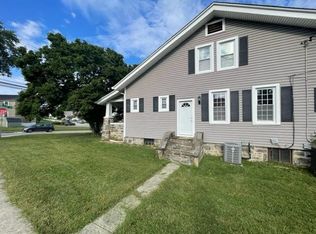

    Modern elegance combined with classical architecture. Come check out this recently renovated beautiful home. New HVAC system, new water heater, stainless steel appliances, new flooring, new carpeting, new kitchen cabinets, new quartz counter tops, and the list goes on. Impressive and unique exterior style that has been modernized on the inside to create a timeless impression. Big bedrooms. Conveniently located bathrooms on each level. Wood burning fireplace in the living room for cozy evenings around the fire. Basement bathroom has a stand alone tub along with a shower. Additional room in the basement along with a reading nook. Two covered porches, one off the side and one in the back to fit your mood. Stand alone garage for storage or parking. Big backyard perfect for hosting family and friends. Fenced in backyard. Located minutes away from shopping and dining.

    Zillow last checked:

    Listing updated:

    Listed by:

    Andrey Privado 443-468-6749,

    Keller Williams Legacy

    Bought with:

    Amy Pichaikul, 0643213

    Samson Properties

    Source: Bright MLS,MLS#: MDBC2106648MLS Logo

    Facts & features

    Interior

    Bedrooms & bathrooms
    • Bedrooms: 4
    • Bathrooms: 3
    • Full bathrooms: 2
    • 1/2 bathrooms: 1
    • Main level bathrooms: 1
    Basement
    • Area: 734
    Heating
    • Central, Natural Gas
    Cooling
    • Central Air, Other
    Appliances
    • Included: Gas Water Heater
    Features
    • Basement: Other
    • Number of fireplaces: 1
    Interior area
    • Total structure area: 2,170
    • Total interior livable area: 1,436 sqft
    • Finished area above ground: 1,436
    • Finished area below ground: 0

    Property

    Parking
    • Total spaces: 1
    • Parking features: Other, On Street, Detached
    • Garage spaces: 1
    • Has uncovered spaces: Yes
    Accessibility
    • Accessibility features: None
    Features
    • Levels: Three
    • Stories: 3
    • Pool features: None
    Lot
    • Size: 6,000 Square Feet
    Details
    • Additional structures: Above Grade, Below Grade
    • Parcel number: 04141413007520
    • Zoning: R
    • Special conditions: Standard

    Construction

    Type & style
    • Home type: SingleFamily
    • Architectural style: Other
    • Property subtype: Single Family Residence
    Materials
    • Other
    • Foundation: Other
    Condition
    • New construction: No
    • Year built: 1941
    • Major remodel year: 2024

    Utilities & green energy

    • Sewer: Public Sewer
    • Water: Public

    Community & HOA

    Community
    • Subdivision: Overlea
    HOA
    • Has HOA: No
    Location
    • Region: Parkville

    Financial & listing details

    • Price per square foot: $265/sqft
    • Tax assessed value: $176,633
    • Annual tax amount: $2,053
    • Date on market: 9/6/2024
    • Listing agreement: Exclusive Agency
    • Ownership: Fee Simple

    Price history

    DateEventPrice
    12/20/2024Sold$380,000+2.7%$265/sqft
    Source: Bright MLS #MDBC2106648 Report a problem
    11/15/2024Contingent$369,999$258/sqft
    Source: Bright MLS #MDBC2106648 Report a problem
    10/29/2024Price change$369,999-1.3%$258/sqft
    Source: Bright MLS #MDBC2106648 Report a problem
    10/11/2024Listed for sale$374,999$261/sqft
    Source: Bright MLS #MDBC2106648 Report a problem
    9/28/2024Contingent$374,999$261/sqft
    Source: Bright MLS #MDBC2106648 Report a problem
    9/6/2024Listed for sale$374,999$261/sqft
    Source: Bright MLS #MDBC2106648 Report a problem
    8/23/2024Listing removed$374,999-1.3%$261/sqft
    Source: Bright MLS #MDBC2099444 Report a problem
    8/11/2024Listed for sale$379,999$265/sqft
    Source: Bright MLS #MDBC2099444 Report a problem
    7/31/2024Contingent$379,999$265/sqft
    Source: Bright MLS #MDBC2099444 Report a problem
    6/15/2024Listed for sale$379,999+97.9%$265/sqft
    Source: Bright MLS #MDBC2099444 Report a problem
    6/20/2023Sold$192,000+23.9%$134/sqft
    Source: Bright MLS #MDBC2066540 Report a problem
    6/3/2023Pending sale$155,000$108/sqft
    Source: Bright MLS #MDBC2066540 Report a problem
    5/30/2023Listed for sale$155,000+3.3%$108/sqft
    Source: Bright MLS #MDBC2066540 Report a problem
    5/25/2017Sold$149,999$104/sqft
    Source: Public Record Report a problem
    2/9/2017Pending sale$149,999$104/sqft
    Source: Keller Williams - Towson #BC9835893 Report a problem
    1/16/2017Price change$149,999-1.3%$104/sqft
    Source: Keller Williams - Towson #BC9835893 Report a problem
    1/6/2017Listed for sale$152,000+16.9%$106/sqft
    Source: Keller Williams Excellence #BC9835893 Report a problem
    5/31/2012Sold$130,000$91/sqft
    Source: Agent Provided Report a problem

    Public tax history

    YearProperty taxesTax assessment
    2025$2,880 +38.6%$183,600 +7.1%
    2024$2,079 +7.6%$171,500 +7.6%
    2023$1,932 +3%$159,400
    2022$1,876 +3.1%$159,400 +6.1%
    2021$1,820 +3.2%$150,200 +3.2%
    2020$1,765 +2.5%$145,600
    2019$1,722 +2.5%$145,600 +5.1%
    2018$1,680 +2.6%$138,600 +2.6%
    2017$1,637 +543.5%$135,100 +1.7%
    2016$254 $132,800 +1.8%
    2015$254 $130,500 +1.8%
    2014$254 $128,200
    2013-- $128,200
    2012-- $128,200 -23.6%
    2011-- $167,900 +5.3%
    2010-- $159,492 +5.6%
    2009-- $151,046 +5.9%
    2008-- $142,600 +12.8%
    2007-- $126,402 +14.7%
    2006-- $110,206 +17.2%
    2005-- $94,010 +0.5%
    2004-- $93,586 +0.5%
    2003-- $93,163 +0.5%
    2002-- $92,740 +2.3%
    2001-- $90,682
    Find assessor info on the county website

    Neighborhood: 21206

    Nearby schools

    GreatSchools rating
    Schools provided by the listing agent
    • Elementary: Elmwood
    • Middle: Parkville Middle & Center Of Technology
    • High: Overlea High & Academy Of Finance
    • District: Baltimore County Public Schools

    Source: Bright MLS. This data may not be complete. We recommend contacting the local school district to confirm school assignments for this home.

    Get a cash offer in 3 minutes
    Find out how much your home could sell for in as little as 3 minutes with a no-obligation cash offer.
    Estimated market value
    $372,700
    Get a cash offer in 3 minutes
    Find out how much your home could sell for in as little as 3 minutes with a no-obligation cash offer.
    Estimated market value
    $372,700