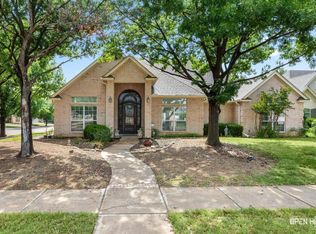
James Foster, 2006 built 4 bedroom, 3 bath, 3-car side entry garage home located on a corner cul-de-sac in Bridge Creek Estates. Great curb appeal. Formal dining room has hardwood flooring and Plantation shutters. Open living room has tall ceiling, fireplace with gas starter and stone facade, and Plantation shutters. Large breakfast area has built-in desk and access to the backyard. Kitchen has granite countertops, tumbled travertine backsplash with granite inserts, under-cabinet lighting, stainless steel appliances which include a slide-in gas range with grill/electric oven, built-in microwave, dishwasher, and refrigerator, large center island, and pantry cabinet. Spacious utility room has cabinet storage and natural lighting. Isolated master bedroom is generous in size and has tall ceiling, Plantation shutters, and access to a private patio. Master bath has jetted tub plus walk-in shower, dual sinks, dressing table, granite countertop, and walk-in closet. Isolated bedroom 4 has hardwood flooring, bath with shower/tub combination, and exterior French door; would be a great home office. Bedrooms 2 and 3 share a hall bath with shower/tub combination. Privacy fenced backyard offers two patios; one a private patio off master suite and second located off the breakfast area. Custom built children's fort/play center to remain. Tankless hot water heater. Worlds of storage and Plantation shutters throughout.
This property is not currently displayed as for sale or rent on Zillow. This may be different from what's on other websites or public sources.