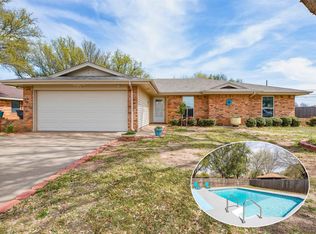
Bridge Creek corner lot with side-entry garage. Open kitchen features a large island with electric cooktop, prep area, breakfast bar, extensive cabinetry and built-in desk overlooking living and dining areas. Isolated primary suite offers a spacious bath with soaking tub, shower, dual vanities and oversized walk-in closet with built-ins. One secondary bedroom includes a private ensuite bath. Two living areas with fireplaces, tall ceilings and crown molding. Excellent covered patio with outdoor fireplace.
For sale
Price cut: $30K (6/19)
$349,000
9 Candlewood Ct, Wichita Falls, TX 76308
3beds
2,433sqft
:
Get pre-qualified$2,674/mo
Single Family Residence
Built in 2002
10,454 Square Feet Lot
$347,100 Zestimate®
$143/sqft
$-- HOA
What's special
Open kitchenTall ceilingsCrown moldingDual vanitiesBreakfast barPrep areaIsolated primary suite
- 54 days |
- 701 |
- 34 |
Zillow last checked:
Listing updated:
Listed by:
SARAH LAREAU,
Nexthome Verity
Source: WFAR,MLS#: 183523
Facts & features
Interior
Bedrooms & bathrooms
- Bedrooms: 3
- Bathrooms: 3
- Full bathrooms: 2
- 1/2 bathrooms: 1
Rooms
- Room types: Isolated Bedroom, Second Master Suite
Kitchen
- Features: Kitchen Island, Breakfast Bar, Eat-in Kitchen, Granite Counters
Living room
- Features: Two
Heating
- Central Gas, Fireplace(s)
Cooling
- Central Electric
Appliances
- Included: Microwave, Dishwasher, Disposal, Built-In Range/Oven, Electric Cooktop, Electric Oven
- Laundry: Washer Hookup, Laundry Room, Laundry Closet, Sink
Features
- Storm Closet, Vaulted Ceiling(s), Linen Closet, Breakfast Area
- Flooring: Tile, Carpet, Laminate
- Windows: Double Pane Windows
- Has fireplace: Yes
- Fireplace features: Living Room, Family Room, Gas, Outside
Interior area
- Total structure area: 2,433
- Total interior livable area: 2,433 sqft
Property
Parking
- Total spaces: 2
- Parking features: Attached Garage, Garage Door Opener
- Attached garage spaces: 2
Features
- Levels: One
- Stories: 1
- Patio & porch: Patio, Covered Patio, Covered Porch(es)
- Exterior features: Sprinklers, Rain Gutters
- Fencing: Other
Lot
- Size: 10,454 Square Feet
- Features: Cul-De-Sac, Corner Lot, Sidewalk, 0.5 Acres or Less
Details
- Parcel number: 101418
Construction
Type & style
- Home type: SingleFamily
- Property subtype: Single Family Residence
Condition
- Year built: 2002
Utilities & green energy
- Sewer: Public Sewer
- Water: Public
Community & HOA
Community
- Security: Security System
- Subdivision: Bridge Creek
Location
- Region: Wichita Falls
Financial & listing details
- Price per square foot: $143/sqft
- Tax assessed value: $380,431
- Date on market: 5/30/2026
Estimated market value
$347,100
$330,000 - $364,000
$2,985/mo
Price history
| Date | Event | Price |
|---|---|---|
| 6/19/2026 | Price change | $349,000-7.9%$143/sqft |
Source:  WFAR #183523 Report a problem WFAR #183523 Report a problem | ||
| 5/30/2026 | Listed for sale | $379,000+1.1%$156/sqft |
Source: WFAR #183523 Report a problem | ||
| 5/3/2026 | Listing removed | $375,000$154/sqft |
Source: WFAR #182471 Report a problem | ||
| 3/30/2026 | Price change | $375,000-6.2%$154/sqft |
Source: WFAR #182471 Report a problem | ||
| 3/12/2026 | Listed for sale | $399,900$164/sqft |
Source: WFAR #182471 Report a problem | ||
Public tax history
| Year | Property taxes | Tax assessment |
|---|---|---|
| 2025 | -- | $380,431 +4.7% |
| 2024 | $4,822 +2% | $363,458 +4.3% |
| 2023 | $4,726 -15.1% | $348,502 +17.6% |
| 2022 | $5,567 +0.7% | $296,274 +10% |
| 2021 | $5,531 +0.8% | $269,340 +3.5% |
| 2020 | $5,486 +1.6% | $260,312 +4.3% |
| 2019 | $5,399 +8.8% | $249,586 +6.5% |
| 2018 | $4,962 +1.2% | $234,305 +3.9% |
| 2017 | $4,904 +1.7% | $225,440 -0.7% |
| 2016 | $4,821 +6.3% | $227,142 +1.7% |
| 2015 | $4,536 | $223,335 +2.1% |
| 2014 | $4,536 | $218,712 -0.7% |
| 2013 | -- | $220,235 +2.2% |
| 2012 | -- | $215,599 |
| 2011 | -- | $215,599 -3.5% |
| 2010 | -- | $223,476 -5.9% |
| 2009 | -- | $237,446 -0.9% |
| 2008 | -- | $239,676 -0.6% |
| 2007 | -- | $241,116 +7.1% |
| 2006 | -- | $225,131 +6.5% |
| 2005 | -- | $211,389 |
| 2004 | -- | $211,389 |
| 2002 | -- | -- |
Find assessor info on the county website
Monthly payment
Est. payment
Payment breakdown
Explore the cost of this home by adjusting the details. Changes won't be saved.Climate risks
Neighborhood: 76308
Nearby schools
GreatSchools rating
- 6/10Milam Elementary SchoolGrades: PK-5Distance: 0.5 mi
- 5/10Barwise Leadership AcademyGrades: 6-8Distance: 1.5 mi
- 3/10Wichita Falls High SchoolGrades: 9-12Distance: 3.1 mi
Schools provided by the listing agent
- Elementary: Ben Milam
- Middle: Barwise
- High: Legacy
- District: Wfisd
Source: WFAR. This data may not be complete. We recommend contacting the local school district to confirm school assignments for this home.
- $396,9003 bd2 ba2.4k sqft8 Candlewood Ct, Wichita Falls, TX 76308Off Market
- $427,2004 bd3 ba2.4k sqft1 Goldenrod Ct, Wichita Falls, TX 76308Off Market
- $390,7004 bd2 ba2.1k sqft7 Candlewood Ct, Wichita Falls, TX 76308Off Market

- $379,5004 bd2 ba2.4k sqft4136 Candlewood Cir, Wichita Falls, TX 76308Off Market
- $425,3004 bd2 ba2.4k sqft4134 Candlewood Cir, Wichita Falls, TX 76308Off Market
- $347,4004 bd2 ba2.1k sqft1 Candlewood Ct, Wichita Falls, TX 76308Off Market
- $323,6003 bd2 ba1.8k sqft2 Candlewood Ct, Wichita Falls, TX 76308Off Market
- $--4 bd2 ba2.2k sqft4132 Candlewood Cir, Wichita Falls, TX 76308Sold
A local agent can set up tours, give advice and negotiate with sellers.
A local lender can help you make sure your offer is ready when you are.
Similar homes
- $349,9003 bd2 ba2.2k sqft9 Jeffus Ct, Wichita Falls, TX 76308For Sale

 MLS ID #183129, TANYA RUFF, Hirschi Realtors. WFAR
 - $332,0003 bd3 ba2.4k sqft3 Four Sixes Cir, Wichita Falls, TX 76308For Sale
 MLS ID #182536, ASHLEY McKIE, Hirschi Realtors. WFAR
 - $335,0003 bd2 ba2k sqft800 Shore Line Dr, Wichita Falls, TX 76308For Sale
 MLS ID #183622, BRITTANY RATLIFF, Murray And Co.. WFAR
 - $365,0003 bd3 ba2.1k sqft4409 Nassau Dr, Wichita Falls, TX 76308For Sale
 MLS ID #183915, MASON McCLESKEY, Ebby Halliday Realtors. WFAR
 - $269,9003 bd2 ba1.8k sqft4810 Rhea Rd, Wichita Falls, TX 76308For SaleMLS ID #183933, BRADLEY MCAFEE, Mccown Real Estate, LLC. WFAR
- $363,0003 bd2 ba1.8k sqft1301 Shore Line Dr, Wichita Falls, TX 76308For SaleMLS ID #184000, SABRINA ZURAWSKI, Paramount Real Estate Services. WFAR
- $350,0003 bd2 ba2.1k sqft4330 Chelsea Dr, Wichita Falls, TX 76309For SaleMLS ID #184135, KATIE HEIN, Century 21 Gold Coat Realtors. WFAR
- $339,5004 bd2 ba2.8k sqft2408 Bryan Glen St, Wichita Falls, TX 76308For SaleMLS ID #183374, KELLY THOMAS, Hirschi Realtors. WFAR
- $430,0003 bd4 ba3k sqft2009 Peachtree Ln, Wichita Falls, TX 76308For SaleMLS ID #184292, VANESSA STODDARD, Hirschi Realtors. WFAR
- $270,0003 bd2 ba1.9k sqft4808 Royal Oak St, Wichita Falls, TX 76308For SaleMLS ID #183604, SANDIE HADSELL, Hirschi Realtors. WFAR
- $395,0003 bd3 ba2.2k sqft3207 Taft Blvd, Wichita Falls, TX 76308For SaleMLS ID #183504, TYLER METHVIN, Domain Real Estate Services Inc. WFAR
- $389,0002 bd2 ba2.9k sqft12 Hyde Park Ct, Wichita Falls, TX 76309For SaleMLS ID #184333, LaDONNA SMITH, Domain Real Estate Services Inc. WFAR
- $355,0004 bd2 ba2.1k sqft4804 Whisper Wind Dr, Wichita Falls, TX 76310For SaleMLS ID #184020, MAGGIE BRUMLEY, Bishop Realtor Group. WFAR
- $319,2003 bd2 ba2.4k sqft3309 Taft Blvd, Wichita Falls, TX 76308For SaleMLS ID #182096, MELISSA MCCRAY, Paramount Real Estate Services. WFAR
- $389,8003 bd2 ba2.4k sqft2431 Brentwood Dr, Wichita Falls, TX 76308For SaleMLS ID #182925, JODY BRANNON, Hirschi Realtors. WFAR
- $274,9003 bd2 ba2.3k sqft2738 Shepherds Gln, Wichita Falls, TX 76308For SaleMLS ID #183458, KELLY HO-MONTOYA, Paramount Real Estate Services. WFAR
- $399,9003 bd4 ba2.9k sqft2424 Brentwood Dr, Wichita Falls, TX 76308For SaleMLS ID #183819, TANYA RUFF, Hirschi Realtors. WFAR
- $369,9003 bd3 ba2.3k sqft1608 Tanglewood Dr, Wichita Falls, TX 76309For SaleMLS ID #183603, KATIE HEIN, Century 21 Gold Coat Realtors. WFAR
- $322,5003 bd2 ba2k sqft2 Charing Ct, Wichita Falls, TX 76309For SaleMLS ID #183173, ZITA JOHNSTON, Paramount Real Estate Services. WFAR
- $299,9003 bd3 ba1.9k sqft3515 Marigold Ln, Wichita Falls, TX 76308For SaleMLS ID #183326, CHRISTINE LITTLE, Paramount Real Estate Services. WFAR
