Skip main navigation
Off market
  • $323,600

    2 Candlewood Ct, Wichita Falls, TX 76308

    3beds
    2baths
    1,893sqft
    SingleFamily
    Built in 2002
    9,099 Square Feet Lot
    $323,600 Zestimate®
    $171/sqft
    $2,462 Estimated rent

    Home value

    $323,600

    $304,000 - $343,000

    $2,462/mo

    Zestimate® history
    Loading
    Loading...

    Owner options

    List your home for rent

    $2,462/mo

    Rent Zestimate®

    Find your next renter with Zillow Rental Manager. Plus, with online applications, you can quickly screen prospective tenants – for free.

    Learn more

    $2,462/mo

    Rent Zestimate®

    Refinance and save

    $2,218/mo

    Est. payment

    Refinancing to a lower rate could help reduce your monthly payments and save thousands over the life of the loan.

    See today's rates

    $2,218/mo

    Est. payment

    Explore your selling options

    Work with a Zillow partner agent

    Leverage their expertise and Zillow's premium Showcase listings to get your home seen by more buyers.

    Get started

    List with your own agent

    Get your home in front of millions of buyers by listing it on Zillow.

    Learn how to do it

    Sell it yourself

    Take full control of how buyers see your home on Zillow by listing For Sale by Owner (FSBO).

    List your home

    What's special

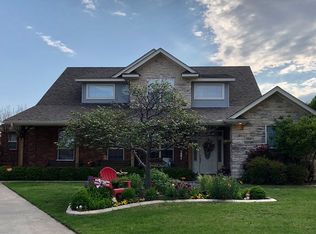
    Terrific use of attractive neutral colored 1x1 ceramic tile in entryways, breakfast room, kitchen and bathrooms. Gorgeous crown moulding in entry, living room, kitchen, breakfast nook, and master bedroom. Kitchen features gorgeous newly renovated 3 cm granite slab counter tops, tile backsplash, custom red oak cabinets, breakfast bar, 4 place ceramic cook-top with oven, microwave, dishwasher, disposal and large pantry. Extremely spacious and isolated master can easily accommodate a king size bed and sitting area. It offers great wall space for furniture arrangement. Beautiful raised ceiling with crown molding and ceiling fan. The oversized master bath has dual vanities, Jacuzzi tub, tiled shower, 2 large his/hers wrap around closets with built in shelves, small TV fixture and a beautiful sky light letting in a lot of natural light. Bedrooms 2 and 3 offer generous dimensions, spacious closets, nice windows, ceiling fans and share a lovely hall bath. Hall bath has combination tub/shower. Lovely hardwood floor in formal dining room with gorgeous chandelier (matching smaller chandelier available to buyer for breakfast nook if requested). Handsome wood burning fireplace with large beautiful wooden mantel. 2 sets of gorgeous double French doors in living room with entry to back patio. Enlarged patio with hot tub and privacy wall. Beautifully landscaped! One of the largest back yards in the neighborhood. 6’ Privacy fence. Sprinkler system. Security system. Top of the line energy efficient 14.7 sear H/A heating/cooling system with 4 zone control, dual filtration, and UV air disinfection system. R19 Insulation and Low E2 Thermal break windows throughout home. Neutral Mohak “forever fresh” odor-eater carpet throughout. 2 car garage with built in shelves. Wood blinds on all windows. Taxes estimated at $3885 per year without exemptions. We request that interested buyers submit pre-approval for financing prior to scheduling a walkthrough. Open house visitors exempt.

    This property is off market, which means it's not currently listed for sale or rent on Zillow. This may be different from what's available on other websites or public sources.

    Facts & features

    Interior

    Bedrooms & bathrooms
    • Bedrooms: 3
    • Bathrooms: 2
    Heating
    • Other, Electric
    Cooling
    • Central
    Appliances
    • Included: Dishwasher, Garbage disposal, Microwave, Range / Oven, Refrigerator
    Features
    • Flooring: Tile, Carpet, Hardwood
    • Basement: None
    • Has fireplace: Yes
    Interior area
    • Total interior livable area: 1,893 sqft

    Property

    Parking
    • Parking features: Garage - Attached
    Features
    • Exterior features: Brick
    • Has spa: Yes
    Lot
    • Size: 9,099 Square Feet
    Details
    • Parcel number: 101411

    Construction

    Type & style
    • Home type: SingleFamily
    Materials
    • Wood
    • Foundation: Slab
    • Roof: Composition
    Condition
    • Year built: 2002

    Community & HOA

    Location
    • Region: Wichita Falls

    Financial & listing details

    • Price per square foot: $171/sqft
    • Tax assessed value: $316,861

    Price history

    DateEventPrice
    3/24/2021Listing removed--
    Source: Owner Report a problem
    11/5/2009Listing removed$194,500$103/sqft
    Source: Owner Report a problem
    9/1/2009Price change$194,500+1.8%$103/sqft
    Source: Owner Report a problem
    8/13/2009Price change$191,000-4%$101/sqft
    Source: Owner Report a problem
    6/3/2009Price change$199,000-1%$105/sqft
    Source: Owner Report a problem
    5/12/2009Price change$201,000-4.2%$106/sqft
    Source: Owner Report a problem
    3/30/2009Price change$209,8000%$111/sqft
    Source: Owner Report a problem
    3/25/2009Listed for sale$209,900$111/sqft
    Source: Owner Report a problem

    Public tax history

    YearProperty taxesTax assessment
    2025-- $316,861 +3.4%
    2024$3,342 +8.1%$306,497 +8.3%
    2023$3,093 -11.5%$283,008 +10%
    2022$3,493 +1.4%$257,280 +10%
    2021$3,445 +1.2%$233,891 +3.4%
    2020$3,403 +2.3%$226,254 +4.2%
    2019$3,328 +12.5%$217,193 +6.6%
    2018$2,958 +1.7%$203,814 +3.8%
    2017$2,908 +2.3%$196,282 -0.7%
    2016$2,844 +8.8%$197,755 +1.6%
    2015$2,614 $194,676 +3.1%
    2014$2,614 $188,802 -0.3%
    2013-- $189,452 +2.9%
    2012-- $184,077
    2011-- $184,077 -3.5%
    2010-- $190,741 +10.2%
    2009-- $173,072 -0.9%
    2008-- $174,602 +2.3%
    2007-- $170,726 +6.7%
    2006-- $160,010 -6.5%
    2005-- $171,080
    2004-- $171,080
    2002-- --
    Find assessor info on the county website

    Neighborhood: 76308

    Nearby schools

    GreatSchools rating
    Schools provided by the listing agent
    • Elementary: Ben Milam
    • High: Wichita Fall ISD
    • District: Wichita Falls ISD

    Source: The MLS. This data may not be complete. We recommend contacting the local school district to confirm school assignments for this home.

    Get pre-qualified for a loan
    At Zillow Home Loans, we can pre-qualify you in as little as 5 minutes with no impact to your credit score.

    An equal housing lender. NMLS #10287.
