Set on a beautifully landscaped property, this refined center hall Colonial boasts timeless architecture, exceptional curb appeal, and thoughtfully designed living spaces. Step inside to a soaring double-height foyer that immediately impresses, leading to a classic layout designed for both everyday living and elegant entertaining. Large-scale rooms, decorative moldings, and rich hardwood floors create an effortless flow throughout. The gourmet eat-in kitchen opens to a sun-filled, sunken family room featuring a gas fireplace, expansive windows, and sliding glass doors—ideal for seamless indoor/outdoor living. In addition to the formal dining room, the kitchen offers a casual dining area with French doors leading to the backyard patio, the perfect perch for relaxing with a good book or enjoying al fresco dining overlooking your private backyard oasis. Upstairs, the primary bedroom retreat offers generous proportions, dual walk-in closets, and a spa-like en suite bathroom complete with a jacuzzi tub, glass-enclosed shower, double vanity, and dedicated makeup area. Three additional bedrooms and two full bathrooms complete this level. Opportunities are endless in the fully finished lower level, offering ample space for recreation, play, media, or a home office. Situated on a half acre of pristine property in an ultra-convenient location close to schools, major highways, houses of worship, and shopping, this meticulously maintained, stylish, and sophisticated residence has it all!
Sold for $4,100,000
$4,100,000
1 Grand Park Avenue, Scarsdale, NY 10583
5beds
4,039sqft
Single Family Residence, Residential
Built in 1998
0.48 Acres Lot
$4,135,700 Zestimate®
$1,015/sqft
$15,787 Estimated rent
Home value
$4,135,700
$3.76M - $4.55M
$15,787/mo
Zestimate® history
Owner options
List your home for rent
$15,787/mo
Rent Zestimate®
Find your next renter with Zillow Rental Manager. Plus, with online applications, you can quickly screen prospective tenants – for free.
$15,787/mo
Rent Zestimate®
Refinance and save
$22,698/mo
Est. payment
Refinancing to a lower rate could help reduce your monthly payments and save thousands over the life of the loan.
$22,698/mo
Est. payment
Explore your selling options
Work with a Zillow partner agent
Leverage their expertise and Zillow's premium Showcase listings to get your home seen by more buyers.
Get startedList with your own agent
Get your home in front of millions of buyers by listing it on Zillow.
Learn how to do itSell it yourself
Take full control of how buyers see your home on Zillow by listing For Sale by Owner (FSBO).
List your homeWhat's special
Zillow last checked:
Listing updated:
Listed by:
Dawn M. Handler 914-260-9249,
Compass Greater NY, LLC 914-725-7737,
Heather D. Harrison 917-299-7490,
Compass Greater NY, LLC
Bought with:
Liza M Levy, 10401245897
Compass Greater NY, LLC
Heather D. Harrison, 40HA1116178
Compass Greater NY, LLC
Source: OneKey® MLS as distributed by MLS GRID,MLS#: 956382
Facts & features
Interior
Bedrooms & bathrooms
- Bedrooms: 5
- Bathrooms: 5
- Full bathrooms: 4
- 1/2 bathrooms: 1
Other
- Description: Entry Foyer, Formal Living Room, Formal Dining Room, Gourmet Eat-in Kitchen open to the Family Room, Family Room with Gas Fireplace and wall of sliding doors to stone patio, Dining Area with French doors to deck, Powder Room, Laundry Room, Back Staircase up to Guest Bedroom and Full Bathroom, Access to 2 Car Garage
- Level: First
Other
- Description: Primary Bedroom Suite with his and hers walk-in closets and large primary bathroom with makeup vanity, double vanity, jacuzzi tub and glass enclosed shower, Full Hall Bathroom, Bedroom, Two additional Bedrooms that share a full bathroom
- Level: Second
Other
- Description: Fully Finished walk-out lower level with ample recreation space, office area, potential play space and media area. Storage & Utilities
- Level: Lower
Heating
- Forced Air
Cooling
- Central Air
Appliances
- Included: Stainless Steel Appliance(s)
- Laundry: Laundry Room
Features
- Chefs Kitchen, Double Vanity, Eat-in Kitchen, Entrance Foyer, Formal Dining, High Ceilings, His and Hers Closets, Kitchen Island, Open Floorplan, Open Kitchen, Primary Bathroom, Recessed Lighting, Storage
- Flooring: Carpet, Hardwood, Tile
- Windows: Double Pane Windows
- Basement: Finished,Full
- Attic: Pull Stairs
- Number of fireplaces: 1
- Fireplace features: Family Room, Gas
Interior area
- Total structure area: 5,405
- Total interior livable area: 4,039 sqft
Property
Parking
- Total spaces: 2
- Parking features: Driveway, Garage
- Garage spaces: 2
- Has uncovered spaces: Yes
Features
- Levels: Three Or More
- Patio & porch: Covered, Deck, Patio
Lot
- Size: 0.48 Acres
Details
- Parcel number: 50010240010006N0000000
- Special conditions: None
Construction
Type & style
- Home type: SingleFamily
- Architectural style: Colonial
- Property subtype: Single Family Residence, Residential
Materials
- Frame
Condition
- Year built: 1998
Utilities & green energy
- Sewer: Public Sewer
- Water: Public
- Utilities for property: Cable Available, Electricity Available
Community & HOA
HOA
- Has HOA: No
Location
- Region: Scarsdale
Financial & listing details
- Price per square foot: $1,015/sqft
- Tax assessed value: $1,825,000
- Annual tax amount: $50,442
- Date on market: 2/25/2026
- Cumulative days on market: 9 days
- Listing agreement: Exclusive Right To Sell
- Electric utility on property: Yes
Price history
| Date | Event | Price |
|---|---|---|
| 6/23/2026 | Sold | $4,100,000+17.3%$1,015/sqft |
Source:  OneKey® MLS as distributed by MLS GRID #956382 Report a problem OneKey® MLS as distributed by MLS GRID #956382 Report a problem | ||
| 3/6/2026 | Pending sale | $3,495,000$865/sqft |
Source: OneKey® MLS as distributed by MLS GRID #956382 Report a problem | ||
| 2/25/2026 | Listed for sale | $3,495,000+48.7%$865/sqft |
Source: OneKey® MLS as distributed by MLS GRID #956382 Report a problem | ||
| 6/13/2008 | Listing removed | $2,350,000$582/sqft |
Source: NCI #2813100 Report a problem | ||
| 5/6/2008 | Listed for sale | $2,350,000$582/sqft |
Source: NCI #2813100 Report a problem | ||
| 8/31/2007 | Sold | $2,350,000$582/sqft |
Source: Public Record Report a problem | ||
Public tax history
| Year | Property taxes | Tax assessment |
|---|---|---|
| 2025 | -- | $1,825,000 |
| 2024 | -- | $1,825,000 |
| 2023 | -- | $1,825,000 |
| 2022 | -- | $1,825,000 |
| 2021 | -- | $1,825,000 |
| 2020 | -- | $1,825,000 |
| 2019 | -- | $1,825,000 |
| 2018 | -- | $1,825,000 |
| 2017 | -- | $1,825,000 |
| 2016 | -- | $1,825,000 -10.3% |
| 2015 | -- | $2,035,000 |
| 2014 | -- | $2,035,000 +5498.3% |
| 2013 | -- | $36,350 |
| 2012 | -- | $36,350 |
| 2011 | -- | $36,350 |
| 2010 | -- | $36,350 |
| 2009 | -- | $36,350 |
| 2008 | -- | $36,350 |
| 2007 | -- | $36,350 |
| 2006 | -- | $36,350 |
Find assessor info on the county website
Neighborhood: Murdock Woods
Nearby homes
- $4,006,2005 bd5 ba4.5k sqft45 Griffen Ave, Scarsdale, NY 10583Off Market

- $3,104,9005 bd4 ba4.7k sqft5 Grand Park Ave, Scarsdale, NY 10583Off Market
- $2,889,0005 bd5 ba5.6k sqft2 Grand Park Ave, Scarsdale, NY 10583Off Market
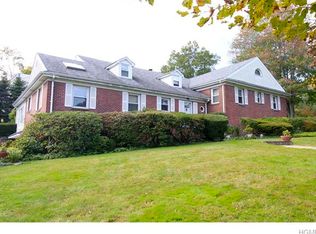
- $2,135,1005 bd4 ba2.6k sqft46 Griffen Ave, Scarsdale, NY 10583Off Market
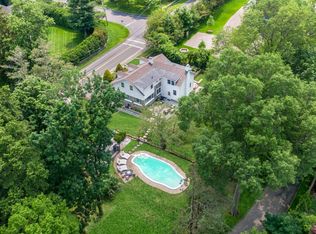
- $3,050,0005 bd5 ba7.1k sqft55 Griffen Ave, Scarsdale, NY 10583Sold
- $2,735,4004 bd3 ba3.5k sqft6 Grand Park Ave, Scarsdale, NY 10583Off Market
- $4,015,0006 bd5 ba5.9k sqft11 Grand Park Ave, Scarsdale, NY 10583Off Market
- $2,752,3004 bd3 ba3.5k sqft31 Griffen Ave, Scarsdale, NY 10583Off Market
Nearby schools
GreatSchools rating
- 10/10Quaker Ridge SchoolGrades: K-5Distance: 0.5 mi
- 8/10Scarsdale Middle SchoolGrades: 6-8Distance: 2.2 mi
- NAScarsdale Senior High SchoolGrades: 9-12Distance: 2.7 mi
Schools provided by the listing agent
- Elementary: Quaker Ridge
- Middle: Scarsdale Middle School
- High: Scarsdale Senior High School
Source: OneKey® MLS as distributed by MLS GRID. This data may not be complete. We recommend contacting the local school district to confirm school assignments for this home.
Get a cash offer in 3 minutes
Find out how much your home could sell for in as little as 3 minutes with a no-obligation cash offer.
Estimated market value
$4,135,700
Get a cash offer in 3 minutes
Find out how much your home could sell for in as little as 3 minutes with a no-obligation cash offer.
Estimated market value
$4,135,700
- New York
- Westchester County
- Scarsdale
- 10583
- Murdock Woods
- 1 Grand Park Avenue
Nearby cities
Nearby neighborhoods
Nearby zip codes
Other Scarsdale Topics
