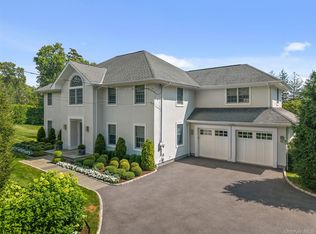
Don't miss this impressive washed brick Georgian Colonial on prestigious Griffen Avenue, set on .64 acres with a heated pool in the sought-after Quaker Ridge neighborhood within the highly-acclaimed Scarsdale School District. Set back from the street and featuring a circular driveway for easy access, this stunning home has been meticulously maintained and offers three levels of living space with large rooms and high ceilings, perfect for entertaining guests or relaxing with loved ones. The first level combines classic architecture with modern finishes, welcoming you with a grand double-height entry foyer that leads to a large formal living room boasting a wood-burning fireplace and double-height ceilings, making it ideal for hosting elegant gatherings. French doors connect the living room to the expansive family room, which features Palladian windows, a floor-to-ceiling stone fireplace surround, and sliding doors to the deck, creating a perfect setting for relaxed get togethers with loved ones and friends. The family room opens to a modern eat-in kitchen, which offers a wall of glass by the dining table with sliding doors to the deck, ideal for outdoor dining. The sun-filled kitchen is a chef's delight, featuring an island with a quartzite waterfall countertop, Bosch stainless steel appliances, and abundant storage in the custom cabinetry. Adjacent to the kitchen is a formal dining room and a fabulous office with built-in cabinets and bookshelves. A powder room, mudroom/laundry room, and two-car attached garage complete this level. The second level offers a spacious primary suite with a large bedroom featuring a high ceiling, walk-in closet and many windows. The ensuite primary bath includes a Jacuzzi tub, shower, double vanity, and private WC with toilet and bidet. Additionally, there are three spacious bedrooms and an updated hall bath. The lower level provides extensive additional spaces for leisure time or guests, including a recreation room, a bedroom with an ensuite bath, an office, a bar with a carved oak wet bar and granite countertop with stools, a gym area, a sauna/steam room, and an additional full bath, perfect for pool use. The backyard is deep, completely private and filled with lush greenery, fully fenced, and features a beautiful in-ground heated 20 x 40 pool with a separate hot tub. This home is walking distance to Quaker Ridge Elementary School, and a free bus service is available to Scarsdale Middle and High School. Move right into this well-maintained and luxurious home and enjoy all that Scarsdale has to offer! Additional Information: Amenities:Marble Bath,ParkingFeatures:2 Car Attached,
Sold for $3,050,000
$3,050,000
55 Griffen Avenue, Scarsdale, NY 10583
5beds
7,188sqft
Single Family Residence, Residential
Built in 1992
0.64 Acres Lot
$3,654,800 Zestimate®
$424/sqft
$19,561 Estimated rent
Home value
$3,654,800
$3.40M - $3.98M
$19,561/mo
Zestimate® history
Owner options
List your home for rent
$19,561/mo
Rent Zestimate®
Find your next renter with Zillow Rental Manager. Plus, with online applications, you can quickly screen prospective tenants – for free.
$19,561/mo
Rent Zestimate®
Refinance and save
$20,514/mo
Est. payment
Refinancing to a lower rate could help reduce your monthly payments and save thousands over the life of the loan.
$20,514/mo
Est. payment
Explore your selling options
Work with a Zillow partner agent
Leverage their expertise and Zillow's premium Showcase listings to get your home seen by more buyers.
Get startedList with your own agent
Get your home in front of millions of buyers by listing it on Zillow.
Learn how to do itSell it yourself
Take full control of how buyers see your home on Zillow by listing For Sale by Owner (FSBO).
List your homeWhat's special
Zillow last checked:
Listing updated:
Listed by:
Laura Miller 914-629-1940,
Houlihan Lawrence Inc. 914-723-8877
Bought with:
Stacey M. Mayer, 10301219970
Houlihan Lawrence Inc.
Laura Miller, 30MI0968734
Houlihan Lawrence Inc.
Source: OneKey® MLS as distributed by MLS GRID,MLS#: H6311888
Facts & features
Interior
Bedrooms & bathrooms
- Bedrooms: 5
- Bathrooms: 5
- Full bathrooms: 3
- 1/2 bathrooms: 2
Other
- Description: Double height entry foyer, double height living room, double height family room, dining room, modern eat-in-kitchen, office, powder room, laundry room, two car garage.
- Level: First
Other
- Description: Primary suite with large bedroom, ensuite full bath with jacuzzi tub, shower, double vanity and private WC, three additional spacious bedrooms, full hall bath.
- Level: Second
Other
- Description: Bedroom, half bath, full bath, office, recreation room, bar, sauna, steam room, gym, doors to backyard with pool.
- Level: Lower
Heating
- Baseboard, Forced Air
Cooling
- Central Air
Appliances
- Included: Cooktop, Dishwasher, Dryer, Freezer, Microwave, Oven, Refrigerator, Stainless Steel Appliance(s), Washer, Gas Water Heater
Features
- Built-in Features, Chandelier, Bidet, Cathedral Ceiling(s), Chefs Kitchen, Eat-in Kitchen, Formal Dining, Entrance Foyer, Kitchen Island, Primary Bathroom, Quartz/Quartzite Counters
- Flooring: Hardwood
- Windows: Blinds, Drapes, Skylight(s)
- Basement: Finished,Full,Walk-Out Access
- Attic: Pull Stairs,Unfinished
- Number of fireplaces: 2
Interior area
- Total structure area: 7,188
- Total interior livable area: 7,188 sqft
Property
Parking
- Total spaces: 2
- Parking features: Attached, Garage Door Opener
Features
- Levels: Three Or More
- Stories: 3
- Patio & porch: Deck, Patio
- Pool features: In Ground
- Has spa: Yes
- Fencing: Fenced
Lot
- Size: 0.64 Acres
- Features: Sprinklers In Front, Sprinklers In Rear, Level
Details
- Parcel number: 50010240010006L0000000
- Other equipment: Pool Equip/Cover
Construction
Type & style
- Home type: SingleFamily
- Architectural style: Colonial
- Property subtype: Single Family Residence, Residential
Materials
- Brick
Condition
- Year built: 1992
Utilities & green energy
- Sewer: Public Sewer
- Water: Public
- Utilities for property: Trash Collection Public
Community & HOA
Community
- Security: Security System
HOA
- Has HOA: No
- Amenities included: Sauna
Location
- Region: Scarsdale
Financial & listing details
- Price per square foot: $424/sqft
- Tax assessed value: $1,875,000
- Annual tax amount: $49,766
- Date on market: 6/19/2024
- Listing agreement: Exclusive Right To Sell
- Inclusions: Light Fixtures, Second Dryer, Second Washer
- Exclusions: Speakers Outdoor
Price history
| Date | Event | Price |
|---|---|---|
| 9/17/2024 | Sold | $3,050,000+1.8%$424/sqft |
Source:  OneKey® MLS as distributed by MLS GRID #H6311888 Report a problem OneKey® MLS as distributed by MLS GRID #H6311888 Report a problem | ||
| 7/17/2024 | Pending sale | $2,995,000$417/sqft |
Source: OneKey® MLS as distributed by MLS GRID #H6311888 Report a problem | ||
| 6/19/2024 | Listed for sale | $2,995,000+24.8%$417/sqft |
Source: OneKey® MLS as distributed by MLS GRID #H6311888 Report a problem | ||
| 7/28/2018 | Listing removed | $2,399,000$334/sqft |
Source: Julia B Fee Sotheby's International Realty #4819586 Report a problem | ||
| 7/17/2018 | Price change | $2,399,000-4%$334/sqft |
Source: Julia B Fee Sotheby's International Realty #4819586 Report a problem | ||
| 5/30/2018 | Price change | $2,500,000-7.2%$348/sqft |
Source: Julia B Fee Sotheby's International Realty #4819586 Report a problem | ||
| 5/7/2018 | Listed for sale | $2,695,000+25.3%$375/sqft |
Source: Julia B. Fee Sotheby's International Realty #4819586 Report a problem | ||
| 7/12/2016 | Sold | $2,150,000-2.6%$299/sqft |
Source: OneKey® MLS as distributed by MLS GRID #H4546182 Report a problem | ||
| 4/2/2016 | Price change | $2,208,000-8%$307/sqft |
Source: Houlihan Lawrence #4546182 Report a problem | ||
| 3/4/2016 | Listed for sale | $2,399,000+20%$334/sqft |
Source: Houlihan Lawrence #4546182 Report a problem | ||
| 5/19/2011 | Sold | $2,000,000-7%$278/sqft |
Source: Public Record Report a problem | ||
| 10/24/2010 | Price change | $2,150,000-4.4%$299/sqft |
Source: Houlihan Lawrence #3034097 Report a problem | ||
| 8/24/2010 | Price change | $2,250,000-6.1%$313/sqft |
Source: Engel & Voelkers #3013503 Report a problem | ||
| 7/16/2010 | Price change | $2,397,000-4%$333/sqft |
Source: Engel & Voelkers #3013503 Report a problem | ||
| 4/25/2010 | Price change | $2,497,777-2%$347/sqft |
Source: Engel & Voelkers #3013503 Report a problem | ||
| 11/20/2009 | Listed for sale | $2,550,000$355/sqft |
Source: Prudential Real Estate #2934685 Report a problem | ||
Public tax history
| Year | Property taxes | Tax assessment |
|---|---|---|
| 2025 | -- | $1,875,000 |
| 2024 | -- | $1,875,000 |
| 2023 | -- | $1,875,000 |
| 2022 | -- | $1,875,000 |
| 2021 | -- | $1,875,000 |
| 2020 | -- | $1,875,000 |
| 2019 | -- | $1,875,000 |
| 2018 | -- | $1,875,000 |
| 2017 | -- | $1,875,000 |
| 2016 | -- | $1,875,000 -28.2% |
| 2015 | -- | $2,612,000 |
| 2014 | -- | $2,612,000 +7320.5% |
| 2013 | -- | $35,200 |
| 2012 | -- | $35,200 |
| 2011 | -- | $35,200 -17.3% |
| 2010 | -- | $42,575 |
| 2009 | -- | $42,575 |
| 2008 | -- | $42,575 |
| 2007 | -- | $42,575 |
| 2006 | -- | $42,575 |
| 2005 | -- | $42,575 |
| 2004 | -- | $42,575 |
Find assessor info on the county website
Neighborhood: Murdock Woods
Nearby homes
- $3,991,3005 bd5 ba4.5k sqft45 Griffen Ave, Scarsdale, NY 10583Off Market

- $5,087,1006 bd6 ba5.7k sqft59 Griffen Ave, Scarsdale, NY 10583Off Market
- $3,069,7005 bd4 ba4.7k sqft5 Grand Park Ave, Scarsdale, NY 10583Off Market
- $4,100,0005 bd5 ba4k sqft1 Grand Park Ave, Scarsdale, NY 10583Sold
- $2,788,4006 bd4 ba4.5k sqft17 Grand Park Ave, Scarsdale, NY 10583Off Market
- $2,119,9005 bd4 ba2.6k sqft46 Griffen Ave, Scarsdale, NY 10583Off Market
- $6,341,5006 bd5 ba7.5k sqft63 Griffen Ave, Scarsdale, NY 10583Off Market
- $2,300,0004 bd5 ba3.8k sqft1 Normandy Ln, Scarsdale, NY 10583Pending
Nearby schools
GreatSchools rating
- 10/10Quaker Ridge SchoolGrades: K-5Distance: 0.5 mi
- 8/10Scarsdale Middle SchoolGrades: 6-8Distance: 2.2 mi
- NAScarsdale Senior High SchoolGrades: 9-12Distance: 2.7 mi
Schools provided by the listing agent
- Elementary: Quaker Ridge
- Middle: Scarsdale Middle School
- High: Scarsdale Senior High School
Source: OneKey® MLS as distributed by MLS GRID. This data may not be complete. We recommend contacting the local school district to confirm school assignments for this home.
Get a cash offer in 3 minutes
Find out how much your home could sell for in as little as 3 minutes with a no-obligation cash offer.
Estimated market value
$3,654,800
Get a cash offer in 3 minutes
Find out how much your home could sell for in as little as 3 minutes with a no-obligation cash offer.
Estimated market value
$3,654,800
- New York
- Westchester County
- Scarsdale
- 10583
- Murdock Woods
- 55 Griffen Avenue
Nearby cities
Nearby neighborhoods
Nearby zip codes
Other Scarsdale Topics
