Skip main navigation
Closed
  • $680,000

    1 Grandhill Way, Pittsford, NY 14534

    5beds
    3,353sqft
    Single Family Residence
    Built in 1870
    0.83 Acres Lot
    $737,700 Zestimate®
    $203/sqft
    $5,037 Estimated rent

    Home value

    $737,700

    Estimated sales range

    Not available

    $5,037/mo

    Zestimate® history
    Loading
    Loading...

    Owner options

    List your home for rent

    $5,037/mo

    Rent Zestimate®

    Find your next renter with Zillow Rental Manager. Plus, with online applications, you can quickly screen prospective tenants – for free.

    Learn more

    $5,037/mo

    Rent Zestimate®

    Refinance and save

    $5,806/mo

    Est. payment

    Refinancing to a lower rate could help reduce your monthly payments and save thousands over the life of the loan.

    See today's rates

    $5,806/mo

    Est. payment

    Explore your selling options

    Work with a Zillow partner agent

    Leverage their expertise and Zillow's premium Showcase listings to get your home seen by more buyers.

    Get started

    List with your own agent

    Get your home in front of millions of buyers by listing it on Zillow.

    Learn how to do it

    Sell it yourself

    Take full control of how buyers see your home on Zillow by listing For Sale by Owner (FSBO).

    List your home

    What's special

    Stacked stoneProfessionally landscaped yardPaver patioSpectacular bedroom sizesFirst floor officeHigh ceilingsRemodeled laundry room
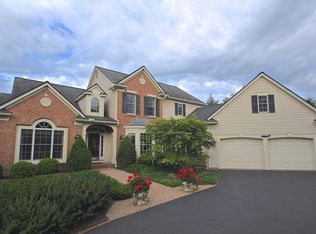
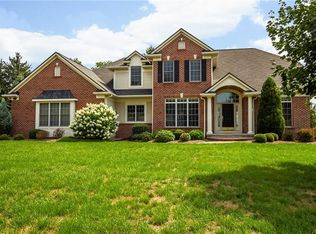
    Looking for that NEW old house?! Lovingly restored and impeccably updated for the last 17 years!! The list of upgrades in this house is long!! Newer oversized windows, new sliding glass door to large patio, 2 new bathrooms up with radiant floor heat and finished with top-of-the-line materials including marble countertops and tile flooring. Spectacular bedroom sizes for a house of this era! Oversized mud room area with 2 double closets, remodeled laundry room with half bath, large sink area, built-in wall of cabinets, and door to outside patio! Cathedral ceiling great room with hand hewn wood beams. The chef's kitchen will stop you in your tracks! Morning room area, oversized walk in pantry with freezer, granite counters, large island with breakfast bar area and stools. Formal living and dining rooms. First floor office with 2nd half bath. Tons of built-ins throughout the house! Gas log and wood burning fireplaces. Stunning molding, plank floors, and high ceilings! All appliances remain: kitchen appliances, wine fridge, freezer in pantry, washer and dryer! 2 gas furnaces and central air: 2014 and 2023 on both. Roof was replaced 2017. You don't want to miss this Architectural Digest interior and professionally landscaped yard, complete with paver patio and stacked stone. Square footage of 3,353 is per appraisal and last MLS listing. Delayed showings until Saturday, 2/22 at 9:00am. Offers due Wednesday, 2/26 at 10:00am.

    Zillow last checked:

    Listing updated:

    Listed by:

    Cindy B. Rosato 585-756-7416,

    RE/MAX Realty Group

    Bought with:

    Brian M Timmons, 10401299345

    RE/MAX Realty Group

    Source: NYSAMLSs,MLS#: R1589139MLS LogoOriginating MLS: Rochester

    Facts & features

    Interior

    Bedrooms & bathrooms
    • Bedrooms: 5
    • Bathrooms: 4
    • Full bathrooms: 2
    • 1/2 bathrooms: 2
    • Main level bathrooms: 2
    • Main level bedrooms: 1
    Bedroom 1
    • Level: Second
    Bedroom 2
    • Level: Second
    Bedroom 3
    • Level: Second
    Bedroom 4
    • Level: Second
    Dining room
    • Level: First
    Family room
    • Level: First
    Kitchen
    • Level: First
    Living room
    • Level: First
    Other
    • Level: First
    Other
    • Level: First
    Heating
    • Gas, Forced Air
    Cooling
    • Central Air
    Appliances
    • Included: Convection Oven, Dryer, Dishwasher, Electric Water Heater, Free-Standing Range, Gas Cooktop, Disposal, Microwave, Oven, Refrigerator, Washer
    • Laundry: Main Level
    Features
    • Breakfast Bar, Breakfast Area, Ceiling Fan(s), Cathedral Ceiling(s), Den, Separate/Formal Dining Room, Entrance Foyer, Eat-in Kitchen, Separate/Formal Living Room, Great Room, Kitchen Island, Quartz Counters, Sliding Glass Door(s), Walk-In Pantry, Bath in Primary Bedroom, Programmable Thermostat
    • Flooring: Carpet, Ceramic Tile, Hardwood, Varies
    • Doors: Sliding Doors
    • Windows: Thermal Windows
    • Basement: Exterior Entry,Full,Walk-Up Access,Walk-Out Access,Sump Pump
    • Number of fireplaces: 2
    Interior area
    • Total structure area: 3,353
    • Total interior livable area: 3,353 sqft

    Property

    Parking
    • Total spaces: 2.5
    • Parking features: Attached, Garage, Driveway, Garage Door Opener
    • Attached garage spaces: 2.5
    Features
    • Levels: Two
    • Stories: 2
    • Patio & porch: Patio
    • Exterior features: Blacktop Driveway, Patio, Private Yard, See Remarks
    Lot
    • Size: 0.83 Acres
    • Dimensions: 170 x 195
    • Features: Rectangular, Rectangular Lot, Residential Lot
    Details
    • Parcel number: 2646891770200001041000
    • Special conditions: Standard

    Construction

    Type & style
    • Home type: SingleFamily
    • Architectural style: Colonial
    • Property subtype: Single Family Residence
    Materials
    • Attic/Crawl Hatchway(s) Insulated, Vinyl Siding, Wood Siding, Copper Plumbing
    • Foundation: Block
    • Roof: Asphalt
    Condition
    • Resale
    • Year built: 1870

    Utilities & green energy

    • Electric: Circuit Breakers
    • Sewer: Connected
    • Water: Connected, Public
    • Utilities for property: High Speed Internet Available, Sewer Connected, Water Connected
    Green energy
    • Energy efficient items: Appliances, HVAC, Windows

    Community & HOA

    Community
    • Subdivision: Grandhill
    HOA
    • Amenities included: Other, See Remarks
    • HOA fee: $848 quarterly
    Location
    • Region: Pittsford

    Financial & listing details

    • Price per square foot: $203/sqft
    • Tax assessed value: $360,500
    • Annual tax amount: $14,999
    • Date on market: 2/19/2025
    • Cumulative days on market: 7 days
    • Listing terms: Cash,Conventional

    Price history

    DateEventPrice
    3/28/2025Sold$680,000+8%$203/sqft
    Source: NYSAMLSs #R1589139 Report a problem
    2/27/2025Pending sale$629,900$188/sqft
    Source: NYSAMLSs #R1589139 Report a problem
    2/19/2025Listed for sale$629,900+80%$188/sqft
    Source: NYSAMLSs #R1589139 Report a problem
    5/19/2008Sold$350,000$104/sqft
    Source: Public Record Report a problem

    Public tax history

    YearProperty taxesTax assessment
    2025-- $360,500
    2024-- $360,500
    2023-- $360,500
    2022-- $360,500
    2021-- $360,500
    2020-- $360,500
    2018-- $360,500 +3%
    2017$8,323 $350,000
    2016-- $350,000
    2015-- $350,000
    2014-- $350,000
    2013-- $350,000
    2012-- $350,000
    2011-- $350,000
    2010-- $350,000 +13.8%
    2009-- $307,500
    2007-- $307,500
    2006-- $307,500 +7.9%
    2005-- $285,000
    2004-- $285,000
    2003-- $285,000
    Find assessor info on the county website

    Neighborhood: 14534

    Nearby schools

    GreatSchools rating
    Schools provided by the listing agent
    • Middle: Barker Road Middle
    • High: Pittsford Mendon High
    • District: Pittsford

    Source: NYSAMLSs. This data may not be complete. We recommend contacting the local school district to confirm school assignments for this home.

    Sell for more on Zillow
    Get a Zillow Showcase℠ listing at no additional cost and you could sell for .
    $737,700
    2% more
    +$14,754
    With Zillow Showcase(estimated)
    $752,454