Skip main navigation
Closed
  • $1,211,000

    6 Grandhill Way, Pittsford, NY 14534

    5beds
    4,880sqft
    Single Family Residence
    Built in 2005
    0.69 Acres Lot
    $1,226,300 Zestimate®
    $248/sqft
    $5,489 Estimated rent

    Home value

    $1,226,300

    $1.14M - $1.31M

    $5,489/mo

    Zestimate® history
    Loading
    Loading...

    Owner options

    List your home for rent

    $5,489/mo

    Rent Zestimate®

    Find your next renter with Zillow Rental Manager. Plus, with online applications, you can quickly screen prospective tenants – for free.

    Learn more

    $5,489/mo

    Rent Zestimate®

    Refinance and save

    $10,427/mo

    Est. payment

    Refinancing to a lower rate could help reduce your monthly payments and save thousands over the life of the loan.

    See today's rates

    $10,427/mo

    Est. payment

    Explore your selling options

    Work with a Zillow partner agent

    Leverage their expertise and Zillow's premium Showcase listings to get your home seen by more buyers.

    Get started

    List with your own agent

    Get your home in front of millions of buyers by listing it on Zillow.

    Learn how to do it

    Sell it yourself

    Take full control of how buyers see your home on Zillow by listing For Sale by Owner (FSBO).

    List your home

    What's special

    Walls of windowsSpa-inspired bathFilled with natural lightJack-n-jill bathBreathtaking unobstructed country viewsGenerous workspaceOpen airy floor plan
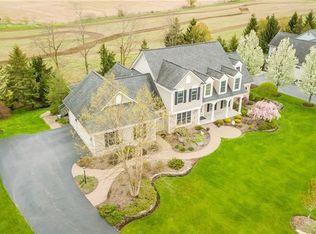
    Privately situated on a quiet cul-de-sac, this 4,880 sq ft Spall custom-built Cape Cod offers refined living with breathtaking, unobstructed country views. Designed with an open, airy floor plan and walls of windows, the home is filled with natural light and seamlessly blends indoor elegance with the beauty of its surroundings. At the heart of the home, the gourmet chef’s kitchen is a true showpiece—featuring high-end appliances, striking soapstone countertops, custom cabinetry, and generous workspace ideal for both everyday living and entertaining. The expansive living room is anchored by a natural stone gas fireplace, creating a warm yet sophisticated gathering space. A private study with its own gas fireplace offers the perfect retreat for work or relaxation. The luxurious first-floor primary suite provides convenience and serenity, complete with a spa-inspired bath and two spacious walk-in closets. Upstairs you’ll find 2 large bedrooms and a jack-n-jill bath. The walkout terrace level (1552 inc. in sqft) expands the home’s versatility with two additional bedrooms, a large flexible living area, and a second kitchen-ideal for multigenerational living, guests, or extended stays. Additional Highlights include-3 car garage with electric and water, beautiful stone patio with firepit, and loads of storage! This home has been meticulously maintained from top to bottom. Delayed Showings begin Wednesday 2/25/2026 at 2pm and Negotiations begins Tuesday 3/3/2026 at 2pm.

    Zillow last checked:

    Listing updated:

    Listed by:

    John J. McEntee 585-481-2600,

    RE/MAX Plus

    Bought with:

    Erin Duffy Kruss, 10401297935

    Keller Williams Realty Greater Rochester

    Source: NYSAMLSs,MLS#: R1663342MLS LogoOriginating MLS: Rochester

    Facts & features

    Interior

    Bedrooms & bathrooms
    • Bedrooms: 5
    • Bathrooms: 4
    • Full bathrooms: 3
    • 1/2 bathrooms: 1
    • Main level bathrooms: 2
    • Main level bedrooms: 1
    Heating
    • Electric, Gas, Baseboard, Forced Air, Multiple Heating Units
    Cooling
    • Central Air
    Appliances
    • Included: Double Oven, Dryer, Dishwasher, Exhaust Fan, Gas Cooktop, Gas Water Heater, Refrigerator, Range Hood, Wine Cooler, Washer
    • Laundry: Main Level
    Features
    • Breakfast Bar, Ceiling Fan(s), Dining Area, Den, Separate/Formal Dining Room, Entrance Foyer, Eat-in Kitchen, Separate/Formal Living Room, Guest Accommodations, Great Room, Home Office, Living/Dining Room, Second Kitchen, Storage, Solid Surface Counters, Walk-In Pantry, Bedroom on Main Level, Bath in Primary Bedroom, Main Level Primary, Primary Suite, Programmable Thermostat
    • Flooring: Ceramic Tile, Hardwood, Luxury Vinyl, Tile, Varies
    • Windows: Thermal Windows
    • Basement: Full,Partially Finished,Walk-Out Access,Sump Pump
    • Number of fireplaces: 2
    Interior area
    • Total structure area: 4,880
    • Total interior livable area: 4,880 sqft

    Property

    Parking
    • Total spaces: 3
    • Parking features: Attached, Electricity, Garage, Water Available, Circular Driveway, Driveway, Garage Door Opener
    • Attached garage spaces: 3
    Accessibility
    • Accessibility features: Accessible Bedroom
    Features
    • Levels: Two
    • Stories: 2
    • Patio & porch: Deck, Patio
    • Exterior features: Blacktop Driveway, Deck, Sprinkler/Irrigation, Patio
    Lot
    • Size: 0.69 Acres
    • Dimensions: 118 x 231
    • Features: Cul-De-Sac, Greenbelt, Rectangular, Rectangular Lot, Residential Lot
    Details
    • Parcel number: 2646891770200001044000
    • Special conditions: Standard
    • Other equipment: Generator

    Construction

    Type & style
    • Home type: SingleFamily
    • Architectural style: Cape Cod,Colonial
    • Property subtype: Single Family Residence
    Materials
    • Vinyl Siding, Copper Plumbing
    • Foundation: Block
    • Roof: Asphalt,Architectural,Shingle
    Condition
    • Resale
    • Year built: 2005
    Details
    • Builder model: Spall

    Utilities & green energy

    • Electric: Underground, Circuit Breakers
    • Sewer: Connected
    • Water: Connected, Public
    • Utilities for property: Cable Available, Electricity Connected, High Speed Internet Available, Sewer Connected, Water Connected
    Green energy
    • Energy efficient items: Appliances, HVAC, Windows

    Community & neighborhood

    Location
    • Region: Pittsford
    • Subdivision: Grandhill

    HOA & financial

    HOA
    • HOA fee: $1,500 quarterly
    • Amenities included: Other, See Remarks

    Other

    Other facts
    • Listing terms: Cash,Conventional

    Price history

    DateEventPrice
    3/27/2026Sold$1,211,000+42.5%$248/sqft
    Source: NYSAMLSs #R1663342 Report a problem
    3/5/2026Pending sale$849,900$174/sqft
    Source: NYSAMLSs #R1663342 Report a problem
    2/24/2026Listed for sale$849,900+18%$174/sqft
    Source: NYSAMLSs #R1663342 Report a problem
    8/25/2021Sold$720,000+30.4%$148/sqft
    Source: NYSAMLSs #R1350293 Report a problem
    7/22/2005Sold$552,128$113/sqft
    Source: Public Record Report a problem

    Public tax history

    YearProperty taxesTax assessment
    2025-- $552,100
    2024-- $552,100
    2023-- $552,100
    2022-- $552,100
    2021-- $552,100
    2020-- $552,100
    2018-- $552,100 -2.4%
    2017$13,963 $565,900
    2016-- $565,900
    2015-- $565,900
    2014-- $565,900
    2013-- $565,900
    2012-- $565,900
    2011-- $565,900
    2010-- $565,900 +2.5%
    2009-- $552,100
    2007-- $552,100
    2006-- $552,100 +341.7%
    2005-- $125,000 +62.3%
    2004-- $77,000 +23.6%
    2003-- $62,300

    Find assessor info on the county website

    Neighborhood: 14534

    Nearby schools

    GreatSchools rating
    Schools provided by the listing agent
    • Middle: Barker Road Middle
    • High: Pittsford Mendon High
    • District: Pittsford

    Source: NYSAMLSs. This data may not be complete. We recommend contacting the local school district to confirm school assignments for this home.

    Sell for more on Zillow
    Get a Zillow Showcase℠ listing at no additional cost and you could sell for .
    $1,226,300
    2% more
    +$24,526
    With Zillow Showcase(estimated)
    $1,250,826