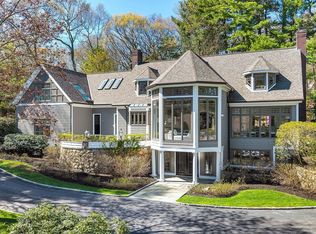
The Kirkland- our most popular floorplan! This home features 6,000 SF of living space across 3 finished levels - including a full walkout basement. Chef's kitchen with sub-zero & wolf appliances, and a massive walk-in pantry, formal dining room, executive office, oversized primary quite with two adjoining closets, and hardwoods throughout the entire first and second floor. A flat backyard with large elevated deck - the added privacy of abutting 8 acres of conservation land, along with multi-zoned irrigation and professional landscaping - a true oasis! Select design elements remain to be chose, buyers get exclusive access to the Trask Design Center.
This property is off market, which means it's not currently listed for sale or rent on Zillow. This may be different from what's available on other websites or public sources.