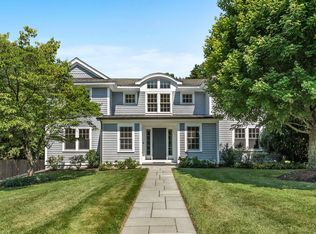
This sophisticated, contemporary Colonial, custom built in 1995, offers over 6,400 sq ft of beautifully updated living space with high-end finishes throughout. Ideally sited on a private Southside cul-de-sac, it’s surrounded by meticulously maintained, English garden–style grounds, creating a serene setting.Featuring 4 bedrooms, 5 full baths, and 1 half bath, the home blends timeless elegance with modern comfort. Sun-filled interiors and a flowing layout are ideal for everyday living and entertaining. The updated kitchen showcases honed white marble countertops, professional-grade appliances, and a wood-fired oven, opening to a stunning family room with vaulted ceilings and walls of windows.Additional highlights include a tiger cherry–paneled living room with coffered ceiling and stone fireplace, formal dining room, and sunroom. Upstairs, the primary suite offers a fireplace, sitting area, and spacious marble bath.
Pending
$3,250,000
1 Graystone Ln, Weston, MA 02493
4beds
6,419sqft
Single Family Residence
Built in 1995
0.7 Acres Lot
$3,029,600 Zestimate®
$506/sqft
$-- HOA
What's special
Sun-filled interiorsFormal dining roomPrivate southside cul-de-sacHigh-end finishes throughoutWood-fired ovenProfessional-grade appliances
- 152 days
- 222
- 5
Zillow last checked:
Listing updated:
Listed by:
Dean Poritzky 781-248-6350,
Engel & Volkers Wellesley 781-591-8333,
Xuanzi Liu 617-646-9629
Source: MLS PIN,MLS#: 73513386
Facts & features
Interior
Bedrooms & bathrooms
- Bedrooms: 4
- Bathrooms: 6
- Full bathrooms: 5
- 1/2 bathrooms: 1
- Main level bathrooms: 1
Primary bedroom
- Features: Bathroom - Full, Skylight, Cathedral Ceiling(s), Walk-In Closet(s), Closet/Cabinets - Custom Built, Flooring - Hardwood
- Level: Second
- Area: 580
- Dimensions: 29 x 20
Bedroom 2
- Features: Bathroom - Full, Flooring - Hardwood, Balcony - Exterior
- Level: Second
- Area: 390
- Dimensions: 26 x 15
Bedroom 3
- Features: Bathroom - Full, Closet, Flooring - Wall to Wall Carpet
- Level: Second
- Area: 192
- Dimensions: 16 x 12
Bedroom 4
- Features: Closet, Flooring - Wall to Wall Carpet
- Level: Basement
- Area: 195
- Dimensions: 15 x 13
Primary bathroom
- Features: Yes
Bathroom 1
- Features: Bathroom - Half
- Level: First
Bathroom 2
- Features: Bathroom - Full, Bathroom - Tiled With Tub & Shower, Flooring - Stone/Ceramic Tile, Countertops - Stone/Granite/Solid, Exterior Access
- Level: Main,First
Bathroom 3
- Features: Bathroom - Full, Skylight, Flooring - Marble, Countertops - Stone/Granite/Solid, Jacuzzi / Whirlpool Soaking Tub
- Level: Second
Dining room
- Features: Closet/Cabinets - Custom Built, Flooring - Hardwood, Wet Bar, Exterior Access, Slider
- Level: First
- Area: 225
- Dimensions: 15 x 15
Family room
- Features: Cathedral Ceiling(s), Ceiling Fan(s), Flooring - Hardwood
- Level: First
- Area: 368
- Dimensions: 23 x 16
Kitchen
- Features: Closet/Cabinets - Custom Built, Flooring - Hardwood, Dining Area, Pantry, Countertops - Stone/Granite/Solid, Kitchen Island, Wet Bar, Exterior Access
- Level: First
- Area: 396
- Dimensions: 22 x 18
Living room
- Features: Coffered Ceiling(s), Closet/Cabinets - Custom Built, Flooring - Hardwood, Window(s) - Bay/Bow/Box
- Level: First
- Area: 288
- Dimensions: 18 x 16
Heating
- Forced Air, Natural Gas
Cooling
- Central Air
Appliances
- Included: Gas Water Heater, Range, Oven, Dishwasher, Refrigerator, Freezer, Washer, Dryer, Range Hood
- Laundry: Closet/Cabinets - Custom Built, Second Floor, Electric Dryer Hookup
Features
- Bathroom - Full, Closet, Closet/Cabinets - Custom Built, Wet bar, Bathroom - Tiled With Shower Stall, Mud Room, Sun Room, Play Room, Game Room, Bathroom, Wired for Sound
- Flooring: Tile, Marble, Hardwood, Flooring - Stone/Ceramic Tile, Flooring - Wall to Wall Carpet
- Doors: French Doors, Insulated Doors
- Windows: Insulated Windows
- Basement: Full,Finished,Walk-Out Access
- Number of fireplaces: 2
- Fireplace features: Kitchen, Living Room, Master Bedroom
Interior area
- Total structure area: 6,419
- Total interior livable area: 6,419 sqft
- Finished area above ground: 4,519
- Finished area below ground: 1,900
Property
Parking
- Total spaces: 9
- Parking features: Attached, Heated Garage, Paved Drive
- Attached garage spaces: 3
- Uncovered spaces: 6
Features
- Patio & porch: Deck, Patio
- Exterior features: Deck, Patio, Balcony, Professional Landscaping, Sprinkler System, Decorative Lighting
Lot
- Size: 0.7 Acres
- Features: Corner Lot, Wooded
Details
- Parcel number: M:029.0 L:0109 S:000.0,868118
- Zoning: res
Construction
Type & style
- Home type: SingleFamily
- Architectural style: Colonial,Contemporary
- Property subtype: Single Family Residence
Materials
- Frame
- Foundation: Concrete Perimeter
- Roof: Shingle
Condition
- Year built: 1995
Utilities & green energy
- Electric: 200+ Amp Service, Generator Connection
- Sewer: Private Sewer
- Water: Public
- Utilities for property: for Electric Range, for Electric Oven, for Electric Dryer, Generator Connection
Green energy
- Energy efficient items: Thermostat
Community & HOA
Community
- Features: Pool, Tennis Court(s), Park, Walk/Jog Trails, Golf, Conservation Area, Highway Access, Private School
HOA
- Has HOA: No
Location
- Region: Weston
Financial & listing details
- Price per square foot: $506/sqft
- Tax assessed value: $2,069,200
- Annual tax amount: $25,886
- Date on market: 5/16/2026
- Listing terms: Contract
Estimated market value
$3,029,600
$2.88M - $3.18M
Not available
Price history
| Date | Event | Price |
|---|---|---|
| 9/19/2026 | Pending sale | $3,250,000$506/sqft |
Source: MLS PIN #73513386 Report a problem | ||
| 5/6/2026 | Listed for sale | $3,250,000+42.9%$506/sqft |
Source: MLS PIN #73513386 Report a problem | ||
| 7/19/2022 | Listing removed | -- |
Source:  Trask Development Report a problem Trask Development Report a problem | ||
| 7/10/2022 | Listed for sale | $2,275,000+23%$354/sqft |
Source: Trask Development Report a problem | ||
| 8/29/2018 | Sold | $1,850,000-5.1%$288/sqft |
Source: Public Record Report a problem | ||
| 6/26/2018 | Pending sale | $1,950,000$304/sqft |
Source: Engel & Volkers Wellesley #72327182 Report a problem | ||
| 5/16/2018 | Listed for sale | $1,950,000-2.3%$304/sqft |
Source: Engel & Volkers Wellesley #72327182 Report a problem | ||
| 8/4/2012 | Listing removed | $1,995,000$311/sqft |
Source: Coldwell Banker Residential Brokerage - Weston #71354468 Report a problem | ||
| 3/24/2012 | Listed for sale | $1,995,000+173.7%$311/sqft |
Source: Coldwell Banker Residential Brokerage - #71354468 Report a problem | ||
| 6/12/2008 | Listing removed | $729,000$114/sqft |
Source: NCI Report a problem | ||
| 4/6/2008 | Listed for sale | $729,000-67.6%$114/sqft |
Source: NCI Report a problem | ||
| 8/29/2001 | Sold | $2,250,000+4400%$351/sqft |
Source: Public Record Report a problem | ||
| 1/5/1996 | Sold | $50,000$8/sqft |
Source: Public Record Report a problem | ||
Public tax history
| Year | Property taxes | Tax assessment |
|---|---|---|
| 2025 | $26,004 +1.8% | $2,342,700 +1.9% |
| 2024 | $25,556 0% | $2,298,200 +6.4% |
| 2023 | $25,567 +1.7% | $2,159,400 +10% |
| 2022 | $25,138 +3.6% | $1,962,400 +5% |
| 2021 | $24,267 -0.3% | $1,869,600 -1.4% |
| 2020 | $24,331 +5.2% | $1,896,400 +3.2% |
| 2019 | $23,127 -10.7% | $1,836,900 -11.2% |
| 2018 | $25,886 +0.1% | $2,069,200 -0.8% |
| 2017 | $25,858 +1.2% | $2,085,300 -0.8% |
| 2016 | $25,554 +1.9% | $2,101,500 +2.9% |
| 2015 | $25,079 -4% | $2,042,300 -0.4% |
| 2014 | $26,116 +3.2% | $2,051,500 +0.6% |
| 2013 | $25,298 -0.2% | $2,040,200 -2.5% |
| 2012 | $25,347 +4.2% | $2,093,100 -2% |
| 2011 | $24,334 +3.2% | $2,136,400 +0.6% |
| 2010 | $23,584 +0% | $2,124,700 -0.7% |
| 2009 | $23,583 +2.5% | $2,140,000 -0.7% |
| 2008 | $22,998 +3.2% | $2,155,400 -0.8% |
| 2007 | $22,291 +12.8% | $2,172,600 +9.4% |
| 2006 | $19,763 +15.2% | $1,986,200 +9.5% |
| 2005 | $17,161 -5.4% | $1,814,100 -3.3% |
| 2004 | $18,143 -6.8% | $1,876,200 -2.2% |
| 2003 | $19,469 +55.9% | $1,918,100 +55.7% |
| 2002 | $12,488 -5.3% | $1,231,600 +11.7% |
| 2000 | $13,193 +1.3% | $1,102,200 +13.1% |
| 1998 | $13,028 | $974,400 |
Find assessor info on the county website
Monthly payment
Est. payment
Payment breakdown
Explore the cost of this home by adjusting the details. Changes won't be saved.Climate risks
Neighborhood: 02493
Nearby schools
Schools provided by the listing agent
- Elementary: Weston
- Middle: Weston
- High: Weston
Source: MLS PIN. This data may not be complete. We recommend contacting the local school district to confirm school assignments for this home.

Similar homes
- $2,475,0004 bd7 ba4.8k sqft130 Summer St, Weston, MA 02493For Sale
 MLS ID #73579146, Jennifer Green Thompson, RE/MAX Signature Properties. MLS PIN
 - $3,150,0005 bd4 ba5.2k sqft11 Hillcrest Rd, Weston, MA 02493For Sale
 MLS ID #73485263, Denise Mosher, Coldwell Banker Realty - Weston. MLS PIN
 - $3,495,0007 bd7 ba6.7k sqft64 Country Dr, Weston, MA 02493For Sale
 MLS ID #73515642, Mizner + Montero, Gibson Sotheby's International Realty. MLS PIN
 - $2,495,0004 bd5 ba5.4k sqft703 Boston Post Rd, Weston, MA 02493For Sale
 MLS ID #73574322, The Shulkin Wilk Group, Compass. MLS PIN
