Experience waterfront living at its finest in this oversized 1 bedroom, 1 bath residence at Clermont Cove, one of Paulus Hook's premier full-service condo communities. Offering approximately 886 square feet of thoughtfully designed living space, this oversized home is distinguished by soaring 12-foot ceilings—an exclusive feature unique to this floor.
The open concept layout seamlessly blends living, dining, and a versatile home office nook, all framed by hardwood floors and designer-inspired finishes. Step onto your private balcony and enjoy open sky and city views, the perfect setting for morning coffee or evening relaxation. The kitchen is sleek and functional, featuring stainless steel appliances, wine refrigeration, subway tile backsplash, and abundant cabinetry for all your culinary needs.
The bedroom offers an exceptionally large space that easily accommodates a king-size bed, complete with a walk-in closet and an additional flex area ideal for a nursery, office, or reading retreat. The modern bathroom features an oversized vanity, generous storage, and an in unit washer and dryer for added convenience.
Residents of Clermont Cove enjoy an unparalleled amenity package, including 24-hour concierge and doorman service, a fitness center, outdoor waterfront pool, jacuzzi, sky lounge, BBQ area and valet parking with 1 included garage space. Perfectly situated along the Hudson River waterfront in the coveted Paulus Hook neighborhood, you're just moments from the promenade, acclaimed restaurants, parks, Whole Foods, the NY Waterway Ferry, PATH, and Light Rail, providing effortless access to Manhattan and beyond.
For sale
$700,000
1 Greene St APT 511, Jersey City, NJ 07302
1beds
886sqft
Condominium
Built in ----
-- sqft lot
$-- Zestimate®
$790/sqft
$1,028/mo HOA
What's special
Outdoor waterfront poolPrivate balconyBbq areaHardwood floorsDesigner-inspired finishesWalk-in closetAbundant cabinetry
- 76 days
- 433
- 17
Zillow last checked:
Listing updated:
Listed by:
NATASHA BARTOLOMEO,
REDFIN CORPORATION 201-646-5774
Source: HCMLS,MLS#: 260012339
Facts & features
Interior
Bedrooms & bathrooms
- Bedrooms: 1
- Bathrooms: 1
- Full bathrooms: 1
Dining room
- Description: 1 Dining Room
Kitchen
- Description: 1 Kitchen
Living room
- Description: 1 Living Room
Heating
- Electric
Cooling
- Wall Unit(s), Electric
Appliances
- Included: Dishwasher, Microwave, Refrigerator, Washer/Dryer, Electric Oven
- Laundry: Common Area
Features
- Terrace, 1 Other Room
Interior area
- Total structure area: 886
- Total interior livable area: 886 sqft
Property
Parking
- Parking features: 1 Car, Garage
- Has garage: Yes
Details
- Parcel number: 0614404000000002C0511
Construction
Type & style
- Home type: Condo
- Property subtype: Condominium
Materials
- Brick
Community & HOA
Community
- Features: Community Room, Doorman, Elevator, Fitness Center, Pool, Security
HOA
- HOA fee: $1,028 monthly
Location
- Region: Jersey City
Financial & listing details
- Price per square foot: $790/sqft
- Tax assessed value: $517,200
- Annual tax amount: $12,077
- Date on market: 6/24/2026
Estimated market value
Not available
Estimated sales range
Not available
$3,907/mo
Price history
| Date | Event | Price |
|---|---|---|
| 6/24/2026 | Listed for sale | $700,000+3.7%$790/sqft |
Source: HCMLS #260012339 Report a problem | ||
| 5/3/2024 | Sold | $675,000$762/sqft |
Source: HCMLS #240000202 Report a problem | ||
| 2/8/2024 | Price change | $675,000-3.4%$762/sqft |
Source: HCMLS #240000202 Report a problem | ||
| 1/4/2024 | Listed for sale | $699,000+2.9%$789/sqft |
Source: HCMLS #240000202 Report a problem | ||
| 8/17/2022 | Listing removed | -- |
Source: Zillow Rental Network_1 Report a problem | ||
| 8/10/2022 | Listed for rent | $3,100+55%$3/sqft |
Source: Zillow Rental Network_1 #220014623 Report a problem | ||
| 9/25/2018 | Sold | $679,000$766/sqft |
Source: HCMLS #180012376 Report a problem | ||
| 6/29/2018 | Listed for sale | $679,000+43.2%$766/sqft |
Source: CENTURY 21 VIEWPOINT REALTY #180012376 Report a problem | ||
| 1/19/2018 | Listing removed | $474,081+156.3%$535/sqft |
Source: Auction.com Report a problem | ||
| 12/19/2017 | Listed for sale | -- |
Source: Auction.com Report a problem | ||
| 10/6/2012 | Listing removed | $2,000$2/sqft |
Source: Liberty Realty #120010737 Report a problem | ||
| 9/14/2012 | Listed for rent | $2,000+2.6%$2/sqft |
Source: Liberty Realty #120010737 Report a problem | ||
| 10/21/2011 | Listing removed | $1,950$2/sqft |
Source: Liberty Realty #110011204 Report a problem | ||
| 9/29/2011 | Listed for rent | $1,950$2/sqft |
Source: Liberty Realty #110011204 Report a problem | ||
| 8/17/1999 | Sold | $185,000+26.7%$209/sqft |
Source: Public Record Report a problem | ||
| 5/13/1998 | Sold | $146,000$165/sqft |
Source: Public Record Report a problem | ||
Public tax history
| Year | Property taxes | Tax assessment |
|---|---|---|
| 2024 | $11,549 -0.6% | $517,200 |
| 2023 | $11,621 +40.1% | $517,200 |
| 2022 | $8,296 | $517,200 |
| 2021 | $8,296 +4.2% | $517,200 |
| 2020 | $7,965 +3.5% | $517,200 |
| 2019 | $7,696 -7.2% | $517,200 |
| 2018 | $8,291 +1.3% | $517,200 +386.5% |
| 2017 | $8,186 +2.9% | $106,300 |
| 2016 | $7,953 +0.6% | $106,300 |
| 2015 | $7,902 -0.4% | $106,300 |
| 2014 | $7,936 +6.5% | $106,300 |
| 2012 | $7,450 | $106,300 |
Find assessor info on the county website
Monthly payment
Est. payment
Payment breakdown
Explore the cost of this home by adjusting the details. Changes won't be saved.Climate risks
Neighborhood: The Waterfront
Similar homes
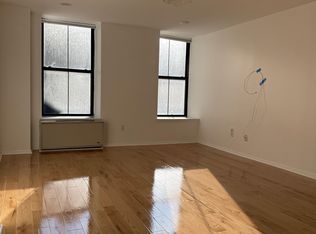
- $649,0002 bd1 ba725 sqft180 Washington St APT 2, Jersey City, NJ 07302For Sale
 MLS ID #260017839, PATRICK C SOUTHERN. HCMLS
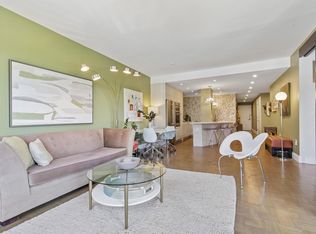
 - $699,0001 bd1 ba1k sqft25 Hudson St APT 111, Jersey City, NJ 07302For Sale
 MLS ID #260014659, FRANCESCO MAZZAFERRO. HCMLS
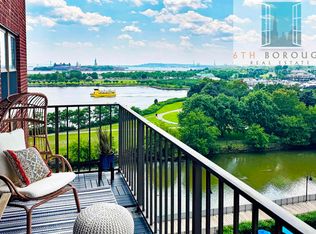
 - $690,0002 bd2 ba1.2k sqft357 Varick St APT 327B, Jersey City, NJ 07302For Sale
 MLS ID #260014724, LYSSOL GARCIA-ARIKAN. HCMLS
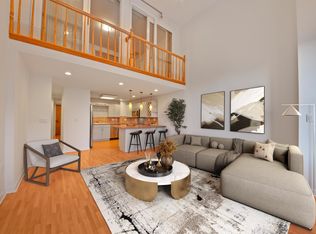
 - $655,0001 bd1 ba750 sqftGrove Pointe, Jersey City, NJ 07302For Sale
 MLS ID #260015682, YU XI LIU. HCMLS
