Experience elevated living in one of Downtown Jersey City's most iconic historic buildings. This beautifully renovated 2-bedroom, 2-bath penthouse duplex seamlessly blends timeless architecture with modern sophistication. Sun-drenched interiors showcase soaring ceilings, oversized south-facing windows, a wood-burning fireplace, custom built-ins, and an open-concept living and dining area perfect for entertaining or intimate dinners at home. The designer kitchen features quartz countertops, stainless steel appliances, and abundant custom cabinetry. The spacious primary suite offers generous closet space and a spa-inspired ensuite bath with a skylight, while the oversized second bedroom boasts custom closets and direct access to the second full bath. An in-unit washer/dryer, indoor garage parking, and an expansive private terrace with new decking and featuring sweeping views of the Jersey City and Manhattan skylines complete this exceptional residence. Residents of the landmark Ticonderoga enjoy 24-hour concierge and security, along with an 8,000-square-foot lifestyle center featuring a fitness center, basketball/volleyball court, sauna, screening room, children's playroom, package reception, and more. Ideally located just moments from the Grove Street PATH, Hudson-Bergen Light Rail, Liberty State Park, Van Vorst Park, Hamilton Park, and the vibrant Newark Avenue Pedestrian Plaza.
For sale
$875,000
167 Wayne St #403T, Jersey City, NJ 07302
2beds
1,100sqft
Condominium
Built in ----
-- sqft lot
$873,600 Zestimate®
$795/sqft
$1,598/mo HOA
What's special
Wood-burning fireplaceSoaring ceilingsTimeless architectureIndoor garage parkingGenerous closet spaceSun-drenched interiorsModern sophistication
- 20 days |
- 660 |
- 38 |
Likely to sell faster than
Zillow last checked:
Listing updated:
Listed by:
INGRID HART 201-320-8990,
PROMINENT PROPERTIES SOTHEBY'S INTERNATIONAL REALTY 201-795-5200
Source: HCMLS,MLS#: 260014740
Facts & features
Interior
Bedrooms & bathrooms
- Bedrooms: 2
- Bathrooms: 2
- Full bathrooms: 2
Dining room
- Description: 1 Dining Room
Kitchen
- Description: 1 Kitchen
Living room
- Description: 1 Living Room
Heating
- Central, Natural Gas
Cooling
- Central Air
Appliances
- Included: Dishwasher, Microwave, Refrigerator, Washer/Dryer, Gas Oven
Features
- Terrace, Fireplace, 1 Other Room
- Flooring: Hardwood
- Has fireplace: Yes
Interior area
- Total structure area: 1,100
- Total interior livable area: 1,100 sqft
Property
Parking
- Parking features: 1 Car, Garage
- Has garage: Yes
Details
- Other equipment: Intercom
Construction
Type & style
- Home type: Condo
- Architectural style: Other
- Property subtype: Condominium
Materials
- Brick
Community & HOA
Community
- Features: Community Room, Elevator, Fitness Center, Health Club, Playground, Security, Public Roof Top
HOA
- HOA fee: $1,598 monthly
Location
- Region: Jersey City
Financial & listing details
- Price per square foot: $795/sqft
- Tax assessed value: $733,900
- Annual tax amount: $17,510
- Date on market: 7/27/2026
- Inclusions: All Appliances & Fixtures
- Exclusions: Personal Property
Estimated market value
$873,600
$830,000 - $917,000
$4,106/mo
Price history
| Date | Event | Price |
|---|---|---|
| 7/27/2026 | Listed for sale | $875,000+22.4%$795/sqft |
Source: HCMLS #260014740 Report a problem | ||
| 11/13/2022 | Listing removed | -- |
Source: Zillow Rental Manager Report a problem | ||
| 10/27/2022 | Listed for rent | $3,850+18.5%$4/sqft |
Source: Zillow Rental Manager Report a problem | ||
| 10/22/2020 | Listing removed | $3,250$3/sqft |
Source: PROMINENT PROPERTIES SOTHEBY'S INTERNATIONAL REALTY #202017422 Report a problem | ||
| 10/10/2020 | Price change | $3,250-8.5%$3/sqft |
Source: PROMINENT PROPERTIES SOTHEBY'S INTERNATIONAL REALTY #202017422 Report a problem | ||
| 8/17/2020 | Listed for rent | $3,550$3/sqft |
Source: PROMINENT PROPERTIES SOTHEBY'S INTERNATIONAL REALTY #202017422 Report a problem | ||
| 7/29/2020 | Sold | $715,000-1.2%$650/sqft |
Source: HCMLS #202009917 Report a problem | ||
| 6/23/2020 | Pending sale | $724,000$658/sqft |
Source: THE TROMPETER GROUP CORP #202009917 Report a problem | ||
| 6/4/2020 | Listed for sale | $724,000$658/sqft |
Source: THE TROMPETER GROUP CORP #202009917 Report a problem | ||
Public tax history
Tax history is unavailable.
Monthly payment
Est. payment
Payment breakdown
Explore the cost of this home by adjusting the details. Changes won't be saved.Climate risks
Neighborhood: Downtown
Nearby schools
GreatSchools rating
- 7/10Dr. Michael Conti SchoolGrades: PK-8Distance: 0.3 mi
- 2/10James J. Ferris High SchoolGrades: 9-12Distance: 0.2 mi
- $1,117,4002 bd2 ba1.4k sqft167 Wayne St #401, Jersey City, NJ 07302Off Market

- $535,0001 bd1 ba770 sqft167 Wayne St #304, Jersey City, NJ 07302For Sale

- $1,299,4003 bd3 ba1.6k sqft167 Wayne St #408, Jersey City, NJ 07302Off Market

- $625,0001 bd2 ba1.2k sqft167 Wayne St #104, Jersey City, NJ 07302Sold
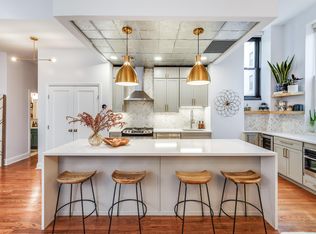
- $795,0002 bd2 ba1.3k sqft167 Wayne St #407, Jersey City, NJ 07302Sold
- $419,600-- bd1 ba-- sqft167 Wayne St #206, Jersey City, NJ 07302Off Market
- $508,8001 bd1 ba586 sqft167 Wayne St #105R, Jersey City, NJ 07302Off Market
- $1,228,5002 bd2 ba1.4k sqft167 Wayne St APT 401T, Jersey City, NJ 07302Off Market
- $449,0001 bd1 ba770 sqft167 Wayne St #T304, Jersey City, NJ 07302For Sale
A local agent can set up tours, give advice and negotiate with sellers.
A local lender can help you make sure your offer is ready when you are.
Similar homes
- $849,0002 bd2 ba1.1k sqft380 Luis M Marin Blvd #202, Jersey City, NJ 07302For Sale
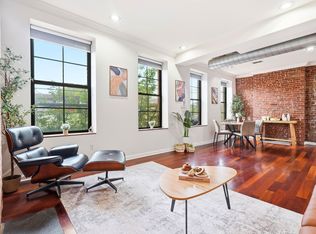 MLS ID #260015427, PAVEL SAIKIN. HCMLS
 - $1,025,0002 bd2 ba1.3k sqft222 Montgomery St APT 5H, Jersey City, NJ 07302For Sale
 MLS ID #260016148, SELINA VARGAS. HCMLS
 - $690,0002 bd2 ba1.2k sqft357 Varick St APT 327B, Jersey City, NJ 07302For Sale
 MLS ID #260014724, LYSSOL GARCIA-ARIKAN. HCMLS
 - $799,0002 bd2 ba896 sqft217 Newark Ave #317, Jersey City, NJ 07302For Sale
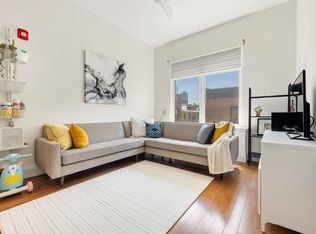 MLS ID #260011216, PATRICK C SOUTHERN. HCMLS
 - $725,0002 bd2 ba1.2k sqftDixon Mills, Jersey City, NJ 07302For SaleMLS ID #260012520, RAMI ROSEN. HCMLS
- $799,0002 bd2 ba1.4k sqft340 Pavonia Ave #102, Jersey City, NJ 07302For SaleMLS ID #260014524, ANTHONY IEMMELLO. HCMLS
- $950,0002 bd2 ba1.2k sqft234 10th St APT 511, Jersey City, NJ 07302For SaleMLS ID #260013975, SHARON M SHAHINIAN. HCMLS
- $620,0002 bd2 ba887 sqft354 3rd St #2, Jersey City, NJ 07302For SaleMLS ID #260015645, DEAN CLARK. HCMLS
- $1,049,0002 bd2 ba1.1k sqft102 Christopher Columbus Dr APT 701, Jersey City, NJ 07302For SaleMLS ID #260014924, FRANCESCO MAZZAFERRO. HCMLS
- $845,0001 bd1 ba1.1k sqft140 Bay St APT 3D, Jersey City, NJ 07302For SaleMLS ID #260015091, FRANK DARDEN MOOREFIELD. HCMLS
- $979,0002 bd2 ba1.2k sqftLiberty Harbor, Jersey City, NJ 07302For SaleMLS ID #260010904, ROSSY GUZMAN. HCMLS
- $697,5002 bd2 ba900 sqftColgate 100, Jersey City, NJ 07302For SaleMLS ID #260013110, PATRICK C SOUTHERN. HCMLS
- $930,0002 bd2 ba936 sqft149 Essex St APT 5C, Jersey City, NJ 07302For SaleMLS ID #260005927, ALIKA MUHAMMAD. HCMLS
- $780,0002 bd2 ba1.4k sqftZephyr Lofts, Jersey City, NJ 07302For SaleMLS ID #260015217, DALIA TOLE. HCMLS
- $549,0002 bd1 ba1.3k sqftDixon Mills, Jersey City, NJ 07302For SaleMLS ID #260015685, RENEE L CONDON. HCMLS
- $625,0002 bd2 ba863 sqft395 2nd St #302, Jersey City, NJ 07302For SaleMLS ID #260013363, HONGMI HOOG. HCMLS
- $749,0002 bd1 ba1k sqftWaldo Lofts, Jersey City, NJ 07302For SaleMLS ID #260010682, ARTHUR J KAUFMAN. HCMLS
- $825,0002 bd2 ba1.3k sqft545 Palisade Ave #2, Jersey City, NJ 07307For SaleMLS ID #260015694, JILL K BIGGS. HCMLS
- $849,0002 bd2 ba764 sqft221 Willow Ave APT 2R, Hoboken, NJ 07030For SaleMLS ID #260015883, MARINA CHIANESE. HCMLS
- $895,0001 bd1 ba960 sqftPier House Condos, Jersey City, NJ 07302For SaleMLS ID #260009202, JACQUELINE PRICE. HCMLS
