Welcome to this stunning oversized one-bedroom residence in the highly desirable Ticonderoga Building, the premier building within the historic Dixon Mills community. Named after the lands of Ticonderoga NY that was the original location and origins of the pencil maker, this building blends rich history with modern urban living.
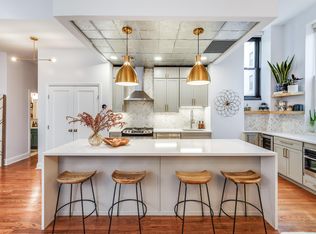
This desirable southwest-facing corner home features soaring 10.5-foot ceilings, an open-concept layout, and oversized windows that fill the space with abundant natural light. The beautifully appointed kitchen is designed for both everyday living and entertaining, offering stainless steel appliances, granite countertops, and generous workspace.
Thoughtful upgrades throughout include a Nest smart thermostat, custom lighting fixtures, floor-to-ceiling built-in cabinetry, and professionally designed custom closets that maximize storage. Brand-new hardwood flooring flows throughout the home, while the elegant bathroom showcases marble and classic subway tile finishes. Custom window shades and an in-unit washer and dryer add even more comfort and convenience.
Residents enjoy exceptional amenities, including concierge service, a lifestyle center with a fully equipped fitness center, full-size basketball court, screening room, resident lounge, and complimentary Wi-Fi.
Ideally located in the heart of Downtown Jersey City, you'll be surrounded by acclaimed restaurants, cafés, shopping, and parks, with the PATH station just a few blocks away for an easy commute to Manhattan.
For sale
$535,000
167 Wayne St #304, Jersey City, NJ 07302
1beds
770sqft
:
Get pre-qualified$4,813/mo
Condominium
Built in ----
-- sqft lot
$535,900 Zestimate®
$695/sqft
$1,108/mo HOA
What's special
Southwest-facing corner homeFloor-to-ceiling built-in cabinetryCustom window shadesOversized one-bedroom residenceNest smart thermostatGenerous workspaceBeautifully appointed kitchen
- 28 days |
- 588 |
- 26 |
Zillow last checked:
Listing updated:
Listed by:
AARON VISCO 201-232-6493,
KELLER WILLIAMS REALTY 908-273-2991
Source: HCMLS,MLS#: 260013122
Facts & features
Interior
Bedrooms & bathrooms
- Bedrooms: 1
- Bathrooms: 1
- Full bathrooms: 1
Dining room
- Description: 1 Dining Room
Kitchen
- Description: 1 Kitchen
Living room
- Description: 1 Living Room
Heating
- Electric, Hot Water
Cooling
- Central Air, Electric
Appliances
- Included: Dishwasher, Microwave, Refrigerator, Gas Oven
- Laundry: Common Area
Features
- Flooring: Hardwood
Interior area
- Total structure area: 770
- Total interior livable area: 770 sqft
Property
Parking
- Parking features: None
Details
- Parcel number: 0612801000000001C0304
- Other equipment: Intercom
Construction
Type & style
- Home type: Condo
- Architectural style: Brownstone
- Property subtype: Condominium
Materials
- Brick
Community & HOA
Community
- Features: Community Room, Elevator, Fitness Center, Health Club, Playground, Sauna, Security
HOA
- HOA fee: $1,108 monthly
Location
- Region: Jersey City
Financial & listing details
- Price per square foot: $695/sqft
- Tax assessed value: $480,400
- Annual tax amount: $11,217
- Date on market: 7/7/2026
Estimated market value
$535,900
$509,000 - $563,000
$3,139/mo
Price history
| Date | Event | Price |
|---|---|---|
| 7/7/2026 | Listed for sale | $535,000-2.7%$695/sqft |
Source: HCMLS #260013122 Report a problem | ||
| 12/5/2017 | Sold | $550,000+10.6%$714/sqft |
Source: HCMLS #170015440 Report a problem | ||
| 5/10/2016 | Sold | $497,500+35.8%$646/sqft |
Source: HCMLS #160003705 Report a problem | ||
| 2/29/2008 | Sold | $366,330$476/sqft |
Source: Public Record Report a problem | ||
Public tax history
| Year | Property taxes | Tax assessment |
|---|---|---|
| 2024 | $10,727 -0.6% | $480,400 |
| 2023 | $10,795 +40.1% | $480,400 |
| 2022 | $7,706 | $480,400 |
| 2021 | $7,706 +4.2% | $480,400 |
| 2020 | $7,398 +3.5% | $480,400 |
| 2019 | $7,148 +3.4% | $480,400 |
| 2018 | $6,911 +1.3% | $480,400 +442.2% |
| 2017 | $6,823 +2.9% | $88,600 |
| 2016 | $6,629 +0.6% | $88,600 |
| 2015 | $6,587 -0.4% | $88,600 |
| 2014 | $6,615 +6.5% | $88,600 |
| 2012 | $6,209 | $88,600 |
Find assessor info on the county website
Monthly payment
Est. payment
Payment breakdown
Explore the cost of this home by adjusting the details. Changes won't be saved.Climate risks
Neighborhood: Downtown
Nearby schools
GreatSchools rating
- 7/10Dr. Michael Conti SchoolGrades: PK-8Distance: 0.3 mi
- 2/10James J. Ferris High SchoolGrades: 9-12Distance: 0.2 mi
- $1,052,1002 bd2 ba1.4k sqft167 Wayne St #401, Jersey City, NJ 07302Off Market

- $1,294,0003 bd3 ba1.6k sqft167 Wayne St #408, Jersey City, NJ 07302Off Market

- $625,0001 bd2 ba1.2k sqft167 Wayne St #104, Jersey City, NJ 07302Sold
- $795,0002 bd2 ba1.3k sqft167 Wayne St #407, Jersey City, NJ 07302Sold

- $415,000-- bd1 ba698 sqft167 Wayne St #206, Jersey City, NJ 07302For Sale
- $501,9001 bd1 ba586 sqft167 Wayne St #105R, Jersey City, NJ 07302Off Market
- $1,258,0002 bd2 ba1.4k sqft167 Wayne St APT 401T, Jersey City, NJ 07302Off Market
- $875,0002 bd2 ba1.1k sqft167 Wayne St #403T, Jersey City, NJ 07302For Sale
A local agent can set up tours, give advice and negotiate with sellers.
A local lender can help you make sure your offer is ready when you are.
Similar homes
- $580,0002 bd1 ba708 sqft278 Monmouth St #2L, Jersey City, NJ 07302For Sale
 MLS ID #260014304, ANDREW BOTTICELLI. HCMLS
 - $579,0001 bd1 ba728 sqft386 5th St Unit 402, Jersey City, NJ 07302For Sale
 MLS ID #260012725, XINCHUAN TIAN. HCMLS
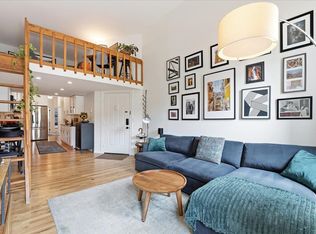
 - $689,0002 bd1 ba940 sqft226 1st St #401-4A, Jersey City, NJ 07302For Sale
 MLS ID #260014948, MICHELLE MUMOLI. HCMLS
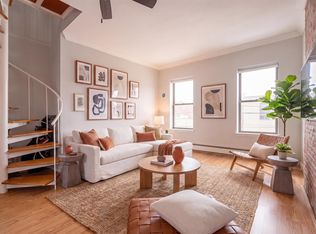
 - $569,0001 bd1 ba967 sqft133 Grand St APT 4A, Jersey City, NJ 07302For Sale
 MLS ID #260010108, MICHELLE MUMOLI. HCMLS
 - $549,9992 bd1 ba992 sqftZephyr Lofts, Jersey City, NJ 07302For SaleMLS ID #260003144, MEGHA MOZA. HCMLS
- $680,0001 bd1 ba875 sqftCLERMONT COVE, Jersey City, NJ 07302For SaleMLS ID #260014427, SAGAR KHARCHE. HCMLS
- $698,0001 bd1 ba757 sqftA Condos, Jersey City, NJ 07302For SaleMLS ID #260011885, PINAL SHAH. HCMLS
- $449,0002 bd1 ba711 sqft25 High St APT 3, Jersey City, NJ 07306For SaleMLS ID #260012579, LEVI REZAI. HCMLS
- $429,0002 bd1 ba726 sqft25 High St APT 4, Jersey City, NJ 07306For SaleMLS ID #260012799, LEVI REZAI. HCMLS
- $475,0001 bd1 ba662 sqft231 Grand St APT 5R, Hoboken, NJ 07030For SaleMLS ID #260013908, SOHA FONTAINE. HCMLS
- $299,0002 bd1 ba725 sqft2672 Kennedy Blvd #307, Jersey City, NJ 07306For SaleMLS ID #260015173, KIROLLOS N NASRALAH. HCMLS
- $389,0002 bd1 ba670 sqft149 Webster Ave APT 4, Jersey City, NJ 07307For SaleMLS ID #260013056, JANINE BERGER. HCMLS
- $349,9002 bd1 ba986 sqft50 Reservoir Ave APT B1, Jersey City, NJ 07307For SaleMLS ID #260014217, ANDREW BOTTICELLI. HCMLS
- $380,0002 bd1 ba700 sqftNone, Jersey City, NJ 07307For SaleMLS ID #260007133, CYNTHIA SAMARIS. HCMLS
- $468,0001 bd1 ba740 sqft6393 Woodhaven Boulevard #2F3, Rego Park, NY 11374For Sale
 MLS ID #1018806, Jing X. Gao, Listing by: Keller Williams Landmark II. OneKey® MLS as distributed by MLS GRID
 - $529,0001 bd1 ba900 sqft7119 Shore Rd APT 6H, Brooklyn, NY 11209ActiveMLS ID #S1839842, Marilee Pettet, Listing by: Remax Edge. StreetEasy
- $579,0002 bd2 ba1k sqft660 Bloomfield Ave APT 405, Bloomfield, NJ 07003For SaleMLS ID #260015450, JILL K BIGGS. HCMLS
- $275,0001 bd1 ba650 sqft141 Duncan Ave APT 6, Jersey City, NJ 07306For SaleMLS ID #260012493, JILL K BIGGS. HCMLS
- $285,0002 bd1 ba788 sqft275 Harrison Ave APT B1, Jersey City, NJ 07304For SaleMLS ID #260014172, ANIBAL L NIEBLA. HCMLS
- $550,0003 bd1 ba826 sqft1276 Saint Marks Ave #2, Brooklyn, NY 11213ActiveMLS ID #S1837029, Renee Miller, Listing by: Brown Harris Stevens. StreetEasy
