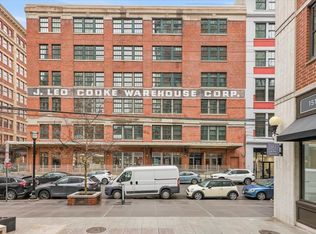
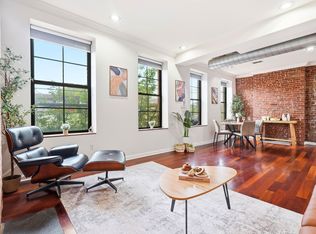
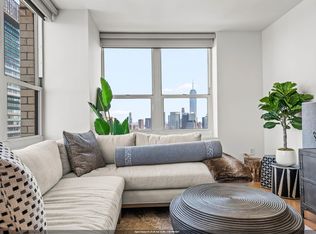
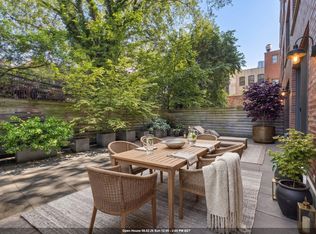
Experience city living at its finest with this industrial-chic condo at 140 Bay St, the re-imagined Cooke Warehouse located in downtown Jersey City’s Powerhouse Arts District. Featuring a nearly 1,200 sq. ft. open layout, this one bedroom plus den loft has plenty of space to sprawl out. A grand entry hallway leads into the home, where soaring 12' ceilings run throughout, giving the space an airy, authentic loft feel true to its industrial warehouse roots. The kitchen is an entertainer’s dream — tall modern cabinets, white quartz countertops, a custom rough-sawn wood island with breakfast bar created by a local artisan woodworker, mosaic backsplash & stainless steel appliances. The kitchen opens to a living, dining and den with tons of flexibility, allowing for use as an office, sleeping area for guests, play area or more. The king size primary bedroom has plenty of closet space and additional room for storage. Additional features include 3 extra large closets all outfitted with closet organizational systems, an in-unit washer/dryer, central AC/heat & custom Hunter Douglas blinds. The building even has a common roof deck with lush plantings, lounge furniture and amazing cityscape views. The Powerhouse Arts District is Downtown Jersey City’s urban warehouse district; it’s just a few steps from the Grove Street PATH and the Newark Ave. pedestrian plaza, as well as a multitude of shops, restaurants, fitness centers including the coming soon Chelsea Piers, Whole Foods, and the new ShopRite. This home is truly for those who want convenience and to be in the center of it all!
For sale
$845,000
140 Bay St APT 3D, Jersey City, NJ 07302
1beds
1,160sqft
:
Get pre-qualified$6,459/mo
Condominium
Built in ----
-- sqft lot
$838,500 Zestimate®
$728/sqft
$607/mo HOA
What's special
Airy authentic loft feelIndustrial-chic condoTall modern cabinetsCustom hunter douglas blindsPlenty of closet spaceKing size primary bedroomStainless steel appliances
- 5 days |
- 348 |
- 29 |
Likely to sell faster than
Zillow last checked:
Listing updated:
Listed by:
FRANK DARDEN MOOREFIELD 201-680-0559,
KELLER WILLIAMS CITY LIFE REALTY 201-659-8600
Source: HCMLS,MLS#: 260015091
Facts & features
Interior
Bedrooms & bathrooms
- Bedrooms: 1
- Bathrooms: 1
- Full bathrooms: 1
Dining room
- Description: 1 Dining Room
Kitchen
- Description: 1 Kitchen
Living room
- Description: 1 Living Room
Heating
- Natural Gas
Cooling
- Central Air
Appliances
- Included: Dishwasher, Microwave, Refrigerator, Washer/Dryer, Gas Oven
Interior area
- Total structure area: 1,160
- Total interior livable area: 1,160 sqft
Property
Parking
- Parking features: None
Details
- Other equipment: Intercom
Construction
Type & style
- Home type: Condo
- Architectural style: Loft
- Property subtype: Condominium
Materials
- Brick
Community & HOA
Community
- Features: Elevator, Shops on Premises
HOA
- HOA fee: $607 monthly
Location
- Region: Jersey City
Financial & listing details
- Price per square foot: $728/sqft
- Annual tax amount: $12,012
- Date on market: 7/30/2026
- Inclusions: All major appliances & fixtures.
- Exclusions: Personal property & staging furniture.
Estimated market value
$838,500
$797,000 - $880,000
$4,681/mo
Price history
| Date | Event | Price |
|---|---|---|
| 7/30/2026 | Listed for sale | $845,000+10.4%$728/sqft |
Source: HCMLS #260015091 Report a problem | ||
| 11/28/2016 | Sold | $765,600-2.5%$660/sqft |
Source: HCMLS #160014127 Report a problem | ||
| 9/21/2016 | Listed for sale | $785,000+77.2%$677/sqft |
Source: LIBERTY REALTY LLC #160014127 Report a problem | ||
| 2/5/2013 | Sold | $443,000-1.3%$382/sqft |
Source: HCMLS #120012080 Report a problem | ||
| 3/6/2009 | Sold | $449,000$387/sqft |
Source: HCMLS #90000671 Report a problem | ||
Public tax history
Tax history is unavailable.
Monthly payment
Est. payment
Payment breakdown
Explore the cost of this home by adjusting the details. Changes won't be saved.Climate risks
Neighborhood: Downtown
Nearby schools
GreatSchools rating
- 10/10Cornelia F. Bradford No. 16 Elementary SchoolGrades: PK-5Distance: 0.4 mi
- 6/10Number 4 Middle SchoolGrades: 6-8Distance: 0.6 mi
- 2/10James J. Ferris High SchoolGrades: 9-12Distance: 0.8 mi
- $618,3001 bd1 ba750 sqft140 Bay St APT 6F, Jersey City, NJ 07302Off Market
- $699,000-- bd1 ba880 sqft140 Bay St APT 5E, Jersey City, NJ 07302For Sale

- $770,0001 bd1 ba945 sqft140 Bay St APT 4E, Jersey City, NJ 07302Sold

- $1,051,400-- bd-- ba1.4k sqft140 Bay St #503, Jersey City, NJ 07302Off Market
- $764,200-- bd-- ba1.1k sqft140 Bay St #509, Jersey City, NJ 07302Off Market
- $1,190,000-- bd-- ba1.5k sqft140 Bay St #403, Jersey City, NJ 07302Sold
- $708,8001 bd1 ba1.1k sqft140 Bay St #211, Jersey City, NJ 07302Off Market
- $821,8001 bd1 ba1.2k sqft140 Bay St #304, Jersey City, NJ 07302Off Market
A local agent can set up tours, give advice and negotiate with sellers.
A local lender can help you make sure your offer is ready when you are.
Similar homes
- $849,0002 bd2 ba1.1k sqft380 Luis M Marin Blvd #202, Jersey City, NJ 07302For Sale
 MLS ID #260015427, PAVEL SAIKIN. HCMLS
 - $869,0002 bd2 ba978 sqft88 Morgan, Jersey City, NJ 07302For Sale
 MLS ID #260014620, SHUANG FU. HCMLS
 - $924,0002 bd2 ba1k sqft222 Montgomery St APT 1J, Jersey City, NJ 07302For Sale
 MLS ID #260015127, MARK TROMPETER. HCMLS
 - $869,0001 bd2 ba978 sqft88 Morgan, Jersey City, NJ 07302For Sale
 MLS ID #260014409, SHUANG FU. HCMLS
 - $780,0002 bd2 ba1.4k sqftZephyr Lofts, Jersey City, NJ 07302For SaleMLS ID #260015217, DALIA TOLE. HCMLS
- $875,0002 bd2 ba1.1k sqftDIXON MILLS, Jersey City, NJ 07302For SaleMLS ID #260014740, INGRID HART. HCMLS
- $975,0002 bd2 ba1.1k sqftWaldo Lofts, Jersey City, NJ 07302For SaleMLS ID #260014694, JILL K BIGGS. HCMLS
- $690,0002 bd2 ba1.2k sqft357 Varick St APT 327B, Jersey City, NJ 07302For SaleMLS ID #260014724, LYSSOL GARCIA-ARIKAN. HCMLS
- $799,0002 bd2 ba896 sqft217 Newark Ave #317, Jersey City, NJ 07302For SaleMLS ID #260011216, PATRICK C SOUTHERN. HCMLS
- $950,0002 bd2 ba1.2k sqft234 10th St APT 511, Jersey City, NJ 07302For SaleMLS ID #260013975, SHARON M SHAHINIAN. HCMLS
- $699,0001 bd1 ba1k sqft25 Hudson St APT 111, Jersey City, NJ 07302For SaleMLS ID #260014659, FRANCESCO MAZZAFERRO. HCMLS
- $725,0002 bd2 ba1.2k sqftDixon Mills, Jersey City, NJ 07302For SaleMLS ID #260012520, RAMI ROSEN. HCMLS
- $949,0002 bd2 ba1.3k sqft545 Palisade Ave #2, Jersey City, NJ 07307For SaleMLS ID #260015080, JILL K BIGGS. HCMLS
- $665,0001 bd1 ba890 sqftWaldo Lofts, Jersey City, NJ 07302For SaleMLS ID #260013601, DAVID KWON. HCMLS
- $699,000-- bd1 ba880 sqftCooke Loft, Jersey City, NJ 07302For SaleMLS ID #260012917, MELANIE J FAJARDO. HCMLS
- $799,0002 bd2 ba930 sqftAdams Square, Hoboken, NJ 07030For SaleMLS ID #260015375, TIMOTHY FIORILLO. HCMLS
- $799,0003 bd2 ba1.3k sqft1123 Summit Ave #2, Jersey City, NJ 07307For SaleMLS ID #260015004, MEGAN GULICK. HCMLS
- $799,0003 bd2 ba1.4k sqft3447 John F Kennedy Blvd #2, Jersey City, NJ 07307For SaleMLS ID #260014872, CHRISTINE AYUBI. HCMLS
- $845,0004 bd3 ba1.6k sqft99 Van Horne St #1, Jersey City, NJ 07304For SaleMLS ID #260013130, LEON BAGHDASSARIAN. HCMLS
- $769,0003 bd2 ba1.2k sqft33 Bleecker St #1, Jersey City, NJ 07307For SaleMLS ID #260014954, AMAR MODY. HCMLS
