Skip main navigation
Off market
Street View
  • $537,200

    1 Greenleigh Cir, Sewell, NJ 08080

    4beds
    2,436sqft
    SingleFamily
    Built in 1987
    9,147 Square Feet Lot
    $537,200 Zestimate®
    $221/sqft
    $3,735 Estimated rent

    Home value

    $537,200

    $510,000 - $564,000

    $3,735/mo

    Zestimate® history
    Loading
    Loading...

    Owner options

    List your home for rent

    $3,735/mo

    Rent Zestimate®

    Find your next renter with Zillow Rental Manager. Plus, with online applications, you can quickly screen prospective tenants – for free.

    Learn more

    $3,735/mo

    Rent Zestimate®

    Refinance and save

    $3,864/mo

    Est. payment

    Refinancing to a lower rate could help reduce your monthly payments and save thousands over the life of the loan.

    See today's rates

    $3,864/mo

    Est. payment

    Explore your selling options

    Work with a Zillow partner agent

    Leverage their expertise and Zillow's premium Showcase listings to get your home seen by more buyers.

    Get started

    List with your own agent

    Get your home in front of millions of buyers by listing it on Zillow.

    Learn how to do it

    Sell it yourself

    Take full control of how buyers see your home on Zillow by listing For Sale by Owner (FSBO).

    List your home

    What's special

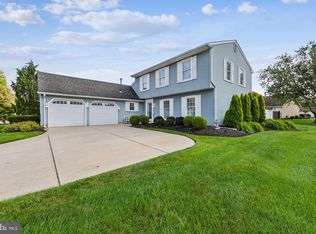
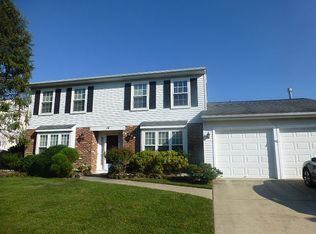
    If HGTV is your obsession, than this is your home! From the moment you open the new front door, the excitement of knowing this is the one, begins to take over! Soaring ceiling, custom new oak staircase as its centerpiece, boasts modern elegance of stained treads & handcrafted custom newel columns, enhanced by a beautiful new runner. Stunning custom pediment frames the interior of the entry door, along with the new baseboard & trim casing, rich flooring and 2 coat closets. French doors frame the entry to the massive formal living room, where you will fall in love with the Mohawk soft scraped, random width plank hardwood flooring, the dramatic vaulted ceiling & gray walls(not only makes this a great living room but perfect for a home office, play room or with a closet could be a great 1st floor bedroom). Dining room offers gray walls with shadowbox molding & chair rail in crisp white. Living & entertaining is at its best in this flowing, open layout of the family room, kitchen and breakfast room! A triple slider (Feb 2016) allows for entertaining to spill out onto the patio into the fenced rear yard. Gleaming white cabinetry is enhanced by gorgeous granite counters and a fabulous island/peninsula offering lots of prep space, plus additional seating (Feb 2016). Oversized sink with new faucet & new disposal (Feb 2016) and the COREtec flooring is made to withstand spills! Full appliance package is included! Attractive mud/laundry room is equipped with a utility sink, tiled floor and steel insulated exit/entry doors to side yard & garage. 4th bedroom/bonus room is also located on the 1st level, as is a beautiful powder room. Gracious master bedroom features a walk-in closet, huge en suite with sunken tub, sep shower, dual sinks & vanities PLUS a 2nd walk-in closet. 2 additional bedrooms are located at the 2nd floor, all 3 offer plush gray w/w carpet, fresh paint and new custom woodwork. Many upgrades in past year include but are not limited to: all newer flooring (durable COREtec Plus engineered luxury vinyl long plank flooring which extend throughout most of the 1st floor; light fixtures; ceiling fans; safety outlets; switches; 5~ baseboards & 3~" casings (all wood/ no MDF); vent covers; blinds; window sills; hinges & hardware on kitchen cabinets; mailbox & post and so much more! Newly insulated crawl space. 2 car attached garage with beautiful carriage style doors lead to a 5/6 car driveway. Situated on a premium corner lot in sought after Wedgewood Greens!

    This property is off market, which means it's not currently listed for sale or rent on Zillow. This may be different from what's available on other websites or public sources.

    Facts & features

    Interior

    Bedrooms & bathrooms
    • Bedrooms: 4
    • Bathrooms: 3
    • Full bathrooms: 2
    • 1/2 bathrooms: 1
    Heating
    • yes, yes
    Cooling
    • Central
    Appliances
    • Included: Dishwasher, Garbage disposal, Microwave
    Features
    • StallShower, CeilngFan(s)
    • Flooring: Tile, Carpet, Hardwood, Linoleum / Vinyl
    Interior area
    • Total interior livable area: 2,436 sqft

    Property

    Parking
    • Total spaces: 2
    • Parking features: Garage - Attached
    Features
    • Exterior features: Stucco, Brick
    Lot
    • Size: 9,147 sqft
    Details
    • Parcel number: 18001981200021

    Construction

    Type & style
    • Home type: SingleFamily
    Materials
    • Roof: Other
    Condition
    • Average+
    • Year built: 1987

    Community & neighborhood

    Location
    • Region: Sewell

    Other

    Other facts
    • CurrentFinancing: Conventional, VA, FHA 203(b)
    • LocaleListingStatus: ACTIVE
    • Ownership: Fee Simple
    • Appliances: Oven-Self Cleaning, Disposal, KitIsland, KitBuiltInRa
    • BedroomSecond1Level: Upper 1
    • BedroomThird1Level: Upper 1
    • CookingFuel: GasCooking
    • Design: 2-Story
    • ExteriorFeatures: Sidewalks, StreetLights, Fencing, ExteriorLght
    • GarageSpaces: 2-CarGarage
    • GarageType: InsideAccess, Oversizedgar
    • HotWater: Natural Gas
    • InteriorFeatures: StallShower, CeilngFan(s)
    • Kitchen1Level: Main
    • LaundryType: MainFlrLndry
    • LivingRoomLevel: Main
    • MainBedroom: FullBath-MBR, WalkInClstMB
    • PoolType: NoPool
    • PropertyCondition: Average+
    • Roof: ShingleRoof, PitchedRoof
    • RoomList: Living Room, Bedroom-Master, Bedroom-Second, Bedroom-Third, Kitchen, Family Rm, Bedroom-Fourth, Laundry Room
    • SewerSeptic: Public Sewer
    • StoryList: Main, Upper 1
    • Water: Public
    • MainEntrance: CathCeilEntr, Foyer
    • BedroomMaster1Level: Upper 1
    • FireplaceCount: NoFireplace
    • Exterior: Alum/Steel Siding
    • BasementType: Crawl Space
    • ElectricService: CircBreakers, 100-150AmpEl
    • LotDescription: OpenLot, RearYard, Corner Lot, FrontYard, SideYard(s)
    • State: NJ
    • Parking: 3+CarParking, Drvwy/Off Str
    • Foundation: Slab
    • InteriorSquareFeetSource: Assessor
    • BedroomFourth1Level: Main
    • FamilyRoomLevel: Main
    • LaundryRoomLevel: Main
    • Ownership: Fee Simple

    Price history

    DateEventPrice
    6/15/2017Sold$290,500-3.1%$119/sqft
    Source: Public Record Report a problem
    5/18/2017Pending sale$299,900$123/sqft
    Source: BHHS Fox & Roach-Mt Laurel #6957832 Report a problem
    4/6/2017Listed for sale$299,900+11.5%$123/sqft
    Source: BHHS Fox & Roach-Mt Laurel #6957832 Report a problem
    6/20/2013Sold$269,000$110/sqft
    Source: Public Record Report a problem
    4/11/2013Listed for sale$269,000-0.3%$110/sqft
    Source: Prudential Fox and Roach #6198776 Report a problem
    11/22/2004Sold$269,900+73.6%$111/sqft
    Source: Public Record Report a problem
    1/12/2001Sold$155,500$64/sqft
    Source: Public Record Report a problem
    10/6/1999Sold$155,500+5.4%$64/sqft
    Source: Public Record Report a problem
    1/30/1996Sold$147,500$61/sqft
    Source: Public Record Report a problem

    Public tax history

    YearProperty taxesTax assessment
    2025$9,507 $270,400
    2024$9,507 -2.2%$270,400
    2023$9,721 +3.4%$270,400
    2022$9,402 +1.3%$270,400
    2021$9,283 +2.3%$270,400
    2020$9,072 +36.1%$270,400 +8.6%
    2019$6,667 $248,900
    2018$6,667 -20.3%$248,900 +1%
    2017$8,364 +1.4%$246,400 +4.2%
    2016$8,246 +3.3%$236,400
    2015$7,986 +2.3%$236,400
    2014$7,808 -6.5%$236,400
    2013$8,348 -0.2%$236,400 +50.1%
    2012$8,366 +0.4%$157,500
    2011$8,333 +4.2%$157,500
    2010$7,998 +3.2%$157,500
    2009$7,752 $157,500
    2008-- $157,500
    2007-- $157,500
    2006-- $157,500
    2005-- $157,500
    2004-- $157,500
    2003-- $157,500
    2002-- $157,500
    2001-- $157,500

    Find assessor info on the county website

    Neighborhood: 08080

    Nearby schools

    GreatSchools rating
    Schools provided by the listing agent
    • Middle: CHESTNUT RIDGE M.S.
    • High: WASHINGTON TWP. H.S.
    • District: Washington Township

    Source: The MLS. This data may not be complete. We recommend contacting the local school district to confirm school assignments for this home.

    Get a cash offer in 3 minutes
    Find out how much your home could sell for in as little as 3 minutes with a no-obligation cash offer.
    Estimated market value
    $537,200
    Get a cash offer in 3 minutes
    Find out how much your home could sell for in as little as 3 minutes with a no-obligation cash offer.
    Estimated market value
    $537,200