Skip main navigation
Sold for $595,000
  • $595,000

    5 Greenleigh Cir, Sewell, NJ 08080

    4beds
    3,250sqft
    Single Family Residence
    Built in 1987
    10,625 Square Feet Lot
    $598,900 Zestimate®
    $183/sqft
    $3,960 Estimated rent

    Home value

    $598,900

    $545,000 - $659,000

    $3,960/mo

    Zestimate® history
    Loading
    Loading...

    Owner options

    List your home for rent

    $3,960/mo

    Rent Zestimate®

    Find your next renter with Zillow Rental Manager. Plus, with online applications, you can quickly screen prospective tenants – for free.

    Learn more

    $3,960/mo

    Rent Zestimate®

    Refinance and save

    $4,258/mo

    Est. payment

    Refinancing to a lower rate could help reduce your monthly payments and save thousands over the life of the loan.

    See today's rates

    $4,258/mo

    Est. payment

    Explore your selling options

    Work with a Zillow partner agent

    Leverage their expertise and Zillow's premium Showcase listings to get your home seen by more buyers.

    Get started

    List with your own agent

    Get your home in front of millions of buyers by listing it on Zillow.

    Learn how to do it

    Sell it yourself

    Take full control of how buyers see your home on Zillow by listing For Sale by Owner (FSBO).

    List your home

    What's special

    In-ground poolModern lightingUpdated kitchenStainless steel samsung appliancesGreat curb appealCustom island tableMature landscaping
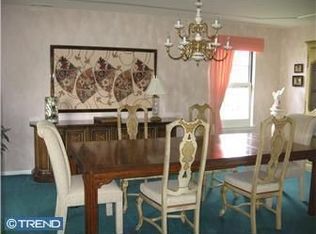
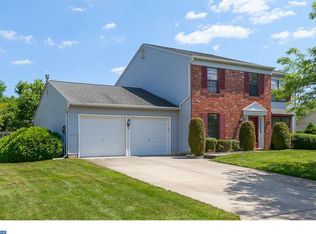
    Welcome home to 5 Greenleigh Circle, in the desirable Sewell community. This home has great curb appeal with beautiful hardscaping and mature landscaping. The backyard is perfect for relaxing or entertaining, featuring a paved patio with a retractable awning, an enclosed gazebo with electric, an in-ground pool, privacy fencing, and two sheds. Inside a grand curved staircase welcomes you in. The updated kitchen includes stainless steel Samsung appliances and a custom island table. The family room features a floor-to-ceiling stone gas fireplace and opens to a bright sunroom with French doors and wall-to-wall windows. Upstairs, the primary suite offers plenty of space with dual closets, a custom walk-in, built-ins, a vanity, and a large en-suite bath with double sinks and a soaking tub. The additional bedrooms are spacious and filled with natural light. Recent upgrades include newer windows and siding, new carpet, updated flooring, modern lighting, and a main-floor laundry with Samsung washer and dryer. Located in a top-rated school district and close to a golf course, dining, shopping, and commuter routes, this home offers comfort and convenience in the heart of Washington Township. Schedule your showing today! HOME WARRANTY WILL BE PROVIDED TO THE BUYER.

    Zillow last checked:

    Listing updated:

    Listed by:

    Kaitlin Bardaji 856-723-1364,

    EXP Realty, LLC

    Bought with:

    Janet Passio, 8735290

    Weichert Realtors-Mullica Hill

    Source: Bright MLS,MLS#: NJGL2058162MLS Logo

    Facts & features

    Interior

    Bedrooms & bathrooms
    • Bedrooms: 4
    • Bathrooms: 3
    • Full bathrooms: 2
    • 1/2 bathrooms: 1
    • Main level bathrooms: 1
    Basement
    • Area: 0
    Heating
    • Forced Air, Natural Gas
    Cooling
    • Central Air, Electric
    Appliances
    • Included: Microwave, Built-In Range, Dishwasher, Dryer, Oven/Range - Gas, Refrigerator, Stainless Steel Appliance(s), Washer, Water Heater, Gas Water Heater
    • Laundry: Main Level
    Features
    • Ceiling Fan(s), Bathroom - Walk-In Shower, Breakfast Area, Built-in Features, Crown Molding, Curved Staircase, Dining Area, Family Room Off Kitchen, Floor Plan - Traditional, Formal/Separate Dining Room, Eat-in Kitchen, Kitchen Island, Recessed Lighting, Walk-In Closet(s), Attic, Dry Wall
    • Flooring: Carpet, Ceramic Tile, Luxury Vinyl
    • Doors: French Doors
    • Has basement: No
    • Number of fireplaces: 1
    • Fireplace features: Glass Doors, Mantel(s), Marble, Stone, Wood Burning, Gas/Propane
    Interior area
    • Total structure area: 3,250
    • Total interior livable area: 3,250 sqft
    • Finished area above ground: 3,250
    • Finished area below ground: 0

    Property

    Parking
    • Total spaces: 6
    • Parking features: Garage Faces Front, Garage Door Opener, Inside Entrance, Private, Concrete, Attached, Driveway
    • Garage spaces: 2
    • Uncovered spaces: 4
    Accessibility
    • Accessibility features: None
    Features
    • Levels: Two
    • Stories: 2
    • Patio & porch: Patio
    • Exterior features: Stone Retaining Walls, Lighting, Flood Lights, Sidewalks, Street Lights, Awning(s), Extensive Hardscape
    • Has private pool: Yes
    • Pool features: In Ground, Private
    • Spa features: Bath
    • Fencing: Full,Privacy,Vinyl,Wood
    • Has view: Yes
    • View description: Garden
    Lot
    • Size: 10,625 sqft
    • Dimensions: 85.00 x 125.00
    • Features: Backs to Trees, Front Yard, Landscaped, Rear Yard, Suburban
    Details
    • Additional structures: Above Grade, Below Grade
    • Parcel number: 1800198 1200019
    • Zoning: R
    • Special conditions: Standard

    Construction

    Type & style
    • Home type: SingleFamily
    • Architectural style: Colonial
    • Property subtype: Single Family Residence
    Materials
    • Combination, Masonry, Stucco, Vinyl Siding, Stone
    • Foundation: Crawl Space, Concrete Perimeter, Brick/Mortar
    • Roof: Architectural Shingle
    Condition
    • Very Good
    • New construction: No
    • Year built: 1987
    Details
    • Builder model: Grand Guilford

    Utilities & green energy

    • Electric: Circuit Breakers
    • Sewer: Public Sewer
    • Water: Public
    • Utilities for property: Natural Gas Available, Electricity Available

    Community & neighborhood

    Location
    • Region: Sewell
    • Subdivision: Wedgewood Greens
    • Municipality: WASHINGTON TWP

    Other

    Other facts
    • Listing agreement: Exclusive Right To Sell
    • Listing terms: Conventional,FHA,VA Loan
    • Ownership: Fee Simple

    Price history

    DateEventPrice
    3/31/2026Sold$595,000-2.5%$183/sqft
    Source: Bright MLS #NJGL2058162 Report a problem
    3/2/2026Pending sale$610,000$188/sqft
    Source: Bright MLS #NJGL2058162 Report a problem
    1/21/2026Listing removed$3,800$1/sqft
    Source: Bright MLS #NJGL2066864 Report a problem
    1/21/2026Contingent$610,000$188/sqft
    Source: Bright MLS #NJGL2058162 Report a problem
    12/5/2025Price change$610,000-1.6%$188/sqft
    Source: Bright MLS #NJGL2058162 Report a problem
    11/21/2025Listed for rent$3,800$1/sqft
    Source: Bright MLS #NJGL2066864 Report a problem
    11/7/2025Listed for sale$620,000+1.6%$191/sqft
    Source: Bright MLS #NJGL2058162 Report a problem
    7/29/2025Listing removed$610,000$188/sqft
    Source: Bright MLS #NJGL2058162 Report a problem
    6/25/2025Pending sale$610,000$188/sqft
    Source: Bright MLS #NJGL2058162 Report a problem
    6/13/2025Listed for sale$610,000+74.3%$188/sqft
    Source: Bright MLS #NJGL2058162 Report a problem
    8/13/2019Sold$350,000+1.5%$108/sqft
    Source: Public Record Report a problem
    7/23/2019Listed for sale$344,900$106/sqft
    Source: RE/MAX Connection #NJGL240598 Report a problem
    5/31/2019Pending sale$344,900$106/sqft
    Source: RE/MAX Connection-Turnersville #NJGL240598 Report a problem
    5/8/2019Listed for sale$344,900$106/sqft
    Source: RE/MAX Connection-Turnersville #NJGL240598 Report a problem

    Public tax history

    YearProperty taxesTax assessment
    2025$11,561 $328,800
    2024$11,561 -2.2%$328,800
    2023$11,820 +3.4%$328,800
    2022$11,432 +1.3%$328,800
    2021$11,288 +4.9%$328,800
    2020$10,756 +35.8%$328,800 +11.4%
    2019$7,921 $295,100
    2018$7,921 -24.1%$295,100 -3.3%
    2017$10,441 +1.4%$305,100 +3.4%
    2016$10,293 +3.3%$295,100
    2015$9,968 +2.3%$295,100
    2014$9,747 +4.5%$295,100
    2013$9,328 -0.2%$295,100 +67.7%
    2012$9,349 +0.4%$176,000
    2011$9,312 +4.2%$176,000
    2010$8,937 +3.2%$176,000
    2009$8,663 $176,000
    2008-- $176,000
    2007-- $176,000
    2006-- $176,000
    2005-- $176,000
    2004-- $176,000
    2003-- $176,000
    2002-- $176,000
    2001-- $176,000

    Find assessor info on the county website

    Neighborhood: 08080

    Nearby schools

    GreatSchools rating
    Schools provided by the listing agent
    • Elementary: Wedgwood
    • Middle: Chestnut Ridge
    • High: Washington Twp. H.s.
    • District: Washington Township Public Schools

    Source: Bright MLS. This data may not be complete. We recommend contacting the local school district to confirm school assignments for this home.

    Get a cash offer in 3 minutes
    Find out how much your home could sell for in as little as 3 minutes with a no-obligation cash offer.
    Estimated market value
    $598,900
    Get a cash offer in 3 minutes
    Find out how much your home could sell for in as little as 3 minutes with a no-obligation cash offer.
    Estimated market value
    $598,900