Tucked away on a rare 1.87± acre setting, this single-story contemporary home offers privacy, flexibility, and endless potential in the Glorietta neighborhood. With 4 bedrooms, 3 bathrooms, approximately 2,390± square feet, a detached studio (191 sqft) and charming garden house, this is a rare opportunity to enjoy peaceful living today while envisioning tomorrow. Designed to embrace its natural surroundings, the home is filled with light thanks to dramatic walls of glass, soaring wood-beamed ceilings, and an effortless connection between indoor and outdoor spaces. The open living and dining areas have a nice indoor/outdoor flow while creating the perfect backdrop for everything from intimate gatherings to large celebrations beneath the mature oaks. The thoughtfully designed kitchen features stone countertops, stainless steel appliances, a built-in workspace and a bright eat-in breakfast area. Comfortable bedroom retreats include a spacious primary suite which opens to a private outdoor area and a spacious bath with lots of light and views of the surrounding trees. Beyond the main residence tucked back to the left, is a detached studio which provides an ideal space for a home office, fitness studio, creative workspace, or guest overflow, complete with electrical, water and HVAC. The separate garden house off the primary deck offers more space for hobbies, gardening, or quiet retreats. The expansive grounds provide exceptional privacy along with abundant usable space to enjoy today and tremendous opportunity to expand, customize or enhance the property as your needs evolve. Whether your vision includes additional living space, outdoor entertaining areas or simply preserving the peaceful setting, this remarkable property offers the flexibility to bring your vision to life. The property has an abundance of parking with a two car garage, additional carport and lots of off street parking. Located just minutes from downtown Orinda, BART, top-rated Orinda schools, hiking trails and convenient commute routes.
Sold for $1,615,000
$1,615,000
1 Greenwood Ct, Orinda, CA 94563
4beds
2,390sqft
Single Family Residence
Built in 1951
1.87 Acres Lot
$1,614,900 Zestimate®
$676/sqft
$7,467 Estimated rent
Home value
$1,614,900
$1.47M - $1.78M
$7,467/mo
Zestimate® history
Owner options
List your home for rent
$7,467/mo
Rent Zestimate®
Find your next renter with Zillow Rental Manager. Plus, with online applications, you can quickly screen prospective tenants – for free.
$7,467/mo
Rent Zestimate®
Refinance and save
$10,200/mo
Est. payment
Refinancing to a lower rate could help reduce your monthly payments and save thousands over the life of the loan.
$10,200/mo
Est. payment
Explore your selling options
Work with a Zillow partner agent
Leverage their expertise and Zillow's premium Showcase listings to get your home seen by more buyers.
Get startedList with your own agent
Get your home in front of millions of buyers by listing it on Zillow.
Learn how to do itSell it yourself
Take full control of how buyers see your home on Zillow by listing For Sale by Owner (FSBO).
List your homeWhat's special
Single-story contemporary homeTwo car garageMature oaksSoaring wood-beamed ceilingsThoughtfully designed kitchenBright eat-in breakfast areaBuilt-in workspace
Zillow last checked:
Listing updated:
Listed by:
Molly Smith DRE #01498053 415-309-1085,
Village Associates Real Estate
Bought with:
Scott Ward, DRE #01490471
Red Oak Realty
Source: CCAR,MLS#: 41140590
Facts & features
Interior
Bedrooms & bathrooms
- Bedrooms: 4
- Bathrooms: 3
- Full bathrooms: 3
Rooms
- Room types: 4 Bedrooms, 3 Baths, Main Entry, Workshop
Bathroom
- Features: Stall Shower, Sunken Tub, Window
Kitchen
- Features: Breakfast Nook, Counter - Solid Surface, Dishwasher, Eat-in Kitchen, Gas Range/Cooktop, Pantry, Refrigerator
Heating
- Forced Air
Cooling
- Central Air
Appliances
- Included: Dishwasher, Gas Range, Refrigerator
- Laundry: Inside
Features
- Breakfast Nook, Counter - Solid Surface, Pantry
- Flooring: Hardwood, Tile, Carpet
- Windows: Window Coverings
- Number of fireplaces: 1
- Fireplace features: Living Room
Interior area
- Total structure area: 2,390
- Total interior livable area: 2,390 sqft
Property
Parking
- Total spaces: 2
- Parking features: Attached, Carport, Off Street
- Garage spaces: 2
- Has carport: Yes
Features
- Levels: One
- Stories: 1
- Exterior features: Private Entrance
- Pool features: None
Lot
- Size: 1.87 Acres
- Features: Corner Lot, Court, Front Yard, Side Yard
Details
- Parcel number: 2701230076
- Special conditions: Standard
Construction
Type & style
- Home type: SingleFamily
- Architectural style: Traditional
- Property subtype: Single Family Residence
Materials
- Siding - Other
- Roof: Composition
Condition
- Existing
- New construction: No
- Year built: 1951
Utilities & green energy
- Electric: No Solar
- Sewer: Public Sewer
- Water: Public
Community & HOA
Community
- Subdivision: None
HOA
- Has HOA: No
Location
- Region: Orinda
Financial & listing details
- Price per square foot: $676/sqft
- Tax assessed value: $279,505
- Annual tax amount: $5,210
- Date on market: 7/6/2026
Price history
| Date | Event | Price |
|---|---|---|
| 7/30/2026 | Sold | $1,615,000+8%$676/sqft |
Source:  CCAR #41140590 Report a problem CCAR #41140590 Report a problem | ||
| 7/16/2026 | Pending sale | $1,495,000$626/sqft |
Source: CCAR #41140590 Report a problem | ||
| 7/6/2026 | Listed for sale | $1,495,000$626/sqft |
Source: CCAR #41140590 Report a problem | ||
Public tax history
| Year | Property taxes | Tax assessment |
|---|---|---|
| 2025 | $5,210 +1.5% | $279,505 +2% |
| 2024 | $5,131 +1.6% | $274,025 +2% |
| 2023 | $5,049 +7.2% | $268,653 +2% |
| 2022 | $4,708 +2% | $263,386 +2% |
| 2021 | $4,617 +1.9% | $258,223 +1% |
| 2020 | $4,531 +0.1% | $255,577 +2% |
| 2019 | $4,524 +6.4% | $250,567 +2% |
| 2018 | $4,251 +3.3% | $245,655 +2% |
| 2017 | $4,116 +2.5% | $240,839 +2% |
| 2016 | $4,014 +2.7% | $236,117 +1.5% |
| 2015 | $3,907 | $232,571 +2% |
| 2014 | $3,907 | $228,016 +0.5% |
| 2013 | -- | $226,987 +2% |
| 2012 | -- | $222,537 +2% |
| 2011 | -- | $218,174 +0.8% |
| 2010 | -- | $216,544 -0.2% |
| 2009 | -- | $217,059 +2% |
| 2008 | -- | $212,804 +2% |
| 2007 | -- | $208,633 +2% |
| 2006 | -- | $204,543 +2% |
| 2005 | -- | $200,533 +2% |
| 2004 | -- | $196,602 +1.9% |
| 2003 | -- | $193,000 +2% |
| 2002 | -- | $189,217 +2% |
| 2001 | -- | $185,508 |
Find assessor info on the county website
Neighborhood: 94563
Nearby homes
- $1,865,4004 bd3 ba3.1k sqft7 Greenwood Ct, Orinda, CA 94563Off Market
- $3,500,0005 bd4 ba4.2k sqft4 Greenwood Ct, Orinda, CA 94563Sold
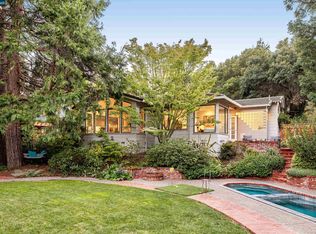
- $2,425,0004 bd3 ba3.4k sqft6 Greenwood Ct, Orinda, CA 94563Sold

- $2,216,2003 bd4 ba2.9k sqft9 Greenwood Ct, Orinda, CA 94563Off Market
- $2,150,1004 bd3 ba3.6k sqft105 Kristin Ln, Orinda, CA 94563Off Market
- $2,058,5004 bd3 ba2.2k sqft24 Calvin Dr, Orinda, CA 94563Off Market
- $2,550,0005 bd3 ba3.2k sqft10 Greenwood Ct, Orinda, CA 94563Sold
- $1,664,700-- bd-- ba-- sqftGreenwood Ct, Orinda, CA 94563Off Market
Nearby schools
GreatSchools rating
- 10/10Glorietta Elementary SchoolGrades: K-5Distance: 0.8 mi
- 10/10Orinda Intermediate SchoolGrades: 6-8Distance: 1.1 mi
- 10/10Miramonte High SchoolGrades: 9-12Distance: 1.8 mi
Get a cash offer in 3 minutes
Find out how much your home could sell for in as little as 3 minutes with a no-obligation cash offer.
Estimated market value
$1,614,900
Get a cash offer in 3 minutes
Find out how much your home could sell for in as little as 3 minutes with a no-obligation cash offer.
Estimated market value
$1,614,900
- California
- Contra Costa County
- Orinda
- 94563
- 1 Greenwood Ct
Nearby cities
Nearby zip codes
Other Orinda Topics
