Nestled on a quiet court in the highly sought-after Glorietta neighborhood, this California Cape Cod-inspired home welcomes you with fragrant lavender & formal garden leading to a jasmine-framed entry. Custom built by an engineer/surveyor for his family, this timeless beauty—on the market for the first time—sits on a mostly flat lot of over half an acre. The beautifully landscaped backyard offers a spacious new lawn, vegetable & herb gardens & multiple seating areas ideal for outdoor dining/entertaining, whether you're hosting an intimate gathering or a lively crowd. Inside, more than 3,400 square feet of living space includes 4 generously-sized bedrooms, updated baths, a versatile playroom/office, & a private balcony off the primary suite. The expansive living room features a fireplace & outdoor access and the formal dining room offers built-in storage. A cozy family room sits adjacent to the kitchen and informal dining area. The large laundry/mudroom comes equipped with a washer, dryer, and utility sink. The oversized garage includes a workshop area while the driveway provides ample parking for a RV/boat. Top-rated schools & Meadow Swim/Tennis Club are just minutes away from this central location, offering a perfect blend of comfort, convenience & classic California charm.
Sold for $2,425,000
$2,425,000
6 Greenwood Ct, Orinda, CA 94563
4beds
3,410sqft
Single Family Residence
Built in 1974
0.59 Acres Lot
$2,390,300 Zestimate®
$711/sqft
$6,912 Estimated rent
Home value
$2,390,300
$2.15M - $2.65M
$6,912/mo
Zestimate® history
Owner options
List your home for rent
$6,912/mo
Rent Zestimate®
Find your next renter with Zillow Rental Manager. Plus, with online applications, you can quickly screen prospective tenants – for free.
$6,912/mo
Rent Zestimate®
Refinance and save
$15,403/mo
Est. payment
Refinancing to a lower rate could help reduce your monthly payments and save thousands over the life of the loan.
$15,403/mo
Est. payment
Explore your selling options
Work with a Zillow partner agent
Leverage their expertise and Zillow's premium Showcase listings to get your home seen by more buyers.
Get startedList with your own agent
Get your home in front of millions of buyers by listing it on Zillow.
Learn how to do itSell it yourself
Take full control of how buyers see your home on Zillow by listing For Sale by Owner (FSBO).
List your homeWhat's special
Vegetable and herb gardensBeautifully landscaped backyardWorkshop areaSpacious new lawnQuiet courtOversized garageCozy family room
Zillow last checked:
Listing updated:
Listed by:
Marie Lloyd DRE #01957122 Agt:925-255-6300,
Vanguard Properties
Bought with:
Jeff Snell, DRE #01333422
Village Associates Real Estate
Source: CCAR,MLS#: 41099106
Facts & features
Interior
Bedrooms & bathrooms
- Bedrooms: 4
- Bathrooms: 3
- Full bathrooms: 2
- Partial bathrooms: 1
Rooms
- Room types: 0.5 Bath, Main Entry, 4 Bedrooms, 2 Baths, Primary Bedrm Suite - 1, Dining Room, Family Room
Bathroom
- Features: Solid Surface, Split Bath, Stall Shower, Updated Baths, Window, Tub
Kitchen
- Features: 220 Volt Outlet, Stone Counters, Dishwasher, Double Oven, Electric Range/Cooktop, Disposal, Ice Maker Hookup, Oven Built-in, Refrigerator, Self-Cleaning Oven, Updated Kitchen
Heating
- Forced Air, Radiant, Fireplace(s), Heat Pump
Cooling
- Central Air, Whole House Fan, Other, Heat Pump, Multi Units, See Remarks, ENERGY STAR Qualified Equipment
Appliances
- Included: Dishwasher, Double Oven, Electric Range, Plumbed For Ice Maker, Oven, Refrigerator, Self Cleaning Oven, Dryer, Washer, Gas Water Heater
- Laundry: Laundry Room, Cabinets, Sink, Space For Frzr/Refr, Common Area
Features
- Formal Dining Room, Storage, Updated Kitchen, Energy Star Lighting, Smart Thermostat
- Flooring: Vinyl, Carpet, Engineered Wood
- Windows: Screens, ENERGY STAR Qualified Windows
- Number of fireplaces: 1
- Fireplace features: Brick, Living Room, Wood Burning
Interior area
- Total structure area: 3,410
- Total interior livable area: 3,410 sqft
Property
Parking
- Total spaces: 2
- Parking features: Attached, Direct Access, Off Street, RV/Boat Parking, Side Yard Access, Workshop in Garage, Enclosed, Garage Faces Side, Garage Door Opener
- Attached garage spaces: 2
Features
- Levels: Two
- Stories: 2
- Entry location: No Steps to Entry
- Exterior features: Balcony, Garden, Garden/Play, Private Entrance
- Pool features: None
- Fencing: Partial Fence,Fenced
- Has view: Yes
- View description: Trees/Woods
Lot
- Size: 0.59 Acres
- Features: Cul-De-Sac, Sloped Down, Level, Premium Lot, Back Yard, Curb(s), Front Yard, Landscaped, Private, Wooded, Sprinklers In Rear, Side Yard, Landscape Back, Landscape Front, Yard Space
Details
- Parcel number: 2701220200
- Special conditions: Standard
- Other equipment: Irrigation Equipment
Construction
Type & style
- Home type: SingleFamily
- Architectural style: Traditional
- Property subtype: Single Family Residence
Materials
- Composition Shingles, Wood Siding
- Roof: Composition
Condition
- Existing
- New construction: No
- Year built: 1974
Utilities & green energy
- Electric: No Solar, 220 Volts in Kitchen, 220 Volts in Laundry
- Utilities for property: Internet Available, Natural Gas Connected, Individual Electric Meter, Individual Gas Meter
Green energy
- Energy efficient items: Attic Fan, Insulation
- Energy generation: Solar Available
Community & HOA
Community
- Subdivision: Rheem Highlands
HOA
- Has HOA: No
Location
- Region: Orinda
Financial & listing details
- Price per square foot: $711/sqft
- Tax assessed value: $242,435
- Annual tax amount: $4,882
- Date on market: 6/23/2025
Price history
| Date | Event | Price |
|---|---|---|
| 7/17/2025 | Sold | $2,425,000+21.4%$711/sqft |
Source:  CCAR #41099106 Report a problem CCAR #41099106 Report a problem | ||
| 7/1/2025 | Pending sale | $1,998,000$586/sqft |
Source: CCAR #41099106 Report a problem | ||
| 6/24/2025 | Listed for sale | $1,998,000$586/sqft |
Source:  bridgeMLS/CCAR/Bay East AOR #41099106 Report a problem bridgeMLS/CCAR/Bay East AOR #41099106 Report a problem | ||
Public tax history
| Year | Property taxes | Tax assessment |
|---|---|---|
| 2025 | $4,882 +1.5% | $242,435 +2% |
| 2024 | $4,810 +1.6% | $237,683 +2% |
| 2023 | $4,736 +7.6% | $233,024 +2% |
| 2022 | $4,400 +11.8% | $228,456 +2% |
| 2021 | $3,935 +2.1% | $223,977 +1% |
| 2020 | $3,852 +0.2% | $221,681 +2% |
| 2019 | $3,847 +6.7% | $217,335 +2% |
| 2018 | $3,606 +3.6% | $213,074 +2% |
| 2017 | $3,480 +2.8% | $208,897 +2% |
| 2016 | $3,386 +3.1% | $204,802 +1.5% |
| 2015 | $3,285 | $201,727 +2% |
| 2014 | $3,285 | $197,777 +0.5% |
| 2013 | -- | $196,884 +2% |
| 2012 | -- | $193,024 +2% |
| 2011 | -- | $189,240 +0.8% |
| 2010 | -- | $187,827 -0.2% |
| 2009 | -- | $188,275 +2% |
| 2008 | -- | $184,584 +2% |
| 2007 | -- | $180,966 +2% |
| 2006 | -- | $177,418 +2% |
| 2005 | -- | $173,940 +2% |
| 2004 | -- | $170,530 +1.9% |
| 2003 | -- | $167,406 +2% |
| 2002 | -- | $164,125 +2% |
| 2001 | -- | $160,908 |
Find assessor info on the county website
Neighborhood: 94563
Nearby homes
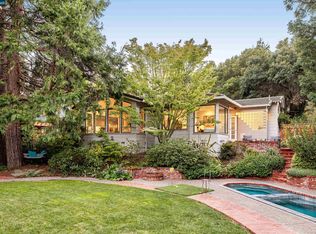
- $3,500,0005 bd4 ba4.2k sqft4 Greenwood Ct, Orinda, CA 94563Sold
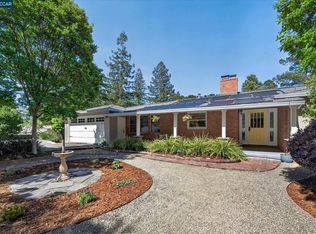
- $2,550,0005 bd3 ba3.2k sqft10 Greenwood Ct, Orinda, CA 94563Sold
- $1,887,5004 bd3 ba3.1k sqft7 Greenwood Ct, Orinda, CA 94563Off Market
- $2,595,3006 bd3 ba3.3k sqft6 Calvin Dr, Orinda, CA 94563Off Market
- $2,216,2003 bd4 ba2.9k sqft9 Greenwood Ct, Orinda, CA 94563Off Market
- $1,529,0004 bd2 ba1.9k sqft10 Calvin Dr, Orinda, CA 94563Off Market
- $1,615,0004 bd3 ba2.3k sqft1 Greenwood Ct, Orinda, CA 94563Sold
- $1,664,700-- bd-- ba-- sqftGreenwood Ct, Orinda, CA 94563Off Market
Nearby schools
GreatSchools rating
- 10/10Glorietta Elementary SchoolGrades: K-5Distance: 0.7 mi
- 10/10Orinda Intermediate SchoolGrades: 6-8Distance: 1.2 mi
- 10/10Miramonte High SchoolGrades: 9-12Distance: 1.8 mi
Get a cash offer in 3 minutes
Find out how much your home could sell for in as little as 3 minutes with a no-obligation cash offer.
Estimated market value
$2,390,300
Get a cash offer in 3 minutes
Find out how much your home could sell for in as little as 3 minutes with a no-obligation cash offer.
Estimated market value
$2,390,300
- California
- Contra Costa County
- Orinda
- 94563
- 6 Greenwood Ct
Nearby cities
Nearby zip codes
Other Orinda Topics
