Skip main navigation
Off market
  • $650,300

    1 Grist Mill Ct, Medford, NJ 08055

    3beds
    3baths
    2,575sqft
    SingleFamily
    Built in 1979
    0.59 Acres Lot
    $650,300 Zestimate®
    $253/sqft
    $4,165 Estimated rent

    Home value

    $650,300

    $618,000 - $689,000

    $4,165/mo

    Zestimate® history
    Loading
    Loading...

    Owner options

    List your home for rent

    $4,165/mo

    Rent Zestimate®

    Find your next renter with Zillow Rental Manager. Plus, with online applications, you can quickly screen prospective tenants – for free.

    Learn more

    $4,165/mo

    Rent Zestimate®

    Refinance and save

    $4,540/mo

    Est. payment

    Refinancing to a lower rate could help reduce your monthly payments and save thousands over the life of the loan.

    See today's rates

    $4,540/mo

    Est. payment

    Explore your selling options

    Work with a Zillow partner agent

    Leverage their expertise and Zillow's premium Showcase listings to get your home seen by more buyers.

    Get started

    List with your own agent

    Get your home in front of millions of buyers by listing it on Zillow.

    Learn how to do it

    Sell it yourself

    Take full control of how buyers see your home on Zillow by listing For Sale by Owner (FSBO).

    List your home

    What's special

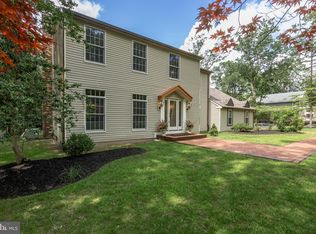
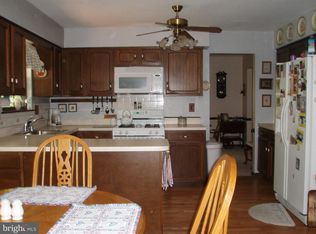
    Welcome to this beautifully updated three bedroom, two and a half bath home in Grist Mill, Medford. This home is a must see and is just waiting for you to move right in! Enter through the double front doors into the tiled foyer with beautiful chandelier. The spacious living room has a box window with seat, recessed lighting and built in shelving. The formal dining room has Harris Australian Cherry hardwood flooring, chandelier lighting over the table area and French doors to the balcony overlooking the wooded back yard. The eat in kitchen has the maple cabinets and pantry complete with pull out drawers, slide in/out under the counter step stool, soapstone counter tops, a G E five burner gas stove with double oven, GE built in microwave, refrigerator, dishwasher, decorative tile floor and back splash. Decorative pendant lights over the movable wooden island, chandelier light over the eating area, hutch and greenhouse window round out the kitchen features. The family room has, wool carpet, a ceiling fan and wood burning slate fireplace with custom mantle and water feature. Sliding glass doors from the family room lead out to the wood deck with metal spindles overlooking a backyard oasis with a pond and potting shed. Just off the family room is the back hallway leading to the powder room (both with bamboo flooring), attached two car garage (with additional pantry), coat closet and laundry room. The laundry room has plenty of storage, a convenient utility sink, front load washer and dryer as well as access to the outside. Upstairs you will find Bruce oak Gunstock flooring. The large primary bedroom has carpet, recessed lights and sconces, a ceiling fan, decorative window treatments and an enormous walk in closet (10 x 15). The primary bathroom features Travertine counters and heated tile floor, Maxx whirlpool and air jet bath, frame less glass door shower, recessed and decorative lighting. There are two additional bedrooms with ceiling fans and hardwood floors as well as a full hall bathroom with a tub/shower combination and ceramic tile floor, and a huge additional walk in closet on the upper floor. The basement has recently had the walls and floor painted and features storage at the bottom of the stairs and a wine rack under the stairs as well as a large additional crawl space. The HVAC with humidifier is new 2019. The front access double garage with inside access has just had the interior painted and a new door opener installed. The whole house exterior has been painted in 2020, a new Sensi thermostat installed and new mulch landscaping. This house has many wonderful and updated features, don't miss your opportunity to see this wonderful home! 2020-11-06

    This property is off market, which means it's not currently listed for sale or rent on Zillow. This may be different from what's available on other websites or public sources.
    Facts & features

    Interior

    Bedrooms & bathrooms
    • Bedrooms: 3
    • Bathrooms: 3
    Heating
    • Forced air, Gas
    Cooling
    • Central
    Appliances
    • Included: Dishwasher, Dryer, Freezer, Microwave, Range / Oven, Refrigerator, Washer
    Features
    • Ceiling Fan(s), Window Treatments, Pantry, Recessed Lighting, Walk-In Closet(s), Built-Ins, Eat-in Kitchen, Soaking Tub, Carpet, Wood Floors, Formal/Separate Dining Room, Upgraded Countertops, Floor Plan - Traditional, Family Room Off Kitchen, Chair Railings, Water Treat System, Stall Shower, Attic/House Fan, Wine Storage, Tub Shower, Primary Bath(s)
    • Flooring: Hardwood
    Interior area
    • Total interior livable area: 2,575 sqft
    • Finished area below ground: 0

    Property

    Parking
    • Total spaces: 2
    • Parking features: Garage - Attached
    Features
    • Exterior features: Stucco
    Lot
    • Size: 0.59 Acres
    Details
    • Parcel number: 20053010000230000302
    • Special conditions: Standard

    Construction

    Type & style
    • Home type: SingleFamily
    • Architectural style: Traditional
    Condition
    • Year built: 1979

    Community & HOA

    Location
    • Region: Medford
    • Municipality: MEDFORD TWP

    Financial & listing details

    • Price per square foot: $253/sqft
    • Tax assessed value: $304,100
    • Annual tax amount: $9,373

    Price history

    DateEventPrice
    1/14/2021Sold$410,000-2.4%$159/sqft
    Source: Public Record Report a problem
    10/12/2020Pending sale$420,000$163/sqft
    Source: BHHS Fox & Roach-Medford #NJBL381282 Report a problem
    9/30/2020Listed for sale$420,000$163/sqft
    Source: BHHS Fox & Roach-Medford #NJBL381282 Report a problem
    9/16/2020Pending sale$420,000$163/sqft
    Source: BHHS Fox & Roach-Medford #NJBL381282 Report a problem
    9/10/2020Listed for sale$420,000+43.6%$163/sqft
    Source: BHHS Fox & Roach-Medford #NJBL381282 Report a problem
    1/9/2014Listing removed$292,500$114/sqft
    Source: RE/MAX Connection #6320914 Report a problem
    12/31/2013Listed for sale$292,500+9.6%$114/sqft
    Source: Re/Max Connection Realtors Report a problem
    1/24/2002Sold$267,000$104/sqft
    Source: Public Record Report a problem

    Public tax history

    YearProperty taxesTax assessment
    2025-- $304,100
    2024-- $304,100
    2023-- $304,100
    2022-- $304,100 +4.2%
    2021$9,431 +2%$291,800
    2020$9,247 +1.4%$291,800
    2019$9,119 +0.7%$291,800
    2018$9,052 +0.3%$291,800
    2017$9,022 +1.5%$291,800
    2016$8,888 +3.1%$291,800
    2015$8,617 +3.4%$291,800
    2014$8,334 +3.6%$291,800
    2013$8,048 -13.5%$291,800
    2012$9,307 +1.4%$291,800 +40.2%
    2011$9,175 +2.3%$208,200
    2010$8,969 +0.7%$208,200
    2009$8,905 -0.8%$208,200
    2008$8,973 +3.6%$208,200
    2007$8,663 +5.4%$208,200
    2006$8,222 +3.7%$208,200
    2005$7,930 +8%$208,200
    2004$7,345 $208,200
    2003-- $208,200
    2002-- $208,200
    2001-- $208,200
    Find assessor info on the county website

    Neighborhood: 08055

    Nearby schools

    GreatSchools rating
    Schools provided by the listing agent
    • High: SHAWNEE H.S.
    • District: MEDFORD TOWNSHIP PUBLIC SCHOOLS

    Source: The MLS. This data may not be complete. We recommend contacting the local school district to confirm school assignments for this home.

    Get a cash offer in 3 minutes
    Find out how much your home could sell for in as little as 3 minutes with a no-obligation cash offer.
    Estimated market value
    $650,300
    Get a cash offer in 3 minutes
    Find out how much your home could sell for in as little as 3 minutes with a no-obligation cash offer.
    Estimated market value
    $650,300