COUNTRY CHARM, CITY CONVENIENCE & A SETTING YOU'LL FALL IN LOVE WITH! Tucked away on a peaceful dead-end street and surrounded by beautiful trees, this inviting ranch home offers the privacy and tranquility of country living while enjoying all the conveniences of being inside city limits! Beautifully remodeled and ready for its new owners, this home features a NEW roof, NEW flooring, updated fixtures, and NEW appliances! There's even a washer and dryer allowance to help make your move that much easier! Imagine coming home to a quiet, tree-lined setting where you can relax, unwind, and enjoy the beauty of nature right outside your door. With the updates already completed, all that's left to do is move in and make it yours! A LITTLE BIT OF COUNTRY, A WHOLE LOT OF CHARM, AND A LOCATION THAT'S HARD TO FIND!
For sale
$229,950
1 Gruver St, Kenton, OH 43326
3beds
1,215sqft
Single Family Residence
Built in 2002
7,440 Square Feet Lot
$-- Zestimate®
$189/sqft
$-- HOA
What's special
Inviting ranch homeSurrounded by beautiful treesPeaceful dead-end streetQuiet tree-lined settingUpdated fixturesNew appliancesNew flooring
- 6 days
- 281
- 16
Zillow last checked:
Listing updated:
Listed by:
Becky Reed 419-679-6091,
Century 21 Sunway Realty-Kenton
Source: WCAR OH,MLS#: 311934
Facts & features
Interior
Bedrooms & bathrooms
- Bedrooms: 3
- Bathrooms: 2
- Full bathrooms: 2
Bedroom 1
- Level: First
- Area: 151.38 Square Feet
- Dimensions: 12.5 x 12.11
Bedroom 2
- Level: First
- Area: 106 Square Feet
- Dimensions: 10.6 x 10
Bedroom 3
- Level: First
- Area: 105 Square Feet
- Dimensions: 10.5 x 10
Dining room
- Description: kitchen combo
- Level: First
Kitchen
- Level: First
- Area: 212.5 Square Feet
- Dimensions: 12.5 x 17
Laundry
- Level: First
- Area: 36.44 Square Feet
- Dimensions: 9.11 x 4
Living room
- Level: First
- Area: 238.8 Square Feet
- Dimensions: 12 x 19.9
Other
- Description: Bath
- Level: First
- Area: 30.55 Square Feet
- Dimensions: 6.11 x 5
Other
- Description: Bath
- Level: First
- Area: 60.2 Square Feet
- Dimensions: 7 x 8.6
Heating
- Forced Air, Natural Gas
Cooling
- Central Air
Appliances
- Included: Range, Refrigerator, None
Features
- Flooring: Carpet, Laminate
- Has fireplace: No
Interior area
- Total structure area: 1,215
- Total interior livable area: 1,215 sqft
Property
Parking
- Total spaces: 2
- Parking features: Detached
- Garage spaces: 2
Features
- Levels: One
- Patio & porch: Deck, Porch
Lot
- Size: 7,440 Square Feet
- Dimensions: 60 x 124
- Features: Shaded Lot, Wooded
Details
- Additional structures: Garage(s)
- Parcel number: 3110025.0000
- Zoning description: Residential
- Special conditions: Fair Market
Construction
Type & style
- Home type: SingleFamily
- Architectural style: Ranch,See Remarks
- Property subtype: Single Family Residence
Materials
- Vinyl Siding
- Foundation: Block
Condition
- Updated/Remodeled
- Year built: 2002
Utilities & green energy
- Sewer: Public Sewer
- Water: Public
Community & HOA
HOA
- Has HOA: No
Location
- Region: Kenton
Financial & listing details
- Price per square foot: $189/sqft
- Tax assessed value: $92,050
- Annual tax amount: $1,363
- Date on market: 10/15/2026
- Listing terms: Cash,Conventional,FHA,VA Loan
Estimated market value
Not available
Estimated sales range
Not available
Not available
Price history
| Date | Event | Price |
|---|---|---|
| 10/15/2026 | Listed for sale | $229,950+159.8%$189/sqft |
Source:  WCAR OH #311934 Report a problem WCAR OH #311934 Report a problem | ||
| 4/30/2026 | Sold | $88,500+1.1%$73/sqft |
Source: WCAR OH #309877 Report a problem | ||
| 4/12/2026 | Pending sale | $87,500$72/sqft |
Source: WCAR OH #309877 Report a problem | ||
| 4/6/2026 | Listed for sale | $87,500+6.1%$72/sqft |
Source: WCAR OH #309877 Report a problem | ||
| 7/28/2016 | Sold | $82,500-2.9%$68/sqft |
Source: Agent Provided Report a problem | ||
| 3/29/2016 | Listed for sale | $85,000+22.7%$70/sqft |
Source: CENTURY 21 Sunway Realty, LLC #100820 Report a problem | ||
| 3/1/2010 | Sold | $69,300$57/sqft |
Source: Public Record Report a problem | ||
Public tax history
| Year | Property taxes | Tax assessment |
|---|---|---|
| 2025 | $1,364 -0.7% | $32,220 |
| 2024 | $1,373 +5.9% | $32,220 |
| 2023 | $1,296 +23.4% | $32,220 +40.3% |
| 2022 | $1,050 -0.4% | $22,960 |
| 2021 | $1,054 +44.6% | $22,960 |
| 2020 | $729 | $22,960 +20.8% |
| 2019 | $729 -0.1% | $19,010 |
| 2018 | $730 -2.8% | $19,010 |
| 2017 | $751 -3.2% | $19,010 -8.9% |
| 2016 | $776 +3.2% | $20,870 |
| 2015 | $752 -2.7% | $20,870 |
| 2014 | $773 -25.3% | $20,870 -22.8% |
| 2013 | $1,035 +2.4% | $27,050 |
| 2011 | $1,011 +6% | $27,050 -0.1% |
| 2010 | $954 +8.4% | $27,080 |
| 2009 | $880 | $27,080 |
Find assessor info on the county website
Monthly payment
Est. payment
Payment breakdown
Explore the cost of this home by adjusting the details. Changes won't be saved.Climate risks
Neighborhood: 43326
Similar homes
- $--3 bd1 ba1.4k sqft320 N Ida St, Kenton, OH 43326Auction
 Auction.com 1
 - $163,9003 bd1 ba1.6k sqft219 N Leighton St, Kenton, OH 43326For Sale
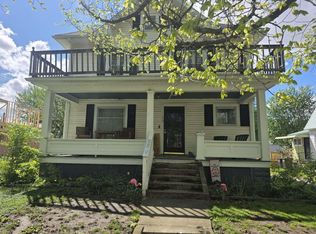
 MLS ID #226015676, Nicholas Huscroft, Chosen Real Estate Group. Columbus and Central Ohio Regional MLS
 - $180,0002 bd2 ba1.7k sqft503 N Wayne St, Kenton, OH 43326For Sale
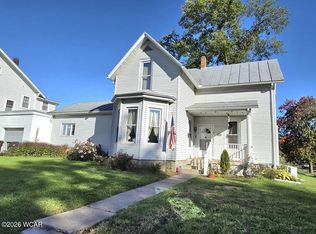
 MLS ID #311831, Antwilla Davis, Century 21 Sunway Realty-Kenton. WCAR OH
 - $139,0003 bd2 ba1.2k sqft532 N Market St, Kenton, OH 43326For Sale
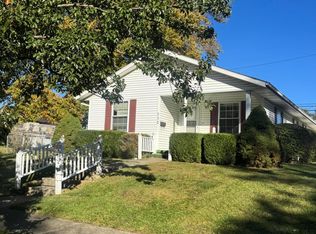 MLS ID #311811, Debra Doll, Oakridge Realty & Auction Co.. WCAR OH
 - $139,9002 bd2 ba1.5k sqft219 W Carrol St, Kenton, OH 43326For SaleMLS ID #226038381, Tori Nicole Thomas, Fiv Realty Co Ohio LLC. Columbus and Central Ohio Regional MLS
- $132,5003 bd1 ba1.5k sqft313 N High St, Kenton, OH 43326For SaleMLS ID #311847, Tara Howell, Century 21 Sunway Realty-Kenton. WCAR OH
- $227,5003 bd2 ba1.7k sqft427 N High St, Mount Victory, OH 43340For SaleMLS ID #311850, Emily Ervin, Century 21 Sunway Realty-Kenton. WCAR OH
- $159,9003 bd1 ba1.5k sqft120 E Ohio St, Kenton, OH 43326For SaleMLS ID #310679, Becky Reed, Century 21 Sunway Realty-Kenton. WCAR OH
- $120,0002 bd1 ba1k sqft228 W Espy St, Kenton, OH 43326For SaleMLS ID #226032330, Tiffany Lynn Sobas, Generations Realty. Columbus and Central Ohio Regional MLS
- $150,0004 bd1 ba1.2k sqft362 N Barron St, Kenton, OH 43326For SaleMLS ID #310597, Emily Ervin, Century 21 Sunway Realty-Kenton. WCAR OH
- $278,0003 bd2 ba1.5k sqft9226 Township Road 50, Dola, OH 45835For SaleMLS ID #311139, Catrina Hall, Century 21 Sunway Realty-Kenton. WCAR OH
- $127,5002 bd1 ba1.6k sqft436 S Wayne St, Kenton, OH 43326For SaleMLS ID #310531, Emily Ervin, Century 21 Sunway Realty-Kenton. WCAR OH
- $249,0003 bd2 ba1.5k sqft9724 State Route 81, Dola, OH 45835For SaleMLS ID #311576, Kathy Shepherd, Oakridge Realty & Auction Co.. WCAR OH
- $229,9004 bd1 ba1.4k sqft8483 County Road 97, Belle Center, OH 43310For Sale
 MLS ID #1048466, Chelsey Bailey, Bell Hankins Realty Group, LLC. WRIST
 - $210,0003 bd1 ba1.4k sqft208 S Main St, Ridgeway, OH 43345For SaleMLS ID #1047814, Jennifer Simpson, Howard Hanna Real Estate Services. WRIST
- $239,5003 bd2 ba1.3k sqft7691 Pontiac St, Huntsville, OH 43324For SaleMLS ID #1046747, Diane (Teri) P. Frymyer, Choice Properties Real Estate. WRIST
- $210,0003 bd2 ba1.1k sqft11180 Kickapoo Path, Lakeview, OH 43331For SaleMLS ID #1049134, Chad Carey, Key Realty. WRIST
- $220,0003 bd1 ba1.2k sqft344 State St, West Mansfield, OH 43358For SaleMLS ID #1048124, Tamara Oakley, Coldwell Banker Realty. WRIST
