Skip main navigation
Off market
Street View
  • $898,700

    1 Hadley Dr, Medford, NJ 08055

    4beds
    3,635sqft
    SingleFamily
    Built in 1986
    1.51 Acres Lot
    $898,700 Zestimate®
    $247/sqft
    $5,420 Estimated rent

    Home value

    $898,700

    $836,000 - $971,000

    $5,420/mo

    Zestimate® history
    Loading
    Loading...

    Owner options

    List your home for rent

    $5,420/mo

    Rent Zestimate®

    Find your next renter with Zillow Rental Manager. Plus, with online applications, you can quickly screen prospective tenants – for free.

    Learn more

    $5,420/mo

    Rent Zestimate®

    Refinance and save

    $6,257/mo

    Est. payment

    Refinancing to a lower rate could help reduce your monthly payments and save thousands over the life of the loan.

    See today's rates

    $6,257/mo

    Est. payment

    Explore your selling options

    Work with a Zillow partner agent

    Leverage their expertise and Zillow's premium Showcase listings to get your home seen by more buyers.

    Get started

    List with your own agent

    Get your home in front of millions of buyers by listing it on Zillow.

    Learn how to do it

    Sell it yourself

    Take full control of how buyers see your home on Zillow by listing For Sale by Owner (FSBO).

    List your home

    What's special

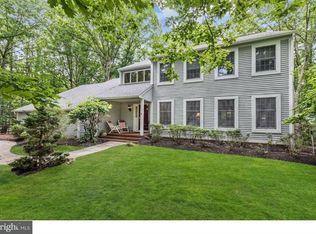
    Welcome to the Huntington Community -where you get a perfect mix of country meets urban because you get the benefits of neighbors but enjoy the roomy 1.50 acre lot with EVERYTHING you can image! It's a family friendly casual elegant home that is ready to host all the family gatherings life will bring. This home has over 3,600 sq ft featuring 4 bedrooms, 4 bathrooms, fully finished basement, 2 offices, massive tiered Trex deck, patio, 3 seasons room, mature professional landscaping, pool, English garden, game room, craft and workshop room, workout room, 2 wet bars, 2 fireplaces, built-in stereo speakers, advanced security system, sprinkler system, 2 car attached garage and much more! The warm and inviting details of this home are present from the moment you arrive in the development. The beautiful grand but casual presence is welcoming and peaceful. A fenced yard with room for kids, guests and pets all with their own spaces to spread out. Enjoy a dip in the pool, s'mores on the patio fire pit, and games in the yard. The Trex deck spans the entire back of the house and features an adult space in one area and another for kids at their own table. One look at this space and you'll see the special events for your family happening here! The home's living space starts with an open tiled entry foyer with nearly 25-foot vaulted ceiling, faux finish paint and a balcony with a custom wood and metal railing that is simple and casual. A formal natural burning fireplace in the formal sitting room. You'll enter a dining space that connects to the kitchen which is done in neutral tones with oversized floor tiles, glass and stone stacked pencil tile backsplash, and an oversized eat-in area. It doesn't stop there! Open to a glorious family room and all 3 rooms have a full wall of glass that allows you to enjoy the deck and yard. The family room features a gas fireplace with a stately but casual local stone wall. Perfectly placed recessed lighting and modernized upgrades make this the heart of this home. The second floor features 3 perfectly sized bedrooms, a bath and a master suite. The suite has an oversized master bath with vaulted ceilings, a sitting room with a Juliet balcony, and a recessed alcove for a TV set up without sacrificing any of the room's amazing floor plan. His and hers closets allow for ample storage space. The basement- it's hard to call this space that! This space is completely finished with a wet bar, pub area, 2 large game tables, large family room, oversized workout room and expansive craft/hobby/work space. Carpet, tile, recessed lighting, and warm modern finishes make this space amazing!

    This property is off market, which means it's not currently listed for sale or rent on Zillow. This may be different from what's available on other websites or public sources.

    Facts & features

    Interior

    Bedrooms & bathrooms
    • Bedrooms: 4
    • Bathrooms: 4
    • Full bathrooms: 3
    • 1/2 bathrooms: 1
    Heating
    • Forced air, Gas
    Cooling
    • Central
    Appliances
    • Included: Dishwasher, Dryer, Microwave, Range / Oven, Refrigerator, Washer
    Features
    • Window Treatments, Recessed Lighting, Built-Ins, Wet/Dry Bar, CeilngFan(s), Breakfast Area, Attic
    • Flooring: Tile, Carpet, Hardwood
    • Basement: Finished
    • Has fireplace: Yes
    Interior area
    • Total interior livable area: 3,635 sqft

    Property

    Parking
    • Total spaces: 2
    • Parking features: Garage - Attached
    Features
    • Exterior features: Wood
    • Has view: Yes
    • View description: None
    Lot
    • Size: 1.51 Acres
    Details
    • Parcel number: 2006509000000006

    Construction

    Type & style
    • Home type: SingleFamily
    Materials
    • Roof: Shake / Shingle
    Condition
    • Year built: 1986

    Community & neighborhood

    Location
    • Region: Medford

    Other

    Other facts
    • Construction Materials: Frame
    • Heating YN: Y
    • Property Type: Residential
    • Bathrooms Half: 1
    • Ownership Interest: Fee Simple
    • Structure Type: Detached
    • Interior Features: Window Treatments, Recessed Lighting, Built-Ins, Wet/Dry Bar, CeilngFan(s), Breakfast Area, Attic
    • Bathrooms Full: 3
    • Parking Features: Asphalt Driveway
    • Below Grade Fin SQFT: 0
    • Below Grade Unfin SQFT: 0
    • Tax Lot: 00006
    • Above Grade Fin SQFT: 3635
    • Tax Annual Amount: 15028.0
    • Standard Status: Active
    • Type of Parking: Driveway
    • Total SQFT Source: Assessor
    • Garage Features: Inside Access
    • Tax Total Finished SQFT: 3635
    • County Tax Pymnt Freq: Annually
    • City/Town Tax Pymnt Freq: Annually
    • City/Town Tax: 0.00
    • County Tax: 0.00
    • Automatically Update Tax Values Y/N: Y

    Price history

    DateEventPrice
    9/13/2019Sold$480,000-4%$132/sqft
    Source: Public Record Report a problem
    6/17/2019Pending sale$499,900$138/sqft
    Source: Keller Williams Realty Cherry Hill #NJBL326190 Report a problem
    4/14/2019Price change$499,900-1.8%$138/sqft
    Source: Keller Williams Realty Cherry Hill #NJBL326190 Report a problem
    3/28/2019Price change$509,000-7.3%$140/sqft
    Source: Keller Williams Realty - Cherry Hill #NJBL326190 Report a problem
    2/13/2019Listed for sale$549,000-3.5%$151/sqft
    Source: Owner Report a problem
    2/17/2004Sold$569,000$157/sqft
    Source: Public Record Report a problem

    Public tax history

    YearProperty taxesTax assessment
    2025$16,932 +7%$477,100
    2024$15,830 $477,100
    2023-- $477,100
    2022$15,506 +0.6%$477,100
    2021$15,420 +1.2%$477,100
    2020$15,240 +1.4%$477,100 -0.8%
    2019$15,028 +0.7%$480,900
    2018$14,918 +0.3%$480,900
    2017$14,869 +1.5%$480,900
    2016$14,648 +1.4%$480,900
    2015$14,449 +3.4%$480,900 -1.7%
    2014$13,974 +3.6%$489,300
    2013$13,495 -1.8%$489,300
    2012$13,736 +1.4%$489,300 +59.2%
    2011$13,543 +2.3%$307,300
    2010$13,239 +0.7%$307,300
    2009$13,143 -0.8%$307,300
    2008$13,245 +3.6%$307,300
    2007$12,787 +5.4%$307,300
    2006$12,135 +3.7%$307,300
    2005$11,705 +11.7%$307,300 +3.5%
    2004$10,478 $297,000
    2003-- $297,000
    2002-- $297,000
    2001-- $297,000

    Find assessor info on the county website

    Neighborhood: 08055

    Nearby schools

    GreatSchools rating
    Schools provided by the listing agent
    • Middle: MEDFORD TOWNSHIP MEMORIAL
    • High: LENAPE H.S.
    • District: Medford Township Public Schools

    Source: The MLS. This data may not be complete. We recommend contacting the local school district to confirm school assignments for this home.

    Get a cash offer in 3 minutes
    Find out how much your home could sell for in as little as 3 minutes with a no-obligation cash offer.
    Estimated market value
    $898,700
    Get a cash offer in 3 minutes
    Find out how much your home could sell for in as little as 3 minutes with a no-obligation cash offer.
    Estimated market value
    $898,700