Perfectly positioned on a premium corner lot across from a tranquil greenbelt, this exceptional 1.5-story home offers luxury, comfort, & an unmatched lifestyle in the heart of Trophy Club. Known for its hometown charm, golf cart-friendly streets, &strong sense of community, Trophy Club remains one of North Texas' most desirable places to call home. Located within the prestigious gated community of Hogan's Glen, residents enjoy an added sense of privacy, security, and peace of mind. The controlled entrance helps create a quiet neighborhood atmosphere while fostering the close-knit feel that makes this community so special. Inside, a private study with French doors & custom built-ins creates the perfect work-from-home space. The open-concept design features a spacious living area filled with natural light & a beautifully appointed kitchen showcasing white cabinetry, double ovens, a five-burner gas cooktop, & an oversized island ideal for gathering and entertaining. The secluded primary suite offers a spa-like bath with dual vanities, a jetted tub, oversized shower, two walk-in closets, & an adjoining flex room perfect for a nursery, fitness space, or sitting room. Secondary bedrooms are located downstairs with ensuite bath access, while upstairs features an oversized game room, custom media room, and full bath. The backyard is designed for year-round enjoyment with a heated pool and oversized spa featuring fire bowls, water features, LED lighting, smart-home controls, an extended patio, & a pergola pre-wired for outdoor television. Located within award-winning Northwest ISD & zoned to highly sought-after Lakeview Elementary & Byron Nelson High School, this exceptional home offers the perfect balance of luxury & convenience. Enjoy easy access to Highway 114, I-35W, & DFW Airport, while being just minutes from premier shopping, dining, entertainment, golf courses, parks, &everything that makes Trophy Club one of the most desirable communities in North Texas.
Sold
Price Unknown
1 Hale Ct, Trophy Club, TX 76262
4beds
4,286sqft
Single Family Residence
Built in 2012
0.36 Acres Lot
$1,420,100 Zestimate®
$--/sqft
$6,540 Estimated rent
Home value
$1,420,100
$1.35M - $1.49M
$6,540/mo
Zestimate® history
Owner options
List your home for rent
$6,540/mo
Rent Zestimate®
Find your next renter with Zillow Rental Manager. Plus, with online applications, you can quickly screen prospective tenants – for free.
$6,540/mo
Rent Zestimate®
Refinance and save
$270/mo
Est. payment
Refinancing to a lower rate could help reduce your monthly payments and save thousands over the life of the loan.
$270/mo
Est. payment
Explore your selling options
Work with a Zillow partner agent
Leverage their expertise and Zillow's premium Showcase listings to get your home seen by more buyers.
Get startedList with your own agent
Get your home in front of millions of buyers by listing it on Zillow.
Learn how to do itSell it yourself
Take full control of how buyers see your home on Zillow by listing For Sale by Owner (FSBO).
List your homeWhat's special
Heated poolExtended patioJetted tubPremium corner lotOversized game roomCustom media roomTwo walk-in closets
Zillow last checked:
Listing updated:
Listed by:
Michael Hershenberg 0668097 817-657-2470,
Real Broker, LLC 855-450-0442,
Stephanie Flippin 0499601 817-682-1356,
Real Broker, LLC
Bought with:
Chad Collins, 0488459
JPAR North Central Metro 1
Source: NTREIS,MLS#: 21297153
Facts & features
Interior
Bedrooms & bathrooms
- Bedrooms: 4
- Bathrooms: 6
- Full bathrooms: 5
- 1/2 bathrooms: 1
Primary bedroom
- Features: Ceiling Fan(s), Dual Sinks, Double Vanity, En Suite Bathroom, Garden Tub/Roman Tub, Sitting Area in Primary, Separate Shower, Walk-In Closet(s)
- Level: First
- Dimensions: 21 x 16
Bedroom
- Features: Ceiling Fan(s), Walk-In Closet(s)
- Level: First
- Dimensions: 12 x 13
Bedroom
- Features: Ceiling Fan(s), Walk-In Closet(s)
- Level: First
- Dimensions: 12 x 12
Bedroom
- Features: Ceiling Fan(s), Walk-In Closet(s)
- Level: First
- Dimensions: 13 x 13
Breakfast room nook
- Level: First
- Dimensions: 14 x 13
Dining room
- Level: First
- Dimensions: 14 x 15
Game room
- Features: Ceiling Fan(s)
- Level: Second
- Dimensions: 21 x 24
Kitchen
- Features: Breakfast Bar, Built-in Features, Eat-in Kitchen, Granite Counters, Kitchen Island, Pantry, Stone Counters, Walk-In Pantry
- Level: First
- Dimensions: 17 x 13
Living room
- Features: Ceiling Fan(s), Fireplace
- Level: First
- Dimensions: 12 x 14
Media room
- Level: Second
- Dimensions: 22 x 12
Office
- Features: Built-in Features
- Level: First
- Dimensions: 11 x 12
Utility room
- Features: Utility Room
- Level: First
- Dimensions: 8 x 6
Heating
- Central, Fireplace(s), Natural Gas
Cooling
- Central Air, Ceiling Fan(s), Electric
Appliances
- Included: Some Gas Appliances, Convection Oven, Double Oven, Dishwasher, Electric Oven, Gas Cooktop, Disposal, Gas Water Heater, Microwave, Plumbed For Gas, Vented Exhaust Fan
- Laundry: Washer Hookup, Dryer Hookup, ElectricDryer Hookup, Laundry in Utility Room
Features
- Built-in Features, Chandelier, Decorative/Designer Lighting Fixtures, Double Vanity, Eat-in Kitchen, Granite Counters, High Speed Internet, Kitchen Island, Open Floorplan, Pantry, Cable TV, Vaulted Ceiling(s), Walk-In Closet(s), Wired for Sound
- Flooring: Carpet, Ceramic Tile, Hardwood, Tile, Wood
- Has basement: No
- Number of fireplaces: 1
- Fireplace features: Decorative, Gas, Gas Log, Gas Starter, Living Room, Stone
Interior area
- Total interior livable area: 4,286 sqft
Property
Parking
- Total spaces: 3
- Parking features: Concrete, Covered, Door-Multi, Direct Access, Door-Single, Driveway, Enclosed, Garage Faces Front, Garage, Garage Door Opener, Inside Entrance, Kitchen Level, Lighted, Private, Garage Faces Side, Storage, Tandem
- Attached garage spaces: 3
Features
- Levels: Two
- Stories: 2
- Patio & porch: Rear Porch, Patio, Covered
- Exterior features: Lighting, Private Yard, Rain Gutters
- Has private pool: Yes
- Pool features: Gunite, Heated, In Ground, Outdoor Pool, Pool, Private, Pool Sweep, Pool/Spa Combo, Water Feature
- Fencing: Back Yard,Fenced,Full,Gate,Privacy,Wood
Lot
- Size: 0.36 Acres
- Features: Corner Lot, Backs to Greenbelt/Park, Greenbelt, Landscaped, Subdivision, Sprinkler System, Few Trees
- Residential vegetation: Grassed
Details
- Parcel number: R500950
Construction
Type & style
- Home type: SingleFamily
- Architectural style: Traditional,Detached
- Property subtype: Single Family Residence
Materials
- Brick
- Foundation: Slab
- Roof: Composition,Shingle
Condition
- Year built: 2012
Utilities & green energy
- Utilities for property: Electricity Available, Electricity Connected, Natural Gas Available, Municipal Utilities, Phone Available, Sewer Available, Separate Meters, Underground Utilities, Water Available, Cable Available
Community & HOA
Community
- Features: Clubhouse, Golf, Playground, Park, Pickleball, Tennis Court(s), Trails/Paths, Curbs, Gated, Sidewalks
- Security: Security System, Fire Alarm, Security Gate, Gated Community, Smoke Detector(s), Security Guard, Security Lights, Gated with Guard
- Subdivision: Waters Edge At Hogans Glen Pha
HOA
- Has HOA: Yes
- Services included: All Facilities, Association Management
- HOA fee: $270 monthly
- HOA name: Hogans Glen Hoa
- HOA phone: 817-490-0121
Location
- Region: Trophy Club
Financial & listing details
- Tax assessed value: $1,400,000
- Annual tax amount: $24,515
- Date on market: 6/12/2026
- Cumulative days on market: 2 days
- Listing terms: Cash,Conventional,FHA,VA Loan
Price history
| Date | Event | Price |
|---|---|---|
| 7/27/2026 | Sold | -- |
Source: NTREIS #21297153 Report a problem | ||
| 6/20/2026 | Pending sale | $1,425,000$332/sqft |
Source: NTREIS #21297153 Report a problem | ||
| 6/16/2026 | Contingent | $1,425,000$332/sqft |
Source: NTREIS #21297153 Report a problem | ||
| 6/12/2026 | Listed for sale | $1,425,000+23.9%$332/sqft |
Source: NTREIS #21297153 Report a problem | ||
| 4/5/2023 | Listing removed | -- |
Source: NTREIS #20244402 Report a problem | ||
| 2/27/2023 | Price change | $1,150,000-4.1%$268/sqft |
Source: NTREIS #20244402 Report a problem | ||
| 1/23/2023 | Listed for sale | $1,199,000+72.5%$280/sqft |
Source: NTREIS #20244402 Report a problem | ||
| 11/25/2020 | Listing removed | $695,000$162/sqft |
Source: Southlake Office #14396509 Report a problem | ||
| 10/20/2020 | Pending sale | $695,000$162/sqft |
Source: Southlake Office #14396509 Report a problem | ||
| 8/8/2020 | Price change | $695,000-0.6%$162/sqft |
Source: Southlake Office #14396509 Report a problem | ||
| 8/4/2020 | Pending sale | $699,000$163/sqft |
Source: Bosque Realty Advisors #14371298 Report a problem | ||
| 7/15/2020 | Price change | $699,000-6.8%$163/sqft |
Source: Bosque Realty Advisors #14371298 Report a problem | ||
| 6/29/2020 | Price change | $749,999-3.2%$175/sqft |
Source: Bosque Realty Advisors #14371298 Report a problem | ||
| 6/25/2020 | Listed for sale | $775,000$181/sqft |
Source: Bosque Realty Advisors #14371298 Report a problem | ||
Public tax history
| Year | Property taxes | Tax assessment |
|---|---|---|
| 2025 | $18,891 -5.7% | $1,400,000 +9.6% |
| 2024 | $20,026 +38.8% | $1,277,000 +44% |
| 2023 | $14,427 -5.6% | $886,578 +12.8% |
| 2022 | $15,290 +3.1% | $785,765 +10% |
| 2021 | $14,829 -0.2% | $714,332 -0.8% |
| 2020 | $14,854 -1.3% | $720,221 +2.9% |
| 2019 | $15,045 -4.1% | $700,000 -0.7% |
| 2018 | $15,688 +4.3% | $705,000 -0.1% |
| 2017 | $15,043 | $706,000 +5.5% |
| 2016 | $15,043 +17.8% | $669,481 +10% |
| 2015 | $12,774 | $608,619 +10% |
| 2014 | $12,774 | $553,290 +0.5% |
| 2013 | $12,774 | $550,291 |
Find assessor info on the county website
Neighborhood: 76262
Nearby homes
- $--4 bd6 ba4.2k sqft3 Hale Ct, Trophy Club, TX 76262Sold
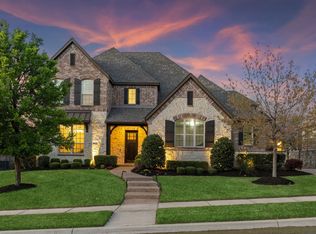
- $1,299,5004 bd4 ba3.8k sqft2 Asheville Ln, Trophy Club, TX 76262Off Market
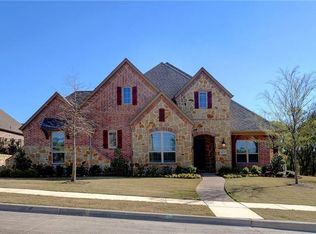
- $1,285,9004 bd6 ba4.1k sqft4 Asheville Ln, Trophy Club, TX 76262Off Market
- $1,354,4004 bd4 ba3.6k sqft2 Hale Ct, Trophy Club, TX 76262Off Market
- $1,412,1004 bd4 ba4.5k sqft5 Hale Ct, Trophy Club, TX 76262Off Market
- $1,198,3004 bd2 ba3k sqft4 Hale Ct, Trophy Club, TX 76262Off Market
- $1,473,3005 bd7 ba4.8k sqft6 Asheville Ln, Trophy Club, TX 76262Off Market
- $1,226,5004 bd4 ba3.1k sqft6 Hale Ct, Trophy Club, TX 76262Off Market
Nearby schools
GreatSchools rating
- 10/10Lakeview Elementary SchoolGrades: PK-5Distance: 1.7 mi
- 9/10Medlin Middle SchoolGrades: 6-8Distance: 1.7 mi
- 8/10Byron Nelson High SchoolGrades: 9-12Distance: 1.8 mi
Schools provided by the listing agent
- Elementary: Lakeview
- Middle: Medlin
- High: Byron Nelson
- District: Northwest ISD
Source: NTREIS. This data may not be complete. We recommend contacting the local school district to confirm school assignments for this home.
Get a cash offer in 3 minutes
Find out how much your home could sell for in as little as 3 minutes with a no-obligation cash offer.
Estimated market value
$1,420,100
Get a cash offer in 3 minutes
Find out how much your home could sell for in as little as 3 minutes with a no-obligation cash offer.
Estimated market value
$1,420,100
- Texas
- Denton County
- Trophy Club
- 76262
- 1 Hale Ct
