Income-producing property leased at $5,500-month through January 15, 2027. Lease transfers to buyer at closing. Nestled within the prestigious guard-gated Hogan’s Glen Golf Course community this residence is situated on a desirable cul-de-sac lot & offers impressive curb appeal featuring a three-car garage. Upon entrance exquisite craftsmanship & attention to detail are evident throughout, including crown molding, decorative lighting, hand-scraped hardwood floors, plantation shutters, & fresh interior paint. The living room is highlighted by soaring cathedral ceilings, abundant natural light, & a striking Austin stone fireplace. The chef-inspired kitchen is thoughtfully designed with a large center island, gas cooktop, double ovens, stainless steel appliances, & extensive freshly painted cabinetry ideal for everyday living & entertaining. The primary suite serves as a true retreat, featuring crown molding, freshly painted custom cabinetry, dual vanities, a soaking garden tub, an oversized walk-in shower, & a spacious walk-in closet. A secondary primary or first-floor guest suite with ensuite bath & walk-in closet provides ideal accommodations for multi-generational living or guest suite. A dedicated executive office offers a quiet and comfortable work-from-home space. Upstairs, enjoy a spacious game & media room equipped with projector & full surround sound. Two additional bedrooms each featuring its own ensuite bath & walk-in closet. Built-in surround sound extends to the main living areas, creating an immersive entertainment experience. Step outside to a spacious backyard with extensive landscaping & ample room for a future pool or outdoor living. Additional upgrades include a reverse osmosis water filtration system, enhanced outdoor lighting, & smart lighting in the kitchen, entryway, & garage entry. Located in Trophy Club, residents enjoy stunning community amenities including lakes, walking trails, and a premier golf course. NOTE: TENANT OCCUPIED TILL JAN 2027
Sold
Price Unknown
3 Hale Ct, Trophy Club, TX 76262
4beds
4,297sqft
Single Family Residence
Built in 2012
0.34 Acres Lot
$1,056,000 Zestimate®
$--/sqft
$5,706 Estimated rent
Home value
$1,056,000
$993,000 - $1.12M
$5,706/mo
Zestimate® history
Owner options
List your home for rent
$5,706/mo
Rent Zestimate®
Find your next renter with Zillow Rental Manager. Plus, with online applications, you can quickly screen prospective tenants – for free.
$5,706/mo
Rent Zestimate®
Refinance and save
$270/mo
Est. payment
Refinancing to a lower rate could help reduce your monthly payments and save thousands over the life of the loan.
$270/mo
Est. payment
Explore your selling options
Work with a Zillow partner agent
Leverage their expertise and Zillow's premium Showcase listings to get your home seen by more buyers.
Get startedList with your own agent
Get your home in front of millions of buyers by listing it on Zillow.
Learn how to do itSell it yourself
Take full control of how buyers see your home on Zillow by listing For Sale by Owner (FSBO).
List your homeWhat's special
Striking austin stone fireplaceDedicated executive officeFresh interior paintEnhanced outdoor lightingHand-scraped hardwood floorsAbundant natural lightStainless steel appliances
Zillow last checked:
Listing updated:
Listed by:
Jenevieve Croall 0639185 817-823-7761,
Jlux Homes & Co 817-823-7761,
Breann Pelkey 0742611 817-764-1302,
Jlux Homes & Co
Bought with:
Sophie Diaz, 0495997
Sophie Tel Diaz Real Estate
Source: NTREIS,MLS#: 21170511
Facts & features
Interior
Bedrooms & bathrooms
- Bedrooms: 4
- Bathrooms: 6
- Full bathrooms: 4
- 1/2 bathrooms: 2
Primary bedroom
- Features: Double Vanity, En Suite Bathroom, Garden Tub/Roman Tub, Linen Closet, Separate Shower, Walk-In Closet(s)
- Level: First
- Dimensions: 18 x 19
Bedroom
- Features: Ceiling Fan(s), Walk-In Closet(s)
- Level: First
- Dimensions: 13 x 12
Bedroom
- Features: Ceiling Fan(s), En Suite Bathroom, Walk-In Closet(s)
- Level: Second
- Dimensions: 14 x 12
Bedroom
- Features: Ceiling Fan(s), En Suite Bathroom, Walk-In Closet(s)
- Level: Second
- Dimensions: 14 x 12
Breakfast room nook
- Features: Eat-in Kitchen
- Level: First
- Dimensions: 14 x 9
Dining room
- Features: Butler's Pantry
- Level: First
- Dimensions: 15 x 13
Dining room
- Features: Butler's Pantry
- Level: First
- Dimensions: 14 x 12
Family room
- Features: Ceiling Fan(s)
- Level: Second
- Dimensions: 14 x 10
Other
- Features: Built-in Features, Stone Counters
- Level: First
- Dimensions: 7 x 5
Other
- Features: Built-in Features, En Suite Bathroom, Stone Counters
- Level: Second
- Dimensions: 7 x 5
Other
- Features: Built-in Features, En Suite Bathroom, Stone Counters
- Level: Second
- Dimensions: 7 x 5
Half bath
- Features: Granite Counters
- Level: First
- Dimensions: 5 x 5
Half bath
- Level: Second
- Dimensions: 5 x 5
Kitchen
- Features: Built-in Features, Butler's Pantry, Eat-in Kitchen, Granite Counters, Kitchen Island, Pantry, Walk-In Pantry
- Level: First
- Dimensions: 25 x 14
Laundry
- Features: Built-in Features, Stone Counters, Utility Sink
- Level: First
- Dimensions: 10 x 7
Living room
- Features: Fireplace
- Level: First
- Dimensions: 18 x 19
Media room
- Level: Second
- Dimensions: 19 x 12
Office
- Features: Ceiling Fan(s), Other
- Level: First
- Dimensions: 15 x 12
Heating
- Central, Natural Gas
Cooling
- Central Air, Ceiling Fan(s), Electric
Appliances
- Included: Dishwasher, Gas Cooktop, Disposal, Gas Oven, Microwave, Vented Exhaust Fan
Features
- Decorative/Designer Lighting Fixtures, Eat-in Kitchen, High Speed Internet, Kitchen Island, Pantry, Cable TV, Walk-In Closet(s)
- Flooring: Carpet, Tile, Wood
- Has basement: No
- Number of fireplaces: 1
- Fireplace features: Gas Log, Gas Starter
Interior area
- Total interior livable area: 4,297 sqft
Property
Parking
- Total spaces: 3
- Parking features: Concrete, Covered, Direct Access, Driveway, Garage, Garage Door Opener, Garage Faces Side
- Attached garage spaces: 3
Features
- Levels: Two
- Stories: 2
- Patio & porch: Covered
- Pool features: None
- Fencing: Wrought Iron
Lot
- Size: 0.34 Acres
- Features: Back Yard, Lawn, Landscaped, Many Trees, Sprinkler System
- Residential vegetation: Grassed
Details
- Parcel number: R500949
Construction
Type & style
- Home type: SingleFamily
- Architectural style: Traditional,Detached
- Property subtype: Single Family Residence
Materials
- Brick
- Foundation: Slab
- Roof: Composition
Condition
- Year built: 2012
Utilities & green energy
- Sewer: Public Sewer
- Water: Public
- Utilities for property: Electricity Connected, Natural Gas Available, Municipal Utilities, Sewer Available, Separate Meters, Underground Utilities, Water Available, Cable Available
Green energy
- Energy efficient items: Insulation
Community & HOA
Community
- Features: Curbs, Gated, Sidewalks
- Security: Security System, Carbon Monoxide Detector(s), Security Gate, Gated Community, Smoke Detector(s), Security Guard
- Subdivision: Waters Edge At Hogans Glen Pha
HOA
- Has HOA: Yes
- Services included: Maintenance Grounds, Maintenance Structure, Security
- HOA fee: $270 monthly
- HOA name: Hogan's Glen Hoa
- HOA phone: 817-490-0121
Location
- Region: Trophy Club
Financial & listing details
- Tax assessed value: $1,379,000
- Annual tax amount: $18,117
- Date on market: 2/17/2026
- Cumulative days on market: 113 days
- Listing terms: Cash,Conventional,VA Loan
Price history
| Date | Event | Price |
|---|---|---|
| 6/26/2026 | Sold | -- |
Source: NTREIS #21170511 Report a problem | ||
| 6/18/2026 | Pending sale | $1,145,000$266/sqft |
Source: NTREIS #21170511 Report a problem | ||
| 6/10/2026 | Contingent | $1,145,000$266/sqft |
Source: NTREIS #21170511 Report a problem | ||
| 2/17/2026 | Listed for sale | $1,145,000+1.3%$266/sqft |
Source: NTREIS #21170511 Report a problem | ||
| 10/21/2025 | Listing removed | $1,130,000$263/sqft |
Source: NTREIS #21016992 Report a problem | ||
| 10/1/2025 | Listed for sale | $1,130,000$263/sqft |
Source: NTREIS #21016992 Report a problem | ||
| 9/30/2025 | Listed for rent | $5,700$1/sqft |
Source: Zillow Rentals Report a problem | ||
| 9/22/2025 | Contingent | $1,130,000$263/sqft |
Source: NTREIS #21016992 Report a problem | ||
| 9/17/2025 | Price change | $1,130,000-3.8%$263/sqft |
Source: NTREIS #21016992 Report a problem | ||
| 9/2/2025 | Price change | $1,175,000-2.1%$273/sqft |
Source: NTREIS #21016992 Report a problem | ||
| 8/8/2025 | Listed for sale | $1,200,000+4.3%$279/sqft |
Source: NTREIS #21016992 Report a problem | ||
| 7/1/2024 | Listing removed | -- |
Source: NTREIS #20634682 Report a problem | ||
| 6/6/2024 | Price change | $1,150,000-4.2%$268/sqft |
Source: NTREIS #20634682 Report a problem | ||
| 5/17/2024 | Price change | $1,200,000+18.5%$279/sqft |
Source: NTREIS #20554743 Report a problem | ||
| 7/1/2021 | Listed for sale | $1,012,500+60.7%$236/sqft |
Source: NTREIS #14614492 Report a problem | ||
| 6/30/2021 | Sold | -- |
Source: Agent Provided Report a problem | ||
| 6/1/2015 | Sold | -- |
Source: Agent Provided Report a problem | ||
| 4/28/2015 | Price change | $629,900-5.8%$147/sqft |
Source: Coldwell Banker Residential Brokerage - Southlake #13111237 Report a problem | ||
| 3/20/2015 | Listed for sale | $669,000$156/sqft |
Source: Coldwell Banker Residential Brokerage - Southlake #13111237 Report a problem | ||
Public tax history
| Year | Property taxes | Tax assessment |
|---|---|---|
| 2025 | $24,147 +27% | $1,379,000 +21.7% |
| 2024 | $19,015 +12.1% | $1,133,000 +10% |
| 2023 | $16,965 -13.7% | $1,030,000 +2.7% |
| 2022 | $19,669 +21.3% | $1,003,062 +28.4% |
| 2021 | $16,212 +7.4% | $780,919 +6.8% |
| 2020 | $15,089 +5.7% | $731,500 +10% |
| 2019 | $14,275 -6% | $665,000 -2.6% |
| 2018 | $15,188 +8.5% | $683,000 +2.9% |
| 2017 | $13,996 | $664,000 +6.4% |
| 2016 | $13,996 +10.1% | $624,000 +3% |
| 2015 | $12,715 | $605,840 +10% |
| 2014 | $12,715 | $550,764 +178.6% |
| 2013 | $12,715 | $197,684 |
Find assessor info on the county website
Neighborhood: 76262
Nearby homes
- $1,412,1004 bd4 ba4.5k sqft5 Hale Ct, Trophy Club, TX 76262Off Market

- $--4 bd6 ba4.2k sqft1 Hale Ct, Trophy Club, TX 76262Sold
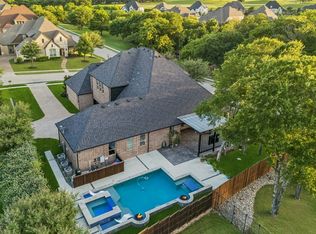
- $1,285,9004 bd6 ba4.1k sqft4 Asheville Ln, Trophy Club, TX 76262Off Market
- $1,468,5005 bd7 ba4.8k sqft6 Asheville Ln, Trophy Club, TX 76262Off Market
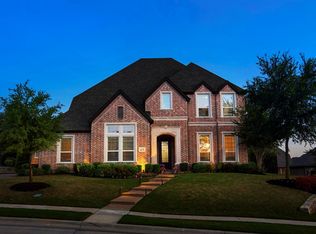
- $1,191,8004 bd2 ba3k sqft4 Hale Ct, Trophy Club, TX 76262Off Market
- $1,295,6004 bd4 ba3.8k sqft2 Asheville Ln, Trophy Club, TX 76262Off Market
- $1,317,2004 bd5 ba3.1k sqft7 Hale Ct, Trophy Club, TX 76262Off Market
- $1,354,4004 bd4 ba3.6k sqft2 Hale Ct, Trophy Club, TX 76262Off Market
Nearby schools
GreatSchools rating
- 10/10Lakeview Elementary SchoolGrades: PK-5Distance: 1.7 mi
- 9/10Medlin Middle SchoolGrades: 6-8Distance: 1.8 mi
- 8/10Byron Nelson High SchoolGrades: 9-12Distance: 1.9 mi
Schools provided by the listing agent
- Elementary: Lakeview
- Middle: Medlin
- High: Byron Nelson
- District: Northwest ISD
Source: NTREIS. This data may not be complete. We recommend contacting the local school district to confirm school assignments for this home.
Get a cash offer in 3 minutes
Find out how much your home could sell for in as little as 3 minutes with a no-obligation cash offer.
Estimated market value
$1,056,000
Get a cash offer in 3 minutes
Find out how much your home could sell for in as little as 3 minutes with a no-obligation cash offer.
Estimated market value
$1,056,000
- Texas
- Denton County
- Trophy Club
- 76262
- 3 Hale Ct
