Skip main navigation
Sold for $422,000
  • $422,000

    1 Hampton Village Drive, Granby, CT 06035

    3beds
    1,758sqft
    Single Family Residence
    Built in 1978
    0.79 Acres Lot
    $458,000 Zestimate®
    $240/sqft
    $3,470 Estimated rent

    Home value

    $458,000

    $417,000 - $504,000

    $3,470/mo

    Zestimate® history
    Loading
    Loading...

    Owner options

    List your home for rent

    $3,470/mo

    Rent Zestimate®

    Find your next renter with Zillow Rental Manager. Plus, with online applications, you can quickly screen prospective tenants – for free.

    Learn more

    $3,470/mo

    Rent Zestimate®

    Refinance and save

    $3,020/mo

    Est. payment

    Refinancing to a lower rate could help reduce your monthly payments and save thousands over the life of the loan.

    See today's rates

    $3,020/mo

    Est. payment

    Explore your selling options

    Work with a Zillow partner agent

    Leverage their expertise and Zillow's premium Showcase listings to get your home seen by more buyers.

    Get started

    List with your own agent

    Get your home in front of millions of buyers by listing it on Zillow.

    Learn how to do it

    Sell it yourself

    Take full control of how buyers see your home on Zillow by listing For Sale by Owner (FSBO).

    List your home

    What's special

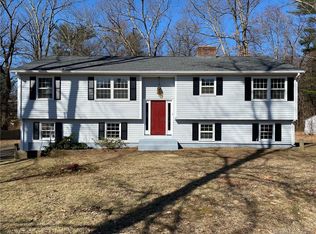
    Looking for a home that's truly ready for you? This completely remodeled 3-bedroom, 2-bath Raised Ranch is the perfect fit. Featuring brand new flooring throughout, the home boasts a stunning open-concept kitchen, living, and dining area that creates a spacious and inviting atmosphere. Through the slider door off the kitchen / dining area, you'll be greeted by a large deck overlooking your expansive yard, offering plenty of space for outdoor entertaining or relaxation. Downstairs awaits your finished family room for cozy nights by the fire, complete with a walkout to your backyard. Set on a generous corner lot in a quiet neighborhood, this property combines peace and privacy with the convenience of being less than a mile from local grocery stores, pharmacies, eateries, and coffee shops in the center of town. Move-in ready and waiting for you to make it your own! Home's driveway is located on Petersen Rd.

    Zillow last checked:

    Listing updated:

    Listed by:

    Gina McDonald Team,

    Melanie A. LeRoy 860-836-8539,

    William Raveis Real Estate 860-677-4661

    Bought with:

    Daniel L. Stocker, RES.0793618

    KW Legacy Partners

    Source: Smart MLS,MLS#: 24077962MLS Logo

    Facts & features

    Interior

    Bedrooms & bathrooms
    • Bedrooms: 3
    • Bathrooms: 2
    • Full bathrooms: 2
    Primary bedroom
    • Level: Main
    Bedroom
    • Level: Main
    Bedroom
    • Level: Main
    Dining room
    • Level: Main
    Living room
    • Level: Main
    Heating
    • Hot Water, Oil
    Cooling
    • None
    Appliances
    • Included: Electric Cooktop, Electric Range, Microwave, Refrigerator, Dishwasher, Washer, Dryer, Water Heater
    • Laundry: Lower Level
    Features
    • Basement: None
    • Attic: Pull Down Stairs
    • Number of fireplaces: 1
    Interior area
    • Total structure area: 1,758
    • Total interior livable area: 1,758 sqft
    • Finished area above ground: 1,182
    • Finished area below ground: 576

    Property

    Parking
    • Total spaces: 2
    • Parking features: Attached
    • Attached garage spaces: 2
    Lot
    • Size: 0.79 Acres
    • Features: Corner Lot, Few Trees, Level
    Details
    • Parcel number: 1937315
    • Zoning: R50

    Construction

    Type & style
    • Home type: SingleFamily
    • Architectural style: Ranch
    • Property subtype: Single Family Residence
    Materials
    • Vinyl Siding
    • Foundation: Concrete Perimeter, Raised
    • Roof: Asphalt
    Condition
    • New construction: No
    • Year built: 1978

    Utilities & green energy

    • Sewer: Septic Tank
    • Water: Well

    Community & neighborhood

    Location
    • Region: Granby

    Price history

    DateEventPrice
    4/11/2025Sold$422,000+8.2%$240/sqft
    Source: Smart MLS #24077962 Report a problem
    3/23/2025Pending sale$389,900$222/sqft
    Source: William Raveis Real Estate, Mortgage & Insurance #24077962 Report a problem
    3/20/2025Listed for sale$389,900+54.4%$222/sqft
    Source: Smart MLS #24077962 Report a problem
    8/15/2007Sold$252,500+10.3%$144/sqft
    Source: Smart MLS #L122160 Report a problem
    1/7/2005Sold$229,000$130/sqft
    Source: Smart MLS #G354515 Report a problem

    Public tax history

    YearProperty taxesTax assessment
    2025$6,799 +3.3%$198,730
    2024$6,584 +3.9%$198,730
    2023$6,337 +5.9%$198,730 +32.7%
    2022$5,986 +0.9%$149,730
    2021$5,931 $149,730
    2020$5,931 $149,730
    2019$5,931 +2.4%$149,730
    2018$5,793 +6.1%$149,730 +4.1%
    2017$5,458 +2.7%$143,850
    2016$5,314 +2%$143,850
    2015$5,210 +2%$143,850
    2014$5,110 +2%$143,850
    2013$5,010 -5.7%$143,850 -16.9%
    2012$5,313 +2%$173,110
    2011$5,211 +2.2%$173,110
    2010$5,100 +0.4%$173,110
    2009$5,081 $173,110
    2008$5,081 +10.3%$173,110 +35.2%
    2007$4,605 +3.7%$128,030
    2006$4,439 +3.8%$128,030
    2005$4,277 +4.5%$128,030
    2004$4,093 +4.5%$128,030
    2003$3,918 +10.8%$128,030 +29.4%
    2001$3,535 +3.7%$98,910
    2000$3,408 +13.5%$98,910 -14.3%
    1995$3,002 $115,360

    Find assessor info on the county website

    Neighborhood: Salmon Brook

    Nearby schools

    GreatSchools rating
    Get pre-qualified for a loan
    At Zillow Home Loans, we can pre-qualify you in as little as 5 minutes with no impact to your credit score.

    An equal housing lender. NMLS #10287.

    Sell for more on Zillow
    Get a Zillow Showcase℠ listing at no additional cost and you could sell for .
    $458,000
    2% more
    +$9,160
    With Zillow Showcase(estimated)
    $467,160