Skip main navigation
Off market
Street View
  • $1,071,200

    1 Harrington Dr, Merrimack, NH 03054

    4beds
    4,391sqft
    SingleFamily
    Built in 2002
    2.3 Acres Lot
    $1,071,200 Zestimate®
    $244/sqft
    $5,631 Estimated rent

    Home value

    $1,071,200

    $1.02M - $1.12M

    $5,631/mo

    Zestimate® history
    Loading
    Loading...

    Owner options

    List your home for rent

    $5,631/mo

    Rent Zestimate®

    Find your next renter with Zillow Rental Manager. Plus, with online applications, you can quickly screen prospective tenants – for free.

    Learn more

    $5,631/mo

    Rent Zestimate®

    Refinance and save

    $5,877/mo

    Est. payment

    Refinancing to a lower rate could help reduce your monthly payments and save thousands over the life of the loan.

    See today's rates

    $5,877/mo

    Est. payment

    Explore your selling options

    Work with a Zillow partner agent

    Leverage their expertise and Zillow's premium Showcase listings to get your home seen by more buyers.

    Get started

    List with your own agent

    Get your home in front of millions of buyers by listing it on Zillow.

    Learn how to do it

    Sell it yourself

    Take full control of how buyers see your home on Zillow by listing For Sale by Owner (FSBO).

    List your home

    What's special

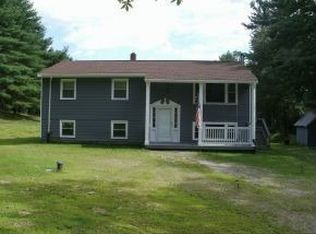
    Harrington Ridge is where you will find this stately custom Victorian inspired Colonial. Unpack your bags & just move right in-freshly painted in neutral décor, new carpets & refinished floors. A wonderful wrap around mahogany front porch greets you and invites you in. Granite tiles in the foyer lead to gleaming hardwood floors throughout the first floor. The formal living room with French doors and the oversized dining room with tray ceiling and shadowboxing flank the entry. The spacious kitchen is ideal for entertaining with warm cabinetry, granite countertops, island, prep sink, pantry, newer SS appliances and a large breakfast area. The family room features a cathedral ceiling and gas fireplace with a vintage wood mantel. The second floor boasts a master bedroom suite with a custom walk in closet, trey ceiling and spacious bath with corner jetted tub. The laundry room, full bath, 3 other bedrooms and an office complete this level. The lower level is ideal for a media room and or potential in-law suite with own laundry hook-up & is plumbed for future wet bar or kitchen. Plus gas fireplace, walk out sliders, full bath and guest bedroom. Other amenities include a Kohler standby generator, 2 yr old HVAC system, irrigation, invisible pet fence, security system, central vac, surround sound & newly sealed driveway. The 3 car garage has heater, utility sink, additional fridge & freezer. There is a gas line for grill on the low maintenance 12x22 deck. Welcome home!

    This property is off market, which means it's not currently listed for sale or rent on Zillow. This may be different from what's available on other websites or public sources.

    Facts & features

    Interior

    Bedrooms & bathrooms
    • Bedrooms: 4
    • Bathrooms: 4
    • Full bathrooms: 3
    • 1/2 bathrooms: 1
    Heating
    • Forced air, Gas
    Cooling
    • Central
    Appliances
    • Included: Dryer, Freezer, Microwave, Refrigerator, Washer
    Features
    • Flooring: Tile, Hardwood
    • Basement: Partially finished
    • Has fireplace: Yes
    Interior area
    • Total interior livable area: 4,391 sqft

    Property

    Parking
    • Parking features: Garage - Attached
    Features
    • Exterior features: Vinyl
    Lot
    • Size: 2.30 Acres
    Details
    • Parcel number: MRMKM0004BL000133S000000

    Construction

    Type & style
    • Home type: SingleFamily
    • Architectural style: Colonial
    Materials
    • Frame
    • Roof: Other
    Condition
    • Year built: 2002

    Utilities & green energy

    • Electric: Circuit Breaker(s), 200 Amp
    • Sewer: Leach Field, Private
    • Utilities for property: Underground Utilities

    Community & neighborhood

    Location
    • Region: Merrimack

    Other

    Other facts
    • Appliances: Dishwasher, Dryer, Microwave, Refrigerator, Washer, Stove - Gas, Freezer
    • Basement Description: Finished, Full, Daylight, Walkout
    • Construction: Wood Frame
    • Driveway: Paved
    • Electric: Circuit Breaker(s), 200 Amp
    • Equipment: Smoke Detector, Irrigation System, Security System, Radon Mitigation, Generator - Standby
    • Exterior: Vinyl
    • Features - Exterior: Deck, Porch - Covered
    • Features - Interior: Laundry Hook-ups, Master BR w/ BA, Walk-in Pantry, Laundry - 2nd Floor, Blinds, Fireplace - Gas
    • Foundation: Concrete
    • Flooring: Carpet, Hardwood, Tile
    • Sewer: Leach Field, Private
    • Lot Description: Landscaped, Wooded, Subdivision, Sidewalks
    • Heat Fuel: Gas - LP/Bottle
    • Roads: Public
    • Garage: Yes
    • Roof: Shingle - Architectural
    • SqFt-Apx Fin AG Source: Municipal
    • SqFt-Apx Fin BG Source: Municipal
    • Surveyed: Unknown
    • Style: Colonial, Victorian
    • Basement: Yes
    • Road Frontage: Yes
    • Room 4 Level: 1
    • Room 7 Level: 2
    • Room 2 Type: Dining Room
    • Garage Description: Direct Entry, Auto Open
    • Room 8 Type: Bedroom
    • Room 8 Level: 2
    • Room 9 Level: 2
    • Room 9 Type: Bedroom
    • Room 10 Level: 2
    • Cooling: Central AC
    • Room 1 Level: 1
    • Room 2 Level: 1
    • Room 3 Level: 1
    • Room 5 Level: 1
    • Total Stories: 2
    • Construction Status: Existing
    • Water Heater: Gas - LP/Bottle, Tank
    • Basement Access Type: Walkout
    • Water: Private
    • Room 6 Level: 2
    • Room 12 Level: Basement
    • Room 4 Type: Breakfast Nook
    • Room 11 Level: Basement
    • Room 11 Type: Great Room
    • Garage Type: Attached
    • Room 3 Type: Kitchen
    • Zillow Group: Yes
    • SqFt-Apx Unfn AG Source: Municipal
    • SqFt-Apx Unfn BG Source: Municipal
    • Room 6 Type: Master Bedroom
    • Room 7 Type: Bedroom
    • Heating: Forced Air
    • Room 1 Type: Living Room
    • Suitable Use: Residential
    • Room 10 Type: Office/Study
    • Room 5 Type: Family Room
    • Room 12 Type: Bonus Room
    • Rooms: Level 1: Level 1: Dining Room, Level 1: Kitchen, Level 1: Living Room, Level 1: Breakfast Nook, Level 1: Family Room
    • Rooms: Level 2: Level 2: Bedroom, Level 2: Master Bedroom, Level 2: Office/Study
    • Rooms: Level B: Level B: Bonus Room, Level B: Great Room
    • Utilities: Underground Utilities
    • Financing-Current: Conventional
    • Listing Status: Active

    Price history

    DateEventPrice
    9/29/2022Sold$860,000+5.5%$196/sqft
    Source: PrimeMLS #4925698 Report a problem
    8/20/2022Contingent$815,000$186/sqft
    Source: PrimeMLS #4925698 Report a problem
    8/16/2022Listed for sale$815,000+39.9%$186/sqft
    Source: PrimeMLS #4925698 Report a problem
    8/23/2019Sold$582,600-1.2%$133/sqft
    Source: PrimeMLS #4767936 Report a problem
    7/31/2019Listed for sale$589,900+21.9%$134/sqft
    Source: BH&G, The Masiello Group #4767936 Report a problem
    12/13/2011Sold$483,800-6%$110/sqft
    Source: Public Record Report a problem
    9/17/2011Price change$514,900-1.9%$117/sqft
    Source: Coldwell Banker Residential Brokerage - #4061734 Report a problem
    8/20/2011Price change$524,900-2.8%$120/sqft
    Source: Coldwell Banker Residential Brokerage - #4061734 Report a problem
    5/12/2011Price change$539,900-1.8%$123/sqft
    Source: Coldwell Banker Residential Brokerage - #4061734 Report a problem
    3/30/2011Price change$550,000-1.8%$125/sqft
    Source: Better Homes and Gardens-The Masiello Group #2834626 Report a problem
    1/28/2011Price change$559,900-1.8%$128/sqft
    Source: Better Homes and Gardens-The Masiello Group #2834626 Report a problem
    10/17/2010Price change$569,900-1.7%$130/sqft
    Source: The Masiello Group Real Estate #2834626 Report a problem
    6/18/2010Price change$579,900-3.3%$132/sqft
    Source: Better Homes and Gardens Real Estate The Masiello Group #2834626 Report a problem
    5/12/2010Listed for sale$599,900+8.1%$137/sqft
    Source: The Masiello Group Real Estate #2834626 Report a problem
    8/29/2008Sold$555,000-3.5%$126/sqft
    Source: Public Record Report a problem
    6/19/2008Price change$574,900+3.4%$131/sqft
    Source: NRT NewEngland #2724967 Report a problem
    5/3/2008Price change$555,900-5%$127/sqft
    Source: Z57 Report a problem
    4/23/2008Listed for sale$585,000+27.7%$133/sqft
    Source: Z57 Report a problem
    9/6/2002Sold$458,200$104/sqft
    Source: Public Record Report a problem

    Public tax history

    YearProperty taxesTax assessment
    2024$14,237 +6.4%$688,100
    2023$13,384 +11.9%$688,100
    2022$11,959 -6.3%$688,100 +29.7%
    2021$12,764 $530,500
    2020$12,764 -0.3%$530,500
    2019$12,801 +1.8%$530,500 +1.8%
    2018$12,569 +3.2%$521,100
    2017$12,178 +2.5%$521,100
    2016$11,876 -0.9%$521,100 +7.4%
    2015$11,989 +2.6%$485,000
    2014$11,684 +0.8%$485,000
    2013$11,596 +3%$485,000
    2012$11,257 $485,000 +2%
    2011-- $475,600 -24.6%
    2010-- $630,400 +6.8%
    2009-- $590,000
    2008-- $590,000
    2007-- $590,000 +16.7%
    2005-- $505,700
    2004-- $505,700
    2003-- --

    Find assessor info on the county website

    Neighborhood: 03054

    Nearby schools

    GreatSchools rating
    Schools provided by the listing agent
    • Elementary: James Mastricola Elem
    • Middle: Merrimack Middle School
    • High: Merrimack High School
    • District: Merrimack Sch Dst SAU #26

    Source: The MLS. This data may not be complete. We recommend contacting the local school district to confirm school assignments for this home.

    Get a cash offer in 3 minutes
    Find out how much your home could sell for in as little as 3 minutes with a no-obligation cash offer.
    Estimated market value
    $1,071,200
    Get a cash offer in 3 minutes
    Find out how much your home could sell for in as little as 3 minutes with a no-obligation cash offer.
    Estimated market value
    $1,071,200