Skip main navigation
Off market
Street View
  • $1,028,300

    3 Harrington Dr, Merrimack, NH 03054

    4beds
    4,192sqft
    SingleFamily
    Built in 2002
    2.36 Acres Lot
    $1,028,300 Zestimate®
    $245/sqft
    $5,598 Estimated rent

    Home value

    $1,028,300

    $967,000 - $1.09M

    $5,598/mo

    Zestimate® history
    Loading
    Loading...

    Owner options

    List your home for rent

    $5,598/mo

    Rent Zestimate®

    Find your next renter with Zillow Rental Manager. Plus, with online applications, you can quickly screen prospective tenants – for free.

    Learn more

    $5,598/mo

    Rent Zestimate®

    Refinance and save

    $6,775/mo

    Est. payment

    Refinancing to a lower rate could help reduce your monthly payments and save thousands over the life of the loan.

    See today's rates

    $6,775/mo

    Est. payment

    Explore your selling options

    Work with a Zillow partner agent

    Leverage their expertise and Zillow's premium Showcase listings to get your home seen by more buyers.

    Get started

    List with your own agent

    Get your home in front of millions of buyers by listing it on Zillow.

    Learn how to do it

    Sell it yourself

    Take full control of how buyers see your home on Zillow by listing For Sale by Owner (FSBO).

    List your home

    What's special

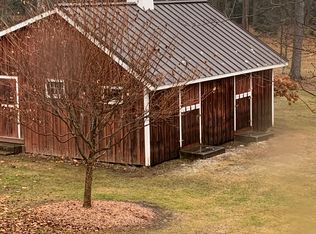
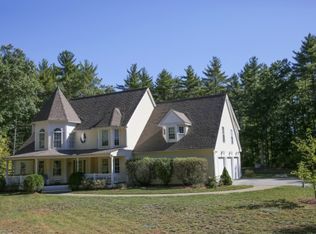
    Beautiful and updated 4 bedroom colonial situated hilltop on a private 2.36 acres of land in one of Merrimack's sought after neighborhoods. Gorgeous eat-in kitchen with breakfast nook offers stainless steel appliances, granite and corian countertops, tiled backsplash, large kitchen island and hardwood floors through out the first floor. Spacious front to back living room with cathedral ceiling, stone faced gas fireplace, built-in book cases, recess lighting and surround sound. Private office with built-ins and a large formal dining room with plenty of room. Master suite with his and her closets, jetted tub, tiled walk in shower and double sinks. Second floor also offers 3 more bedrooms, full bath and a separate laundry room. Huge finished lower level with family room, playroom and gym. More built-in cases and closets, a second gas fireplace, 3/4 bath and sprinkler system. Other features include, central air, farmers porch, 3 season sunroom, outdoor firepit, swing set and newly sealed driveway. Move right in!

    This property is off market, which means it's not currently listed for sale or rent on Zillow. This may be different from what's available on other websites or public sources.
    Facts & features

    Interior

    Bedrooms & bathrooms
    • Bedrooms: 4
    • Bathrooms: 4
    • Full bathrooms: 2
    • 3/4 bathrooms: 1
    • 1/2 bathrooms: 1
    Heating
    • Forced air, Electric, Oil
    Cooling
    • Central
    Appliances
    • Included: Dishwasher, Dryer, Microwave, Refrigerator, Washer
    Features
    • Flooring: Tile, Carpet, Hardwood
    • Basement: Finished
    • Has fireplace: Yes
    Interior area
    • Total interior livable area: 4,192 sqft

    Property

    Parking
    • Total spaces: 2
    • Parking features: Garage - Attached
    Features
    • Exterior features: Vinyl
    Lot
    • Size: 2.36 Acres
    Details
    • Parcel number: MRMKM0005BL000236S000000

    Construction

    Type & style
    • Home type: SingleFamily
    • Architectural style: Colonial
    Materials
    • Frame
    • Roof: Asphalt
    Condition
    • Year built: 2002

    Utilities & green energy

    • Electric: Circuit Breaker(s), 200 Amp
    • Sewer: Private
    • Utilities for property: High Speed Intrnt -AtSite

    Community & neighborhood

    Location
    • Region: Merrimack

    Other

    Other facts
    • Appliances: Microwave, Cooktop - Gas, Stove - Electric, Dishwasher - Energy Star, Refrigerator-Energy Star
    • Basement Description: Finished
    • Construction: Wood Frame
    • Driveway: Paved
    • Electric: Circuit Breaker(s), 200 Amp
    • Equipment: CO Detector, Smoke Detector, Central Vacuum, Irrigation Meter
    • Features - Interior: Dining Area, Fireplace - Wood, Master BR w/ BA, Kitchen Island, Walk-in Closet, Laundry - 2nd Floor, Ceiling Fan, Blinds, Cathedral Ceiling, Vaulted Ceiling, Lighting - LED
    • Features - Exterior: Porch - Covered, Shed, Patio, Window Screens
    • Foundation: Concrete
    • Flooring: Carpet, Hardwood, Ceramic Tile
    • Heat Fuel: Oil
    • Lot Description: Level
    • Water: Drilled Well
    • Water Heater: Electric
    • Roads: Public
    • Garage: Yes
    • Roof: Shingle - Architectural
    • SqFt-Apx Fin AG Source: Municipal
    • Style: Colonial
    • Basement: Yes
    • Road Frontage: Yes
    • Basement Access Type: Interior
    • Room 4 Level: 1
    • Room 7 Level: 2
    • Room 2 Type: Dining Room
    • Garage Description: Direct Entry, Auto Open
    • Room 8 Type: Bedroom
    • Room 8 Level: 2
    • Room 9 Level: 2
    • Room 10 Level: 2
    • Room 13 Level: 1
    • Cooling: Central AC
    • Room 1 Level: 1
    • Room 2 Level: 1
    • Sewer: Private
    • Room 3 Level: 1
    • Room 12 Level: 1
    • Total Stories: 2
    • Construction Status: Existing
    • Room 15 Type: Other
    • Room 6 Level: 2
    • Room 5 Level: 2
    • Room 1 Type: Kitchen - Eat-in
    • Room 11 Level: Basement
    • Room 14 Level: Basement
    • SqFt-Apx Fin BG Source: Measured
    • Room 15 Level: Basement
    • Room 16 Level: Basement
    • Garage Type: Attached
    • Room 4 Type: Office/Study
    • Room 13 Type: Sunroom
    • Zillow Group: Yes
    • SqFt-Apx Unfn AG Source: Municipal
    • SqFt-Apx Unfn BG Source: Municipal
    • Parking: Off Street, Garage
    • Room 3 Type: Family Room
    • Exterior: Vinyl Siding
    • Room 6 Type: Bedroom
    • Room 9 Type: Bath - Full
    • Room 10 Type: Bath - Full
    • Room 7 Type: Bedroom
    • Heating: Forced Air
    • Room 14 Type: Family Room
    • Room 11 Type: Bath - 3/4
    • Room 12 Type: Bath - 1/2
    • Room 16 Type: Other
    • Room 5 Type: MBR Suite
    • Rooms: Level 1: Level 1: Dining Room, Level 1: Office/Study, Level 1: Family Room, Level 1: Bath - 1/2, Level 1: Sunroom, Level 1: Kitchen - Eat-in
    • Rooms: Level 2: Level 2: Bedroom, Level 2: Bath - Full, Level 2: Master Bdm Suite
    • Rooms: Level B: Level B: Family Room, Level B: Other, Level B: Bath - 3/4
    • Utilities: High Speed Intrnt -AtSite
    • Listing Status: Active
    • Room 7 Dimensions: 12x13
    • Room 4 Dimensions: 12x13
    • Room 8 Dimensions: 12x12
    • Room 2 Dimensions: 12x17
    • Room 6 Dimensions: 12x13
    • Room 1 Dimensions: 14X24
    • Room 3 Dimensions: 19x22
    • Room 16 Dimensions: 12x12
    • Room 5 Dimensions: 17x26
    • Room 14 Dimensions: 16x18
    • Room 15 Dimensions: 14x26

    Price history

    DateEventPrice
    11/14/2022Sold$800,000-3.5%$191/sqft
    Source: PrimeMLS #4933046 Report a problem
    10/19/2022Pending sale$829,000$198/sqft
    Source: Berkshire Hathaway HomeServices Verani Realty #4933046 Report a problem
    10/19/2022Contingent$829,000$198/sqft
    Source: PrimeMLS #4933046 Report a problem
    10/10/2022Listed for sale$829,000+29.5%$198/sqft
    Source: PrimeMLS #4933046 Report a problem
    9/14/2020Sold$640,000-1.5%$153/sqft
    Source: PrimeMLS #4815433 Report a problem
    7/8/2020Listed for sale$649,900+8.3%$155/sqft
    Source: Roxo Realty LLC #4815433 Report a problem
    11/20/2017Sold$600,000-2.4%$143/sqft
    Source: PrimeMLS #4647478 Report a problem
    9/26/2017Pending sale$614,900$147/sqft
    Source: Nashua #4647478 Report a problem
    9/12/2017Price change$614,900-1.6%$147/sqft
    Source: Keller Williams Realty Nashua #4647478 Report a problem
    7/31/2017Price change$624,900-2.2%$149/sqft
    Source: Nashua #4647478 Report a problem
    7/15/2017Listed for sale$639,000+27.8%$152/sqft
    Source: Keller Williams Realty/NH #4647478 Report a problem
    5/15/2013Sold$500,000-2.4%$119/sqft
    Source: Public Record Report a problem
    4/12/2013Listed for sale$512,500-12.4%$122/sqft
    Source: Better Homes and Gardens-The Masiello Group #4228613 Report a problem
    4/30/2008Listing removed$585,000$140/sqft
    Source: Z57 Report a problem
    4/28/2008Listed for sale$585,000+368%$140/sqft
    Source: Z57 Report a problem
    4/23/2002Sold$125,000$30/sqft
    Source: Public Record Report a problem

    Public tax history

    YearProperty taxesTax assessment
    2024$13,523 +6.4%$653,600
    2023$12,713 +11.9%$653,600
    2022$11,360 -4.3%$653,600 +32.4%
    2021$11,874 $493,500
    2020$11,874 -0.3%$493,500
    2019$11,908 +0%$493,500
    2018$11,903 +3.2%$493,500
    2017$11,533 +2.5%$493,500
    2016$11,247 -3.6%$493,500 +4.5%
    2015$11,670 +2.6%$472,100
    2014$11,373 +0.8%$472,100
    2013$11,288 +3%$472,100
    2012$10,957 $472,100
    2011-- $472,100 -14.2%
    2010-- $550,000
    2009-- $550,000
    2008-- $550,000
    2007-- $550,000 +3.7%
    2005-- $530,300 +11.9%
    2004-- $474,100
    2003-- --

    Find assessor info on the county website

    Neighborhood: 03054

    Nearby schools

    GreatSchools rating
    Schools provided by the listing agent
    • Elementary: Mastricola
    • Middle: Merrimack
    • High: Merrimack
    • District: Merrimack

    Source: The MLS. This data may not be complete. We recommend contacting the local school district to confirm school assignments for this home.

    Get a cash offer in 3 minutes
    Find out how much your home could sell for in as little as 3 minutes with a no-obligation cash offer.
    Estimated market value
    $1,028,300
    Get a cash offer in 3 minutes
    Find out how much your home could sell for in as little as 3 minutes with a no-obligation cash offer.
    Estimated market value
    $1,028,300