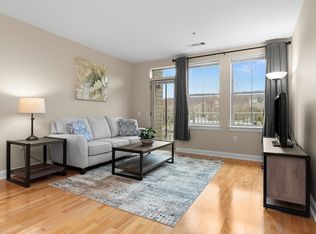
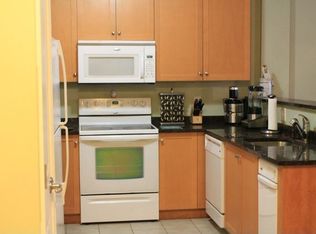
Bright & Spacious 2 Bed / 2 Bath Corner Unit in Desirable Oakridge Village! Experience modern condo living in this impeccable corner home offering over 1,115 sq ft of thoughtfully designed space. The expansive, open-concept layout features a generous kitchen with rich wood cabinetry, granite countertops, and new stainless steel appliances—perfect for cooking and entertaining. The sun-filled living and dining area boasts new flooring, large windows, and a glass door leading to your private balcony - ideal for enjoying morning coffee or evening sunsets.Retreat to the oversized primary suite complete with ample closet space and a stylish en-suite bath featuring a granite-topped vanity.Quiet and generously sized second bedroom with brand new flooring—perfect for guests or a home office. In-unit Laundry. The complex is nestled within gorgeously landscaped & lush grounds. Wonderful clubroom with fireplace & library, lounge, kitchen, fully appointed gym, beautiful indoor pool.
Sold for $450,000
$450,000
1 Harvest Dr #202, North Andover, MA 01845
2beds
1,115sqft
Condominium
Built in 2006
-- sqft lot
$457,300 Zestimate®
$404/sqft
$2,921 Estimated rent
Home value
$457,300
$416,000 - $503,000
$2,921/mo
Zestimate® history
Owner options
List your home for rent
$2,921/mo
Rent Zestimate®
Find your next renter with Zillow Rental Manager. Plus, with online applications, you can quickly screen prospective tenants – for free.
$2,921/mo
Rent Zestimate®
Refinance and save
$3,306/mo
Est. payment
Refinancing to a lower rate could help reduce your monthly payments and save thousands over the life of the loan.
$3,306/mo
Est. payment
Explore your selling options
Work with a Zillow partner agent
Leverage their expertise and Zillow's premium Showcase listings to get your home seen by more buyers.
Get startedList with your own agent
Get your home in front of millions of buyers by listing it on Zillow.
Learn how to do itSell it yourself
Take full control of how buyers see your home on Zillow by listing For Sale by Owner (FSBO).
List your homeWhat's special
In-unit laundryBeautiful indoor poolGranite countertopsPrivate balconyOversized primary suiteStylish en-suite bathAmple closet space
Zillow last checked:
Listing updated:
Listed by:
Iryna Karneyeva 978-378-9633,
RE/MAX Partners Relocation 617-386-7171,
Iryna Karneyeva 978-378-9633
Bought with:
Iryna Karneyeva
RE/MAX Partners Relocation
Source: MLS PIN,MLS#: 73350509
Facts & features
Interior
Bedrooms & bathrooms
- Bedrooms: 2
- Bathrooms: 2
- Full bathrooms: 2
Primary bedroom
- Features: Bathroom - Full, Closet, Flooring - Laminate
- Level: Second
Bedroom 2
- Features: Flooring - Laminate
- Level: Second
Primary bathroom
- Features: Yes
Bathroom 1
- Features: Bathroom - Full, Bathroom - Tiled With Tub, Flooring - Stone/Ceramic Tile
- Level: Second
Bathroom 2
- Features: Bathroom - Full, Flooring - Stone/Ceramic Tile
- Level: Second
Dining room
- Features: Flooring - Hardwood, Open Floorplan
- Level: Second
Kitchen
- Features: Flooring - Stone/Ceramic Tile, Stainless Steel Appliances
- Level: Second
Living room
- Features: Balcony - Exterior, Open Floorplan
- Level: Second
Heating
- Forced Air, Natural Gas, Individual
Cooling
- Central Air, Individual
Appliances
- Included: Range, Dishwasher, Microwave, Refrigerator, Washer, Dryer, Wine Refrigerator
- Laundry: Electric Dryer Hookup, Second Floor, In Unit
Features
- Flooring: Wood, Tile, Laminate
- Basement: None
- Has fireplace: No
- Common walls with other units/homes: Corner
Interior area
- Total structure area: 1,115
- Total interior livable area: 1,115 sqft
- Finished area above ground: 1,115
- Finished area below ground: 0
Property
Parking
- Total spaces: 1
- Parking features: Assigned, Deeded, Common
- Uncovered spaces: 1
Features
- Exterior features: Balcony
Details
- Parcel number: 4685639
- Zoning: RES
Construction
Type & style
- Home type: Condo
- Property subtype: Condominium
- Attached to another structure: Yes
Materials
- Frame
- Roof: Shingle
Condition
- Year built: 2006
Utilities & green energy
- Electric: 220 Volts
- Sewer: Public Sewer
- Water: Public
Community & HOA
Community
- Features: Public Transportation, Shopping, Pool, Park, Walk/Jog Trails, Highway Access, Public School
HOA
- Amenities included: Pool, Elevator(s), Fitness Center, Clubhouse
- Services included: Insurance, Maintenance Grounds, Snow Removal, Trash
- HOA fee: $487 monthly
Location
- Region: North Andover
Financial & listing details
- Price per square foot: $404/sqft
- Tax assessed value: $376,000
- Annual tax amount: $4,429
- Date on market: 1/12/2026
Price history
| Date | Event | Price |
|---|---|---|
| 5/14/2025 | Sold | $450,000+2.3%$404/sqft |
Source: MLS PIN #73350509 Report a problem | ||
| 4/2/2025 | Contingent | $439,888$395/sqft |
Source: MLS PIN #73350509 Report a problem | ||
| 3/26/2025 | Listed for sale | $439,888+54.3%$395/sqft |
Source: MLS PIN #73350509 Report a problem | ||
| 2/27/2021 | Listing removed | -- |
Source: Owner Report a problem | ||
| 3/5/2020 | Listing removed | $1,995$2/sqft |
Source: Owner Report a problem | ||
| 2/18/2020 | Listed for rent | $1,995+14%$2/sqft |
Source: Owner Report a problem | ||
| 4/7/2018 | Listing removed | $1,750$2/sqft |
Source: Keller WIlliams Realty #72270632 Report a problem | ||
| 4/5/2018 | Price change | $1,750-2.8%$2/sqft |
Source: Keller WIlliams Realty #72270632 Report a problem | ||
| 3/15/2018 | Price change | $1,800-2.7%$2/sqft |
Source: Keller WIlliams Realty #72270632 Report a problem | ||
| 2/21/2018 | Price change | $1,850-2.6%$2/sqft |
Source: Eastern Middlesex #72270632 Report a problem | ||
| 12/29/2017 | Listed for rent | $1,900$2/sqft |
Source: Keller Williams Realty #72270632 Report a problem | ||
| 11/10/2017 | Sold | $285,000-3.4%$256/sqft |
Source: Public Record Report a problem | ||
| 10/11/2017 | Listed for sale | $295,000+13.5%$265/sqft |
Source: True North Realty #72241125 Report a problem | ||
| 11/1/2007 | Sold | $260,000$233/sqft |
Source: Public Record Report a problem | ||
Public tax history
| Year | Property taxes | Tax assessment |
|---|---|---|
| 2025 | $4,501 +6.7% | $399,700 +5.1% |
| 2024 | $4,219 +5.3% | $380,400 +16.3% |
| 2023 | $4,005 | $327,200 |
| 2022 | $4,005 -3.2% | $327,200 +12% |
| 2021 | $4,139 +7.4% | $292,100 +4.1% |
| 2020 | $3,854 +6.6% | $280,500 +4% |
| 2019 | $3,617 -7.7% | $269,700 |
| 2018 | $3,919 +8.9% | $269,700 +7% |
| 2017 | $3,599 +5.1% | $252,000 +5% |
| 2016 | $3,425 +4.1% | $240,000 +5% |
| 2015 | $3,290 -0.1% | $228,600 |
| 2014 | $3,294 +2.5% | $228,600 -2.4% |
| 2013 | $3,213 -3.2% | $234,200 -1.8% |
| 2012 | $3,319 +3% | $238,400 |
| 2011 | $3,223 +0.8% | $238,400 -5% |
| 2010 | $3,196 +10% | $250,900 +1.6% |
| 2009 | $2,905 | $247,000 |
Find assessor info on the county website
Neighborhood: 01845
Nearby homes
- $196,4511 bd1 ba852 sqft1 Harvest Dr #110, North Andover, MA 01845Sold

- $475,0002 bd2 ba1k sqft1 Harvest Dr #208, North Andover, MA 01845Sold
- $330,3001 bd1 ba857 sqft1111 Harvest Dr, North Andover, MA 01845Off Market
- $465,0002 bd2 ba1.1k sqft2 Harvest Dr #302, North Andover, MA 01845Sold

- $439,9002 bd2 ba1.2k sqft3 Harvest Dr #210, North Andover, MA 01845Sold
- $426,0002 bd2 ba1.1k sqft3 Harvest Dr #102, North Andover, MA 01845Sold
- $420,0002 bd2 ba1.1k sqft3 Harvest Dr #212, North Andover, MA 01845Sold
- $455,0002 bd2 ba1k sqft3 Harvest Dr #308, North Andover, MA 01845Sold
Nearby schools
GreatSchools rating
- 5/10Franklin Elementary SchoolGrades: 1-5Distance: 4.8 mi
- 7/10North Andover Middle SchoolGrades: 6-8Distance: 5.8 mi
- 9/10North Andover High SchoolGrades: 9-12Distance: 5.8 mi
Schools provided by the listing agent
- Elementary: Franklin Elemen
- High: Nah
Source: MLS PIN. This data may not be complete. We recommend contacting the local school district to confirm school assignments for this home.
Get a cash offer in 3 minutes
Find out how much your home could sell for in as little as 3 minutes with a no-obligation cash offer.
Estimated market value
$457,300
Get a cash offer in 3 minutes
Find out how much your home could sell for in as little as 3 minutes with a no-obligation cash offer.
Estimated market value
$457,300
- Massachusetts
- Essex County
- North Andover
- 01845
- 1 Harvest Dr Unit 202
Nearby cities
Nearby zip codes
Other North Andover Topics
