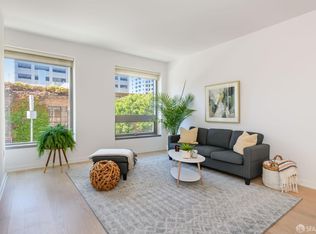
Positioned on a historic lane in the Yerba Buena/Museum Row district, adjacent to SFMOMA and the Crown Point Press building, One Hawthorne Lane evokes elegance even in its name. As you turn down the street, you can feel an intimacy unique in the quieter streets of dense urban cores throughout the world's most exciting cities - and you might wonder - what will I find here? Across the street, the discretely sophisticated Benu, with its brick facade and courtyard entry, speaks to easy evenings spent with friends. Inside, the well-appointed lobby and welcoming staff make arrival a pleasure. The unit, which is on the 4th floor, is just above the roofline of the historic building across the street and facing southwest. It overlooks the tops of the lane's mature trees and is filled with warming sun. Unit 4E has a great 1 bedroom plus den floorplan. The den has enough space for a home office, or a fold out sleeping area for guests. It also provides access to the stacked, front-loading laundry as well as a separate pantry/hall closet. The large kitchen with ceramic tile backsplash, Bosch appliances and new quartz counters provides the cook with a place for company at the dining bar or adjacent dining area. The living room, being just beyond, is perfect for relaxing with a book or watching your favorite movie. Accessed via a small hallway for enhanced privacy, are a large bathroom with shower over tub and the bedroom, which features a huge walk-in closet. The building itself is the very definition of full-service. It has a gym and a great roof deck with BBQ and multiple seating areas. The 24/7 lobby attendants and valet make every day feel luxurious. And when you get out the door, the city is right at your feet. It's an easy stroll to museum row, sophisticated shopping, amazing dining, the financial district and sports venues. And quick access to so many headquarters (Salesforce, Google, Dropbox, LinkedIn), the South and traditional Financial Districts, CalTrain and seconds from freeways south or the Bay Bridge. This is the perfect SF location for a primary residence or a pied-a-terre.
Sold for $719,000
$719,000
1 Hawthorne St Unit 4E, San Francisco, CA 94105
1beds
809sqft
Condominium
Built in 2010
-- sqft lot
$730,400 Zestimate®
$889/sqft
$5,617 Estimated rent
Home value
$730,400
$665,000 - $803,000
$5,617/mo
Zestimate® history
Owner options
List your home for rent
$5,617/mo
Rent Zestimate®
Find your next renter with Zillow Rental Manager. Plus, with online applications, you can quickly screen prospective tenants – for free.
$5,617/mo
Rent Zestimate®
Refinance and save
$5,655/mo
Est. payment
Refinancing to a lower rate could help reduce your monthly payments and save thousands over the life of the loan.
$5,655/mo
Est. payment
Explore your selling options
Work with a Zillow partner agent
Leverage their expertise and Zillow's premium Showcase listings to get your home seen by more buyers.
Get startedList with your own agent
Get your home in front of millions of buyers by listing it on Zillow.
Learn how to do itSell it yourself
Take full control of how buyers see your home on Zillow by listing For Sale by Owner (FSBO).
List your homeWhat's special
Well-appointed lobbyNew quartz countersBosch appliancesFilled with warming sunStacked front-loading laundry
Zillow last checked:
Listing updated:
Listed by:
Jennifer Rosdail DRE #01349379 415-269-4663,
KW Advisors 415-483-9285
Bought with:
Non Member Sales
Non Multiple Participant
Source: SFAR,MLS#: 426129541 Originating MLS: San Francisco Association of REALTORS
Originating MLS: San Francisco Association of REALTORSFacts & features
Interior
Bedrooms & bathrooms
- Bedrooms: 1
- Bathrooms: 1
- Full bathrooms: 1
Primary bedroom
- Area: 0
- Dimensions: 0 x 0
Bedroom 1
- Area: 0
- Dimensions: 0 x 0
Bedroom 2
- Area: 0
- Dimensions: 0 x 0
Bedroom 3
- Area: 0
- Dimensions: 0 x 0
Bedroom 4
- Area: 0
- Dimensions: 0 x 0
Primary bathroom
- Features: Tub w/Shower Over
Dining room
- Area: 0
- Dimensions: 0 x 0
Family room
- Area: 0
- Dimensions: 0 x 0
Kitchen
- Features: Pantry Closet, Quartz Counter
- Area: 0
- Dimensions: 0 x 0
Living room
- Features: Great Room
- Area: 0
- Dimensions: 0 x 0
Heating
- Heat Pump
Cooling
- Heat Pump
Appliances
- Included: Dryer, Washer
- Laundry: Laundry Closet
Features
- Elevator
- Flooring: Wood
- Has fireplace: No
Interior area
- Total structure area: 809
- Total interior livable area: 809 sqft
Property
Parking
- Total spaces: 1
- Parking features: Valet, Independent, Other
Lot
- Size: 0.28 Acres
Details
- Parcel number: 3735A022
- Special conditions: Standard
Construction
Type & style
- Home type: Condo
- Property subtype: Condominium
- Attached to another structure: Yes
Condition
- Year built: 2010
Community & HOA
HOA
- Has HOA: Yes
- HOA fee: $1,053 monthly
- HOA name: One Hawthorne Lane HOA
Location
- Region: San Francisco
- Elevation: 0
Financial & listing details
- Price per square foot: $889/sqft
- Tax assessed value: $698,232
- Annual tax amount: $9,150
- Price range: $719K - $719K
- Date on market: 5/9/2026
- Cumulative days on market: 17 days
- Total actual rent: 0
Price history
| Date | Event | Price |
|---|---|---|
| 6/9/2026 | Sold | $719,000$889/sqft |
Source:  SFAR #426129541 Report a problem SFAR #426129541 Report a problem | ||
| 5/28/2026 | Pending sale | $719,000$889/sqft |
Source: SFAR #426129541 Report a problem | ||
| 5/9/2026 | Listed for sale | $719,000$889/sqft |
Source: SFAR #426129541 Report a problem | ||
Public tax history
| Year | Property taxes | Tax assessment |
|---|---|---|
| 2025 | $9,150 +3% | $698,232 +2% |
| 2024 | $8,887 +1.8% | $684,542 +2% |
| 2023 | $8,731 +2.1% | $671,120 +2% |
| 2022 | $8,555 +1.8% | $657,962 +2% |
| 2021 | $8,399 -1.2% | $645,062 +1% |
| 2020 | $8,498 +4.1% | $638,448 +2% |
| 2019 | $8,163 +3.5% | $625,930 +2% |
| 2018 | $7,890 +5.2% | $613,658 +2% |
| 2017 | $7,499 +1.9% | $601,626 +2% |
| 2016 | $7,360 +1.3% | $589,830 +1.5% |
| 2015 | $7,269 | $580,972 |
Find assessor info on the county website
Neighborhood: South of Market
Nearby homes
- $690,0001 bd1 ba841 sqft1 Hawthorne St UNIT 3D, San Francisco, CA 94105Sold
- $710,0001 bd1 ba860 sqft1 Hawthorne St UNIT 3G, San Francisco, CA 94105Sold

- $505,7001 bd1 ba489 sqft1 Hawthorne St UNIT 4F, San Francisco, CA 94105Off Market

- $1,499,0002 bd2 ba1.3k sqft1 Hawthorne St UNIT 4H, San Francisco, CA 94105Pending

- $748,0001 bd1 ba830 sqft1 Hawthorne St UNIT 6E, San Francisco, CA 94105Sold
- $1,270,0002 bd2 ba1.3k sqft1 Hawthorne St UNIT 8H, San Francisco, CA 94105Sold
- $720,0001 bd1 ba846 sqft1 Hawthorne St UNIT 10D, San Francisco, CA 94105Sold
- $1,400,0002 bd2 ba1.3k sqft1 Hawthorne St UNIT 12F, San Francisco, CA 94105Sold
Nearby schools
GreatSchools rating
- 8/10Daniel Webster Elementary SchoolGrades: K-5Distance: 1.8 mi
- 2/10S.F. International High SchoolGrades: 8-12Distance: 1.6 mi
- 7/10Galileo High SchoolGrades: 9-12Distance: 1.9 mi
Get a cash offer in 3 minutes
Find out how much your home could sell for in as little as 3 minutes with a no-obligation cash offer.
Estimated market value
$730,400
Get a cash offer in 3 minutes
Find out how much your home could sell for in as little as 3 minutes with a no-obligation cash offer.
Estimated market value
$730,400
- California
- San Francisco County
- San Francisco
- 94105
- South of Market
- 1 Hawthorne St Unit 4E
Nearby cities
Nearby neighborhoods
Nearby zip codes
Other San Francisco Topics
