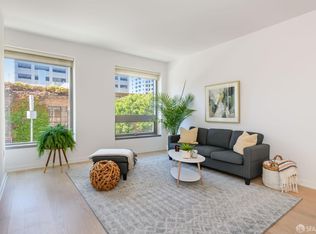
Located in One Hawthorne, one of the most architecturally stunning high-rises in San Francisco, this ultra-chic corner 2BD, 2BA + Den condominium offers a formal entry, expansive open plan living/dining room wrapped in windows and bathed in light, a flex den/office, and a designer-inspired kitchen with quartzite stone countertops, Studio Becker cabinetry, and Bosch/Liebherr appliances. The spacious sun-drenched master suite with palatial bath features dual vanity, limestone countertops, walk-in shower, soaking tub, designer lighting and a large walk-in closet with custom organization system. The condo has European White Oak hardwood flooring throughout, in-unit laundry, fully motorized Lutron blackout shades for all windows, and central heat and A/C. The building gleams with a fabulous lobby, and 24-hour front desk attendant, 1 car valet parking (EV charging available), fitness center, bike storage, rooftop deck with grill and dining space.
Pending
$1,499,000
1 Hawthorne St Unit 4H, San Francisco, CA 94105
2beds
1,380sqft
:
Get pre-qualified$11,361/mo
Condominium
Built in 2010
-- sqft lot
$-- Zestimate®
$1,086/sqft
$1,687/mo HOA
What's special
Designer lightingLimestone countertopsWalk-in showerFabulous lobbyStudio becker cabinetryIn-unit laundrySoaking tub
- 78 days |
- 1,075 |
- 59 |
Zillow last checked:
Listing updated:
Listed by:
Masoumeh M. Pahlbod DRE #01104825 415-264-1296,
Engel & Voelkers San Francisco 415-689-8592
Source: SFAR,MLS#: 426125694 Originating MLS: San Francisco Association of REALTORS
Originating MLS: San Francisco Association of REALTORSFacts & features
Interior
Bedrooms & bathrooms
- Bedrooms: 2
- Bathrooms: 2
- Full bathrooms: 2
Rooms
- Room types: Den
Primary bedroom
- Area: 0
- Dimensions: 0 x 0
Bedroom 1
- Area: 0
- Dimensions: 0 x 0
Bedroom 2
- Area: 0
- Dimensions: 0 x 0
Bedroom 3
- Area: 0
- Dimensions: 0 x 0
Bedroom 4
- Area: 0
- Dimensions: 0 x 0
Primary bathroom
- Features: Double Vanity, Shower Stall(s), Soaking Tub
Bathroom
- Features: Tub w/Shower Over
Dining room
- Area: 0
- Dimensions: 0 x 0
Family room
- Area: 0
- Dimensions: 0 x 0
Kitchen
- Features: Kitchen Island, Quartz Counter
- Area: 0
- Dimensions: 0 x 0
Living room
- Features: View
- Area: 0
- Dimensions: 0 x 0
Heating
- Central
Cooling
- Central Air
Appliances
- Included: Dishwasher, Disposal, Microwave, Washer/Dryer Stacked
- Laundry: Laundry Closet
Features
- Flooring: Wood
- Has fireplace: No
Interior area
- Total structure area: 1,380
- Total interior livable area: 1,380 sqft
Property
Parking
- Total spaces: 1
- Parking features: Attached, Garage Door Opener, Inside Entrance, Valet, Independent, On Site - Unassigned (Condo Only)
- Has attached garage: Yes
Features
- Levels: One
- Has view: Yes
- View description: City Lights, San Francisco
Lot
- Size: 0.28 Acres
Details
- Parcel number: 3735A025
- Special conditions: Standard
Construction
Type & style
- Home type: Condo
- Architectural style: Modern/High Tech
- Property subtype: Condominium
- Attached to another structure: Yes
Materials
- Concrete
Condition
- Year built: 2010
Community & HOA
HOA
- Has HOA: Yes
- Amenities included: Barbecue, Gym, Roof Deck
- Services included: Door Person, Maintenance Structure, Maintenance Grounds, Management, Security, Trash, Water
- HOA fee: $1,687 monthly
Location
- Region: San Francisco
- Elevation: 0
Financial & listing details
- Price per square foot: $1,086/sqft
- Tax assessed value: $1,649,844
- Annual tax amount: $20,413
- Price range: $1.5M - $1.5M
- Date on market: 5/7/2026
- Cumulative days on market: 78 days
- Total actual rent: 0
Estimated market value
Not available
Estimated sales range
Not available
Not available
Price history
| Date | Event | Price |
|---|---|---|
| 7/24/2026 | Contingent | $1,499,000$1,086/sqft |
Source:  Engel & Volkers #426125694 Report a problem Engel & Volkers #426125694 Report a problem | ||
| 7/24/2026 | Pending sale | $1,499,000$1,086/sqft |
Source:  SFAR #426125694 Report a problem SFAR #426125694 Report a problem | ||
| 5/7/2026 | Listed for sale | $1,499,000-0.1%$1,086/sqft |
Source: SFAR #426125694 Report a problem | ||
| 2/6/2025 | Listing removed | $4,995$4/sqft |
Source: SFAR #425003330 Report a problem | ||
| 1/19/2025 | Price change | $4,995-9.2%$4/sqft |
Source: SFAR #425003330 Report a problem | ||
| 8/18/2023 | Listing removed | -- |
Source: SFAR #422643037 Report a problem | ||
| 7/14/2022 | Listed for rent | $5,500$4/sqft |
Source: Engel & Volkers #409541800 Report a problem | ||
| 5/5/2022 | Price change | $1,499,900-6%$1,087/sqft |
Source: SFAR #422643037 Report a problem | ||
| 3/31/2022 | Listed for sale | $1,595,000+10%$1,156/sqft |
Source: SFAR #422643037 Report a problem | ||
| 6/20/2018 | Sold | $1,450,000+3.7%$1,051/sqft |
Source: SFAR #471284 Report a problem | ||
| 5/29/2018 | Pending sale | $1,398,000$1,013/sqft |
Source: Keller Williams San Francisco #471284 Report a problem | ||
| 5/24/2018 | Listed for sale | $1,398,000-6.7%$1,013/sqft |
Source: Keller Williams San Francisco #471284 Report a problem | ||
| 12/31/2017 | Listing removed | $1,499,000$1,086/sqft |
Source: Compass #461276 Report a problem | ||
| 10/27/2017 | Price change | $1,499,000-1.7%$1,086/sqft |
Source: Compass #461276 Report a problem | ||
| 10/4/2017 | Price change | $1,525,000-3.2%$1,105/sqft |
Source: Compass #461276 Report a problem | ||
| 8/11/2017 | Listed for sale | $1,575,000$1,141/sqft |
Source: Compass #461276 Report a problem | ||
Public tax history
| Year | Property taxes | Tax assessment |
|---|---|---|
| 2025 | $20,413 +3% | $1,649,844 +2% |
| 2024 | $19,825 +2% | $1,617,496 +2% |
| 2023 | $19,429 +1.9% | $1,585,784 +2% |
| 2022 | $19,059 +1.8% | $1,554,692 +2% |
| 2021 | $18,720 -0.4% | $1,524,208 +1% |
| 2020 | $18,800 +3.5% | $1,508,580 +2% |
| 2019 | $18,172 +49.2% | $1,479,000 +49.6% |
| 2018 | $12,177 +3.8% | $988,607 +2% |
| 2017 | $11,733 +1.7% | $969,224 +2% |
| 2016 | $11,535 +1.3% | $950,221 +1.5% |
| 2015 | $11,391 +0.4% | $935,949 +2% |
| 2014 | $11,342 | $917,616 +0.5% |
| 2013 | -- | $913,470 +2% |
| 2012 | -- | $895,560 |
Find assessor info on the county website
Monthly payment
Est. payment
Payment breakdown
Explore the cost of this home by adjusting the details. Changes won't be saved.Climate risks
Neighborhood: South of Market
Nearby schools
GreatSchools rating
- 8/10Daniel Webster Elementary SchoolGrades: K-5Distance: 1.8 mi
- 2/10S.F. International High SchoolGrades: 8-12Distance: 1.6 mi
- 7/10Galileo High SchoolGrades: 9-12Distance: 1.9 mi
Schools provided by the listing agent
- District: Calaveras
Source: SFAR. This data may not be complete. We recommend contacting the local school district to confirm school assignments for this home.
- $690,0001 bd1 ba841 sqft1 Hawthorne St UNIT 3D, San Francisco, CA 94105Sold
- $710,0001 bd1 ba860 sqft1 Hawthorne St UNIT 3G, San Francisco, CA 94105Sold

- $719,0001 bd1 ba809 sqft1 Hawthorne St UNIT 4E, San Francisco, CA 94105Sold

- $507,4001 bd1 ba489 sqft1 Hawthorne St UNIT 4F, San Francisco, CA 94105Off Market

- $748,0001 bd1 ba830 sqft1 Hawthorne St UNIT 6E, San Francisco, CA 94105Sold
- $1,270,0002 bd2 ba1.3k sqft1 Hawthorne St UNIT 8H, San Francisco, CA 94105Sold
- $720,0001 bd1 ba846 sqft1 Hawthorne St UNIT 10D, San Francisco, CA 94105Sold
- $1,400,0002 bd2 ba1.3k sqft1 Hawthorne St UNIT 12F, San Francisco, CA 94105Sold
A local agent can set up tours, give advice and negotiate with sellers.
Similar homes
- $1,650,0002 bd2 ba1.1k sqft501 Beale St Unit 15H, San Francisco, CA 94105For Sale
 MLS ID #426148428, Callum C. Hutchins DRE #01176371, Sotheby's International Realty. SFAR
 - $1,499,0002 bd2 ba1.2k sqft400 Beale St APT 2401, San Francisco, CA 94105For Sale
 MLS ID #426136848, Paul Hwang DRE #01371169, Skybox Realty. SFAR
 - $1,500,0003 bd2 ba1.6k sqft301 Mission St APT 31F, San Francisco, CA 94105For Sale
 MLS ID #426128511, Joske M. Thompson DRE #00843865, Compass. SFAR
 - $1,549,0002 bd2 ba1.3k sqft301 Main St #10F, San Francisco, CA 94107For Sale
 MLS ID #426149131, Paul Hwang DRE #01371169, Skybox Realty. SFAR
 - $1,495,0002 bd2 ba1.3k sqft950 Tennessee St Unit 313, San Francisco, CA 94107For SaleMLS ID #426146586, Bradley W. Joe DRE #01956822, City Real Estate. SFAR
- $1,498,5002 bd2 ba1.3k sqft300 3rd St APT 1101, San Francisco, CA 94107For SaleMLS ID #426126984, Afisaneh Valizadeh DRE #01239922, Compass. SFAR
- $1,360,0002 bd2 ba1k sqft501 Beale St Unit 12B, San Francisco, CA 94105For SaleMLS ID #426105409, Jennifer C. Davis DRE #01362352, Christie's Int'l Real Estate. SFAR
- $1,695,0002 bd2 ba1.5k sqft301 Mission St APT 39A, San Francisco, CA 94105For SaleMLS ID #426108795, James Testa DRE #01844991, Compass. SFAR
- $1,250,0002 bd2 ba1.1k sqft250 King St Unit 722, San Francisco, CA 94107For SaleMLS ID #426146721, Monica R. Sagullo DRE #01440109, Hatch Realty Group, Inc.. SFAR
- $1,499,0002 bd2 ba1.7k sqft1340 Clay St Unit 603, San Francisco, CA 94109For SaleMLS ID #426139490, Peter J. Monti DRE #01412225, Compass. SFAR
- $1,989,0003 bd2 ba1.3k sqft333 1st St Penthouse 2004, San Francisco, CA 94105For SaleMLS ID #426137882, Robyn L. Kaufman DRE #01074779, Vivre Real Estate. SFAR
- $1,055,0001 bd2 ba947 sqft50 Lansing St Unit 110, San Francisco, CA 94105For SaleMLS ID #426146788, Anthony L. Koutsos DRE #01347469, KW Advisors. SFAR
- $928,0002 bd1 ba822 sqft280 Spear St #2Q, San Francisco, CA 94105For SaleMLS ID #426143571, Miyuki Mia Takami DRE #01796537, eXp Realty of California, Inc.. SFAR
- $1,495,0003 bd2 ba1.7k sqft73 Sumner St APT 101, San Francisco, CA 94103For SaleMLS ID #426144828, Guy Hardi DRE #02134478, Compass. SFAR
- $950,0002 bd2 ba1.1k sqft1 Daniel Burnham Ct APT 912, San Francisco, CA 94109For SaleMLS ID #426148590, Christopher V. Sharpe DRE #01507349, Corcoran Icon Properties. SFAR
- $2,195,0002 bd3 ba1.8k sqft301 Mission St APT 27C, San Francisco, CA 94105For SaleMLS ID #426112313, Bryant Kowalczyk DRE #01263605, Luxe Places International Real. SFAR
- $1,295,0001 bd2 ba980 sqft765 Market St APT 25C, San Francisco, CA 94103For SaleMLS ID #426099012, Gregg Lynn DRE #01467774, Sotheby's International Realty. SFAR
- $1,895,0001 bd2 ba1k sqft1 Steuart Ln Unit 604, San Francisco, CA 94105New ConstructionMLS ID #426133383, Kristin Evans DRE #01706664, Compass. SFAR
- $950,0002 bd2 ba906 sqft631 Folsom St APT 15E, San Francisco, CA 94107For SaleMLS ID #426144380, Alan F. Morcos DRE #01401445, Compass. SFAR
- $1,595,0002 bd2 ba1.1k sqft1545 Pine St Unit 1104, San Francisco, CA 94109For SaleMLS ID #426114476, Missy Wyant Smit DRE #01408017, Compass. SFAR
Local buyer's agents are ready to help
