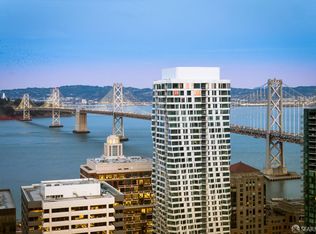
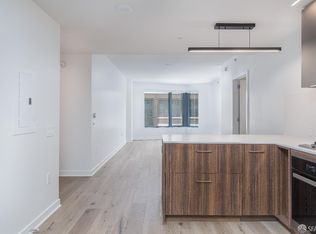
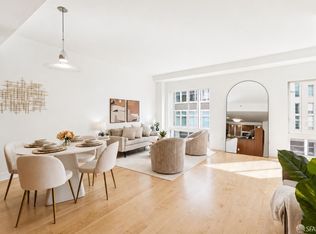
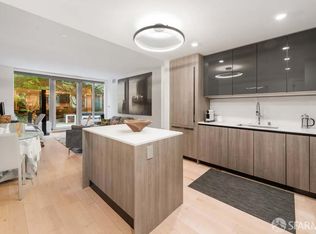
Rarely available and beautifully designed, this sophisticated 2BR residence at the iconic MIRA offers the perfect blend of luxury, style, and effortless city living in San Francisco's premier Waterfront neighborhood. Enhanced with ~$25K in designer upgrades, this bright and airy home features a rare dual exposure with expansive windows on both sides, filling the interiors with abundant natural light while overlooking the peaceful landscaped courtyard on one side and city views on the other. The thoughtfully designed open floor plan seamlessly connects the spacious living and dining areas to a chef's kitchen appointed with premium Miele appliances, elegant stone countertops, custom Sozo Studio cabinetry, and a generous island designed for effortless entertaining. The spacious primary suite offers a tranquil retreat with upgraded custom closet organizers, while the second bedroom provides exceptional flexibility for guests, a home office, or additional living space. The spa inspired bathroom showcases luxurious Volakas marble countertops, Italian porcelain tile, and premium Kohler fixtures. Additional highlights include an oversized storage unit (~$15K value), Bosch washer and dryer, custom window coverings, central air conditioning, and valet parking. Rare multiple secure entry points, including direct courtyard access, provide the convenience of condominium living with the privacy and ease reminiscent of a single family home. The beautifully landscaped courtyard serves as a quiet outdoor extension of the residence, creating a peaceful setting to relax while offering a secure space for children and pets. Designed by internationally acclaimed Studio Gang, MIRA offers world class amenities including a 24 hour attended lobby, Jay Wright designed fitness center, rooftop terrace with panoramic Bay and skyline views, outdoor BBQ areas, elegant resident lounge, private dining room, conference room, children's playroom, dog wash station, bike storage, and beautifully landscaped courtyards. Ideally located just steps from the Embarcadero waterfront, Ferry Building, Salesforce Park, Saint Frank Coffee, Woodland Market, premier restaurants, shopping, and public transportation, this exceptional residence is ideal for buyers seeking the perfect balance of luxury, security, convenience, and the privacy of a thoughtfully designed home.
For sale
$928,000
280 Spear St #2Q, San Francisco, CA 94105
2beds
822sqft
:
Get pre-qualified$7,351/mo
Condominium
Built in 2022
-- sqft lot
$-- Zestimate®
$1,129/sqft
$1,119/mo HOA
What's special
Beautifully landscaped courtyardsAbundant natural lightItalian porcelain tileCity viewsElegant stone countertopsPremium kohler fixturesOutdoor bbq areas
- 1 day |
- 329 |
- 23 |
Zillow last checked:
Listing updated:
Listed by:
Miyuki Mia Takami DRE #01796537 415-728-2596,
eXp Realty of California, Inc. 888-584-9427
Source: SFAR,MLS#: 426143571 Originating MLS: San Francisco Association of REALTORS
Originating MLS: San Francisco Association of REALTORSFacts & features
Interior
Bedrooms & bathrooms
- Bedrooms: 2
- Bathrooms: 1
- Full bathrooms: 1
Rooms
- Room types: Kitchen, Living Room
Primary bedroom
- Features: Closet
- Area: 0
- Dimensions: 0 x 0
Bedroom 1
- Area: 0
- Dimensions: 0 x 0
Bedroom 2
- Area: 0
- Dimensions: 0 x 0
Bedroom 3
- Area: 0
- Dimensions: 0 x 0
Bedroom 4
- Area: 0
- Dimensions: 0 x 0
Primary bathroom
- Features: Dual Flush Toilet, Low-Flow Toilet(s), Marble, Tile, Tub w/Shower Over
Dining room
- Features: Dining/Living Combo
- Area: 0
- Dimensions: 0 x 0
Family room
- Area: 0
- Dimensions: 0 x 0
Kitchen
- Features: Quartz Counter
- Level: Main
- Area: 0
- Dimensions: 0 x 0
Living room
- Level: Main
- Area: 0
- Dimensions: 0 x 0
Heating
- Central
Cooling
- Central Air
Appliances
- Included: Dishwasher, Disposal, ENERGY STAR Qualified Appliances, Range Hood, Ice Maker, Water Heater, Microwave, Self Cleaning Oven, Washer/Dryer Stacked
- Laundry: Laundry Closet
Features
- Flooring: Tile, Wood
- Windows: Double Pane Windows, Window Coverings
- Has fireplace: No
Interior area
- Total structure area: 822
- Total interior livable area: 822 sqft
Property
Parking
- Total spaces: 1
- Parking features: Assigned, Enclosed, Garage Door Opener, Inside Entrance, Private, Side By Side, Valet, On Site
- Has garage: Yes
Features
- Levels: One
- Fencing: Gate
- Has view: Yes
- View description: Garden, Park/Greenbelt, San Francisco
Lot
- Size: 1.26 Acres
Details
- Parcel number: 3740063
- Special conditions: Standard
Construction
Type & style
- Home type: Condo
- Architectural style: Contemporary
- Property subtype: Condominium
Condition
- Updated/Remodeled
- New construction: No
- Year built: 2022
Utilities & green energy
Green energy
- Green verification: ENERGY STAR Certified Homes
Community & HOA
HOA
- Has HOA: Yes
- Amenities included: Barbecue, Clubhouse, Fitness Center, Gym, Roof Deck
- Services included: Common Areas, Door Person, Elevator, Insurance on Structure, Maintenance Structure, Maintenance Grounds, Management, Organized Activities, Recreation Facility, Roof, Security, Sewer, Trash, Water
- HOA fee: $1,119 monthly
- HOA name: MIRA Homeowners association
Location
- Region: San Francisco
- Elevation: 0
Financial & listing details
- Price per square foot: $1,129/sqft
- Tax assessed value: $907,000
- Annual tax amount: $19,553
- Price range: $928K - $928K
- Date on market: 7/22/2026
- Total actual rent: 0
Estimated market value
Not available
Estimated sales range
Not available
Not available
Price history
| Date | Event | Price |
|---|---|---|
| 7/22/2026 | Listed for sale | $928,000+9.3%$1,129/sqft |
Source:  SFAR #426143571 Report a problem SFAR #426143571 Report a problem | ||
| 7/2/2025 | Listing removed | $849,000$1,033/sqft |
Source: SFAR #424066524 Report a problem | ||
| 4/13/2025 | Price change | $849,000-3%$1,033/sqft |
Source: SFAR #424066524 Report a problem | ||
| 2/16/2025 | Price change | $875,000-2.7%$1,064/sqft |
Source: SFAR #424066524 Report a problem | ||
| 12/11/2024 | Price change | $899,000-5.3%$1,094/sqft |
Source: SFAR #424066524 Report a problem | ||
| 10/2/2024 | Listed for sale | $949,000-5.1%$1,155/sqft |
Source: SFAR #424066524 Report a problem | ||
| 8/12/2020 | Sold | $1,000,000$1,217/sqft |
Source: Public Record Report a problem | ||
Public tax history
| Year | Property taxes | Tax assessment |
|---|---|---|
| 2025 | $19,553 +1.5% | $907,000 |
| 2024 | $19,257 -7% | $907,000 -12.8% |
| 2023 | $20,711 +2% | $1,040,400 +2% |
| 2022 | $20,306 +33.3% | $1,020,000 +69.3% |
| 2021 | $15,230 | $602,459 |
Find assessor info on the county website
Monthly payment
Est. payment
Payment breakdown
Explore the cost of this home by adjusting the details. Changes won't be saved.Climate risks
Neighborhood: Financial District
Nearby schools
GreatSchools rating
- 8/10Daniel Webster Elementary SchoolGrades: K-5Distance: 2.1 mi
- 2/10S.F. International High SchoolGrades: 8-12Distance: 2 mi
- 7/10Galileo High SchoolGrades: 9-12Distance: 2 mi
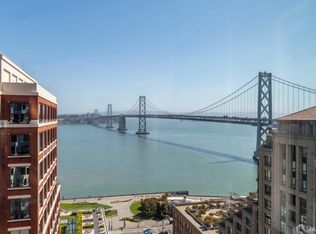
- $416,3631 bd1 ba652 sqft280 Spear St #12H, San Francisco, CA 94105Sold
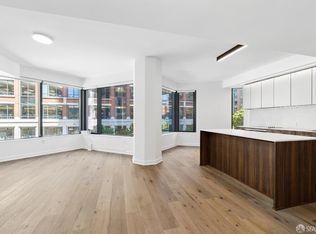
- $1,631,4002 bd2 ba1.3k sqft280 Spear St #6F, San Francisco, CA 94105Off Market
- $2,218,0002 bd2 ba1.3k sqft280 Spear St UNIT 22E, San Francisco, CA 94105Off Market
- $1,015,4002 bd1 ba942 sqft280 Spear St #5H, San Francisco, CA 94105Off Market
- $1,795,0002 bd2 ba1.3k sqft280 Spear St #7D, San Francisco, CA 94105Sold
- $1,852,8002 bd2 ba1.4k sqft280 Spear St #19G, San Francisco, CA 94105Off Market
- $7,4002 bd1 ba-- sqft280 Spear St #4C, San Francisco, CA 94105For Rent
- $2,100,0002 bd2 ba1.2k sqft280 Spear St #17E, San Francisco, CA 94105Sold
- $2,021,8002 bd2 ba1.2k sqft280 Spear St #15E, San Francisco, CA 94105Off Market
A local agent can set up tours, give advice and negotiate with sellers.
Similar homes
- $950,0002 bd2 ba906 sqft631 Folsom St APT 15E, San Francisco, CA 94107For Sale
 MLS ID #426144380, Alan F. Morcos DRE #01401445, Compass. SFAR
 - $1,055,0001 bd2 ba947 sqft50 Lansing St Unit 110, San Francisco, CA 94105For Sale
 MLS ID #426146788, Anthony L. Koutsos DRE #01347469, KW Advisors. SFAR
 - $799,0001 bd1 ba645 sqft338 Spear St Unit 8G, San Francisco, CA 94105For Sale
 MLS ID #426143664, Paul Hwang DRE #01371169, Skybox Realty. SFAR
 - $1,129,0001 bd1 ba854 sqft338 Main St Unit 3H, San Francisco, CA 94105For Sale
 MLS ID #426145595, Paul Hwang DRE #01371169, Skybox Realty. SFAR
 - $1,250,0002 bd2 ba1.1k sqft250 King St Unit 722, San Francisco, CA 94107For SaleMLS ID #426146721, Monica R. Sagullo DRE #01440109, Hatch Realty Group, Inc.. SFAR
- $895,0001 bd1 ba910 sqft403 Main St APT 806N, San Francisco, CA 94105For SaleMLS ID #426105445, Michelle Ye DRE #01758904, The Agency. SFAR
- $849,0002 bd2 ba1k sqft1160 Mission St Unit 907, San Francisco, CA 94103For SaleMLS ID #426139984, Catherine Abalos DRE #02093008, Kinoko. SFAR
- $949,0002 bd2 ba1.1k sqft821 Folsom St APT 515, San Francisco, CA 94107For SaleMLS ID #426114969, Brandea Ma-Lee Bunnag DRE #02143049, Willowmar Real Estate. SFAR
- $979,0001 bd2 ba1k sqft229 Brannan St Unit 2C, San Francisco, CA 94107For SaleMLS ID #426139764, Eric Turner DRE #01435932, Compass. SFAR
- $699,0001 bd1 ba725 sqft400 Beale St APT 609, San Francisco, CA 94105For SaleMLS ID #426144905, Justin Goldberg DRE #01705028, Compass. SFAR
- $899,0002 bd2 ba934 sqft555 Bartlett St APT 206, San Francisco, CA 94110For SaleMLS ID #426144275, Hugh D. Groocock DRE #01209589, Corcoran Icon Properties. SFAR
- $789,0001 bd2 ba919 sqft767 Bryant St APT 404, San Francisco, CA 94107For SaleMLS ID #426145578, Mark D. McHale DRE #01243912, Vanguard Properties. SFAR
- $999,0002 bd2 ba905 sqft45 Bartlett St #408, San Francisco, CA 94110For SaleMLS ID #426141658, David W. Fusco DRE #01945174, Grobecker Holland Internationa. SFAR
- $945,0002 bd1 ba943 sqft1515 15th St APT 210, San Francisco, CA 94103For SaleMLS ID #426132680, Grayson Poulos DRE #02233278, Compass. SFAR
- $1,135,0001 bd1 ba819 sqft425 1st St Unit 1607, San Francisco, CA 94105For SaleMLS ID #426125463, Matthew W. Finley DRE #01465586, Compass. SFAR
- $695,0001 bd1 ba833 sqft301 Mission St APT 7C, San Francisco, CA 94105For SaleMLS ID #426103475, Bryant Kowalczyk DRE #01263605, Luxe Places International Real. SFAR
- $1,100,0001 bd1 ba917 sqft1 Steuart Ln #407, San Francisco, CA 94115New ConstructionSFAR
- $725,0001 bd1 ba473 sqft403 Main St APT 114N, San Francisco, CA 94105For SaleMLS ID #426134874, Michelle Ye DRE #01758904, The Agency. SFAR
- $949,0002 bd2 ba973 sqft2 Fallon Pl APT 48, San Francisco, CA 94133For SaleMLS ID #426133280, Craig Ackerman DRE #01358899, Compass. SFAR
- $898,0001 bd1 ba749 sqft1310 Fillmore St #Penthouse 2-e, San Francisco, CA 94115New ConstructionMLS ID #426146003, Eduardo Campos DRE #02155700, Coldwell Banker Realty. SFAR
Local buyer's agents are ready to help
