The Vida is an exciting modern condo building in the hip Mission District one short block from bustling Valencia St. Imagine living just steps away from SF's hottest restaurants, cafes and bars, and 2 blocks from BART and tech shuttles. Every Thursday (in season) the neighborhood farmer's market is just outside your door! Your chic 2-bed, 2-bath condo features hardwood floors, in-unit washer / dryer, open floor plan, master suite with huge walk-in closet, and gourmet kitchen with quartz counters, Lanz cabinets, Bosch appliances and extra wide island counter with room for eating or working. Enjoy the sunny Mission weather and city skyline on your large private balcony situated in the peaceful center of the building overlooking a lush courtyard. Parking is included, but with a 99 Walk Score and 98 Bike Score, you can leave the car at home. The Vida is a full-service secure building with concierge desk (great for package deliveries), 2 elevators, bike storage, community lounge, gym, roof deck with sweeping views and BBQ area, plus a quiet 2nd floor garden patio. You're going to love living here!
For sale
$999,000
45 Bartlett St #408, San Francisco, CA 94110
2beds
905sqft
Condominium
Built in 2014
-- sqft lot
$-- Zestimate®
$1,104/sqft
$951/mo HOA
What's special
Large private balconyBbq areaLanz cabinetsOpen floor planBosch appliancesOverlooking a lush courtyardHardwood floors
- 61 days
- 1,136
- 32
Zillow last checked:
Listing updated:
Listed by:
David W. Fusco DRE #01945174 415-828-3615,
Grobecker Holland Internationa 415-259-7232
Source: SFAR,MLS#: 426141658 Originating MLS: San Francisco Association of REALTORS
Originating MLS: San Francisco Association of REALTORSFacts & features
Interior
Bedrooms & bathrooms
- Bedrooms: 2
- Bathrooms: 2
- Full bathrooms: 2
Primary bedroom
- Features: Walk-In Closet
- Area: 0
- Dimensions: 0 x 0
Bedroom 1
- Area: 0
- Dimensions: 0 x 0
Bedroom 2
- Area: 0
- Dimensions: 0 x 0
Bedroom 3
- Area: 0
- Dimensions: 0 x 0
Bedroom 4
- Area: 0
- Dimensions: 0 x 0
Primary bathroom
- Features: Double Vanity, Shower Stall(s)
Bathroom
- Features: Tub w/Shower Over
Dining room
- Features: Dining/Family Combo
- Level: Main
- Area: 0
- Dimensions: 0 x 0
Family room
- Area: 0
- Dimensions: 0 x 0
Kitchen
- Features: Kitchen/Family Combo, Quartz Counter
- Level: Main
- Area: 0
- Dimensions: 0 x 0
Living room
- Features: Deck Attached
- Level: Main
- Area: 0
- Dimensions: 0 x 0
Appliances
- Included: Dishwasher, Disposal, Free-Standing Refrigerator, Washer/Dryer Stacked
- Laundry: Laundry Closet
Features
- Flooring: Wood
- Windows: Double Pane Windows
- Has fireplace: No
Interior area
- Total structure area: 905
- Total interior livable area: 905 sqft
Video & virtual tour
Property
Parking
- Total spaces: 1
- Parking features: Garage Door Opener, Rotational, Side By Side, On Site - Mapped (Condo Only)
- Garage spaces: 1
Features
- Levels: One
- Exterior features: Balcony
- Has view: Yes
- View description: City Lights, Downtown
Lot
- Size: 0.55 Acres
Details
- Parcel number: 3616129
- Special conditions: Standard
- Other equipment: Intercom
Construction
Type & style
- Home type: Condo
- Architectural style: Modern/High Tech
- Property subtype: Condominium
- Attached to another structure: Yes
Materials
- Concrete
- Foundation: Concrete
Condition
- Year built: 2014
Utilities & green energy
- Sewer: Public Sewer
- Water: Public
- Utilities for property: Electricity Available
Community & HOA
Community
- Security: Carbon Monoxide Detector(s), Fire Alarm, Fire Suppression System, Secured Access, Smoke Detector(s)
HOA
- Has HOA: Yes
- Amenities included: Barbecue, Clubhouse, Gym, Roof Deck
- Services included: Common Areas, Door Person, Elevator, Insurance on Structure, Maintenance Structure, Maintenance Grounds, Management, Sewer, Trash
- HOA fee: $951 monthly
- HOA name: Vida Owners Association
Location
- Region: San Francisco
- Elevation: 0
Financial & listing details
- Price per square foot: $1,104/sqft
- Tax assessed value: $1,055,000
- Annual tax amount: $13,285
- Price range: $999K - $999K
- Date on market: 7/10/2026
- Cumulative days on market: 62 days
- Total actual rent: 0
Estimated market value
Not available
Estimated sales range
Not available
Not available
Price history
| Date | Event | Price |
|---|---|---|
| 7/10/2026 | Listed for sale | $999,000$1,104/sqft |
Source:  SFAR #426141658 Report a problem SFAR #426141658 Report a problem | ||
| 3/20/2023 | Listing removed | -- |
Source: Zillow Rentals Report a problem | ||
| 2/25/2023 | Price change | $4,095-2.4%$5/sqft |
Source: Zillow Rentals Report a problem | ||
| 1/29/2023 | Listed for rent | $4,195-2.4%$5/sqft |
Source: Zillow Rentals Report a problem | ||
| 1/15/2021 | Listing removed | $999,000$1,104/sqft |
Source:  SFAR #507658 Report a problem SFAR #507658 Report a problem | ||
| 12/21/2020 | Price change | $999,000+24.9%$1,104/sqft |
Source: Grobecker Holland Internationa #507658 Report a problem | ||
| 11/18/2020 | Price change | $800,000-23.7%$884/sqft |
Source: Grobecker Holland Internationa #507658 Report a problem | ||
| 10/15/2020 | Listed for sale | $1,049,000+7.5%$1,159/sqft |
Source: Grobecker Holland Internationa #507658 Report a problem | ||
| 1/9/2019 | Listing removed | $4,300$5/sqft |
Source: Climb Real Estate Report a problem | ||
| 1/4/2019 | Price change | $4,300-3.9%$5/sqft |
Source: Climb Real Estate Report a problem | ||
| 12/4/2018 | Price change | $4,475-3.8%$5/sqft |
Source: Climb Real Estate Report a problem | ||
| 11/14/2018 | Price change | $4,650-1%$5/sqft |
Source: Owner Report a problem | ||
| 10/20/2018 | Listed for rent | $4,695-6%$5/sqft |
Source: Owner Report a problem | ||
| 9/18/2018 | Listing removed | $4,995$6/sqft |
Source: Owner Report a problem | ||
| 8/21/2018 | Listed for rent | $4,995$6/sqft |
Source: Owner Report a problem | ||
| 4/28/2015 | Sold | $976,000$1,078/sqft |
Source: SFAR #428574 Report a problem | ||
Public tax history
| Year | Property taxes | Tax assessment |
|---|---|---|
| 2025 | $13,285 +12.1% | $1,055,000 +11.8% |
| 2024 | $11,848 -4.6% | $944,000 -4.6% |
| 2023 | $12,413 -4.6% | $989,000 -5% |
| 2022 | $13,014 +4.4% | $1,041,000 +4.7% |
| 2021 | $12,468 -8.6% | $994,000 -7.3% |
| 2020 | $13,644 +3.9% | $1,072,562 +2% |
| 2019 | $13,130 +3.5% | $1,051,532 +2% |
| 2018 | $12,688 +3.7% | $1,030,914 +2% |
| 2017 | $12,240 +1.7% | $1,010,700 +2% |
| 2016 | $12,037 | $990,884 |
Find assessor info on the county website
Monthly payment
Est. payment
Payment breakdown
Explore the cost of this home by adjusting the details. Changes won't be saved.Climate risks
Neighborhood: Mission
- $999,0002 bd2 ba943 sqft45 Bartlett St UNIT 206, San Francisco, CA 94110For Sale

- $715,0001 bd1 ba725 sqft45 Bartlett St UNIT 318, San Francisco, CA 94110Sold

- $635,0001 bd1 ba631 sqft45 Bartlett St #412, San Francisco, CA 94110Sold
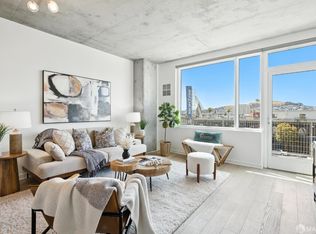
- $510,0001 bd1 ba517 sqft45 Bartlett St UNIT 416, San Francisco, CA 94110Sold
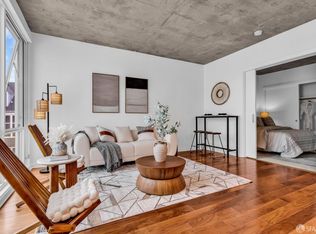
Similar homes
- $999,0002 bd2 ba943 sqft45 Bartlett St Unit 206, San Francisco, CA 94110For SaleMLS ID #426158091, Yulia Deschamps DRE #01918621, Compass. SFAR
- $995,0002 bd2 ba1.2k sqft1388 Gough St APT 407, San Francisco, CA 94109For Sale
 MLS ID #426146706, Emily Stern DRE #02181283, Compass. SFAR
 - $995,0001 bd2 ba1.3k sqft181 Ofarrell St Suite 305, San Francisco, CA 94102For Sale
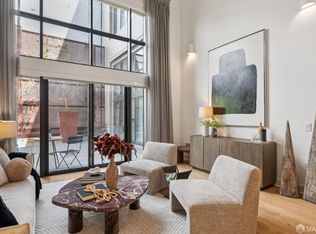 MLS ID #426151750, Paul Warrin DRE #01364693, Golden Gate Sotheby's Intl. SFAR
 - $1,124,9992 bd2 ba1.3k sqft431 Capp St #A, San Francisco, CA 94110For Sale
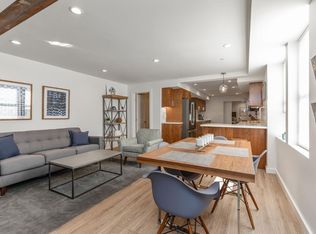 MLS ID #ML82048154, Loveless Team. MLSListings Inc
Local buyer's agents are ready to help
