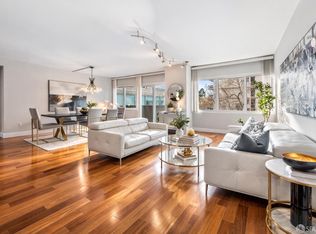
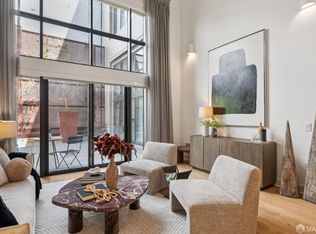
**Seller paying 1-year of HOA dues- $23,000 value** At nearly 1,300 square feet, this spacious BD/2BA corner residence pairs rare scale with full-service convenience- all for under $1M. Everyday life is made easier with 1-car deeded parking, 24/7 door staff, secure package handling, fitness center/yoga studio, in-unit laundry, and landscaped courtyard. Inside, east-facing windows fill the home with morning light, while the quiet courtyard outlook creates a sense of calm away from the energy of the city. Oversized living and dining areas give you room to entertain, host a real dinner party, work from home, or simply spread out without every inch of the apartment having to do double duty. The split-bedroom floor plan is another standout, creating excellent privacy between the two bedrooms. A built-in Murphy bed allows the second bedroom to transition effortlessly from home office or den to a true guest room, while the generous primary suite offers ample closet space and an en-suite bath with double vanity and soaking tub. And with a 99 Walk Score, Hayes Valley, Japantown, Polk Street, Pacific Heights, Whole Foods, world-class dining, culture, and transit are all within an easy walk.
For sale
$995,000
1388 Gough St APT 407, San Francisco, CA 94109
2beds
1,296sqft
Condominium
Built in 1993
-- sqft lot
$983,300 Zestimate®
$768/sqft
$1,933/mo HOA
What's special
Landscaped courtyardIn-unit laundry
- 54 days
- 1,612
- 50
Zillow last checked:
Listing updated:
Listed by:
Emily Stern DRE #02181283 415-895-8393,
Compass 415-660-9955
Source: SFAR,MLS#: 426146706 Originating MLS: San Francisco Association of REALTORS
Originating MLS: San Francisco Association of REALTORSFacts & features
Interior
Bedrooms & bathrooms
- Bedrooms: 2
- Bathrooms: 2
- Full bathrooms: 2
Primary bedroom
- Features: Walk-In Closet
- Area: 0
- Dimensions: 0 x 0
Bedroom 1
- Area: 0
- Dimensions: 0 x 0
Bedroom 2
- Area: 0
- Dimensions: 0 x 0
Bedroom 3
- Area: 0
- Dimensions: 0 x 0
Bedroom 4
- Area: 0
- Dimensions: 0 x 0
Primary bathroom
- Features: Double Vanity, Shower Stall(s), Soaking Tub
Bathroom
- Features: Tub w/Shower Over
Dining room
- Area: 0
- Dimensions: 0 x 0
Family room
- Area: 0
- Dimensions: 0 x 0
Kitchen
- Area: 0
- Dimensions: 0 x 0
Living room
- Area: 0
- Dimensions: 0 x 0
Appliances
- Included: Dishwasher, Disposal, Ice Maker, Washer/Dryer Stacked
- Laundry: Laundry Closet
Features
- Flooring: Carpet, Marble, Wood
- Has fireplace: No
- Common walls with other units/homes: End Unit
Interior area
- Total structure area: 1,296
- Total interior livable area: 1,296 sqft
Property
Parking
- Total spaces: 1
- Parking features: Assigned, Side By Side, Underground, Independent, On Site
Accessibility
- Accessibility features: Accessible Approach with Ramp, Accessible Elevator Installed
Features
- Exterior features: Uncovered Courtyard
- Has view: Yes
- View description: Garden
Lot
- Size: 0.58 Acres
- Features: Garden
Details
- Additional structures: Storage
- Parcel number: 0696040
- Special conditions: Standard
Construction
Type & style
- Home type: Condo
- Architectural style: Contemporary
- Property subtype: Condominium
- Attached to another structure: Yes
Condition
- Year built: 1993
Community & HOA
HOA
- Has HOA: Yes
- Amenities included: Fitness Center, See Remarks
- Services included: Common Areas, Elevator, Insurance, Maintenance Structure, Maintenance Grounds, Management, Trash, Water
- HOA fee: $1,933 monthly
- HOA name: Post International Owners Association
Location
- Region: San Francisco
- Elevation: 0
Financial & listing details
- Price per square foot: $768/sqft
- Tax assessed value: $898,058
- Annual tax amount: $11,372
- Price range: $995K - $995K
- Date on market: 7/15/2026
- Cumulative days on market: 54 days
- Total actual rent: 0
Estimated market value
$983,300
$934,000 - $1.03M
$6,716/mo
Price history
| Date | Event | Price |
|---|---|---|
| 7/15/2026 | Listed for sale | $995,000+39.2%$768/sqft |
Source:  SFAR #426146706 Report a problem SFAR #426146706 Report a problem | ||
| 6/26/2012 | Sold | $715,000+2.3%$552/sqft |
Source: SFAR #396706 Report a problem | ||
| 5/11/2012 | Listed for sale | $699,000+5.6%$539/sqft |
Source: Zephyr Real Estate #396706 Report a problem | ||
| 12/16/2004 | Sold | $662,000+25.1%$511/sqft |
Source: Public Record Report a problem | ||
| 8/16/2001 | Sold | $529,000$408/sqft |
Source: Public Record Report a problem | ||
Public tax history
| Year | Property taxes | Tax assessment |
|---|---|---|
| 2025 | $11,372 +3% | $898,058 +2% |
| 2024 | $11,045 +1.8% | $880,452 +2% |
| 2023 | $10,849 +2% | $863,190 +2% |
| 2022 | $10,634 +1.8% | $846,266 +2% |
| 2021 | $10,442 -0.5% | $829,674 +1% |
| 2020 | $10,498 +3.5% | $821,168 +2% |
| 2019 | $10,139 +3.5% | $805,068 +2% |
| 2018 | $9,796 +4.4% | $789,284 +2% |
| 2017 | $9,381 +1.8% | $773,814 +2% |
| 2016 | $9,215 +1.3% | $758,642 +1.5% |
| 2015 | $9,099 +2.5% | $747,247 +2% |
| 2014 | $8,875 | $732,610 -2.2% |
| 2013 | -- | $749,346 +2.7% |
| 2012 | -- | $730,000 +2.1% |
| 2011 | -- | $715,000 +11.7% |
| 2010 | -- | $640,000 -10.7% |
| 2009 | -- | $716,568 -32% |
| 2008 | -- | $1,053,777 +2% |
| 2007 | -- | $1,033,116 +2% |
| 2006 | -- | $1,012,860 +2% |
| 2005 | -- | $993,000 +22.7% |
| 2003 | -- | $809,370 +53% |
| 2002 | -- | $529,000 +82.5% |
| 2001 | -- | $289,825 +2% |
| 2000 | -- | $284,142 |
Find assessor info on the county website
Monthly payment
Est. payment
Payment breakdown
Explore the cost of this home by adjusting the details. Changes won't be saved.Climate risks
Neighborhood: Cathedral Hill
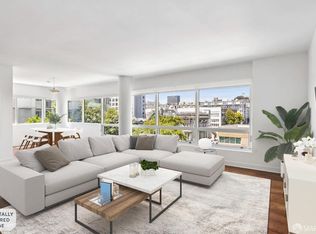
- $1,050,0002 bd2 ba1.3k sqft1388 Gough St APT 406, San Francisco, CA 94109Sold
- $1,099,0002 bd2 ba1.2k sqft1388 Gough St APT 505, San Francisco, CA 94109For Sale

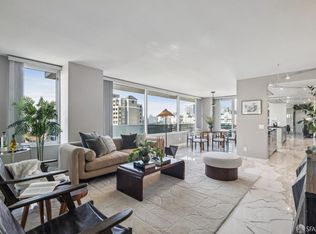
- $899,0002 bd2 ba1.3k sqft1388 Gough St APT 601, San Francisco, CA 94109For Sale
- $1,150,0002 bd2 ba1.2k sqft1388 Gough St APT 908, San Francisco, CA 94109Sold
Similar homes
- $950,0002 bd2 ba1.1k sqft1 Daniel Burnham Ct APT 912, San Francisco, CA 94109For Sale
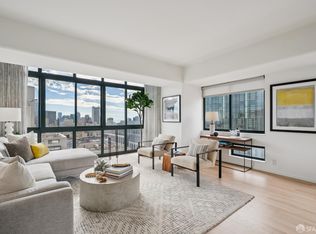 MLS ID #426148590, Christopher V. Sharpe DRE #01507349, Corcoran Icon Properties. SFAR
 - $899,0002 bd2 ba1.3k sqft1388 Gough St APT 601, San Francisco, CA 94109For SaleMLS ID #426110233, Karen Mendelsohn Gould DRE #01189713, Compass. SFAR
- $995,0001 bd2 ba1.3k sqft181 Ofarrell St Suite 305, San Francisco, CA 94102For Sale
 MLS ID #426151750, Paul Warrin DRE #01364693, Golden Gate Sotheby's Intl. SFAR
 - $1,095,0002 bd2 ba985 sqft2315 Van Ness Ave APT 3, San Francisco, CA 94109For Sale
 MLS ID #426154007, Michael R. Keane-Stack DRE #01932280, Vanguard Properties. SFAR
Local buyer's agents are ready to help
