
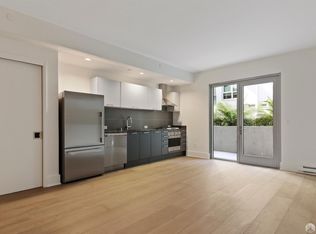
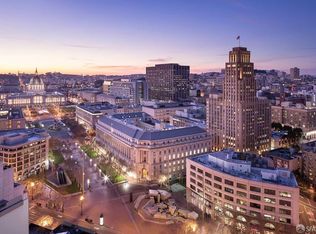
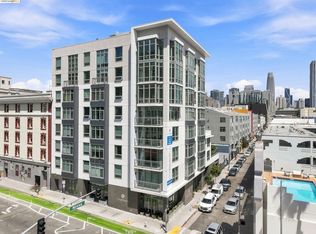
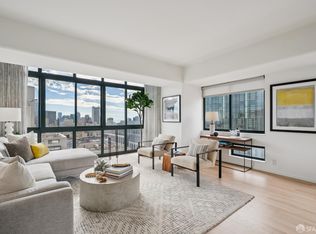
Welcome to Unit 412 at Stage 1075, where urban sophistication meets your courtyard sanctuary. Located in a modern mid-rise building, Stage 1075 features a high-tech entry system and a daytime lobby attendant to greet your guests and assist with deliveries. The building features available bike storage for residents and an advanced trash chute system on each floor. With the push of a button, it directs your bagged refuse to the selected bin for trash, compost, or recycling via a single chute. The building has a spectacular rooftop deck with city views, seating areas, two linear gas fire pits perfect for evening relaxation, a grill, and a dedicated dog run for your furry companion to stretch their legs between your meetings. Unit #412 is an end-unit condominium offering a spacious two bedroom, two bathroom layout. Both bedrooms accommodate king-size beds. Ideal for today's hybrid work schedule, the living room and primary bedroom open directly to the balcony overlooking the central courtyard. Storage is maximized throughout: enjoy custom closet systems in both bedrooms, a closet by the front door, and a laundry closet with enough room for additional storage next to the stacked washer/dryer. #412 has hardwood floors and a modern kitchen. The kitchen features a natural gas range that vents outside, a dishwasher, and a double French door refrigerator with the freezer below. 1075 Market Street puts theaters, dining, shopping, and the Heart of the City Farmers Market right at your doorstep. With its 100 Transit Score, you're a short distance from BART, MUNI, and dedicated bike lanes, making any commute convenient. This combination of size and outdoor space makes this the type of condo you won't want to miss during your home search.
For sale
Price cut: $26K (7/9)
$799,000
1075 Market St Unit 412, San Francisco, CA 94103
2beds
933sqft
Condominium
Built in 2018
-- sqft lot
$-- Zestimate®
$856/sqft
$1,109/mo HOA
What's special
Courtyard sanctuaryDedicated dog runModern mid-rise buildingHardwood floorsModern kitchenHigh-tech entry system
- 104 days
- 857
- 37
Zillow last checked:
Listing updated:
Listed by:
Jeffrey P. Banks DRE #01384491 415-505-3722,
Compass 415-738-7000
Source: SFAR,MLS#: 426134515 Originating MLS: San Francisco Association of REALTORS
Originating MLS: San Francisco Association of REALTORSFacts & features
Interior
Bedrooms & bathrooms
- Bedrooms: 2
- Bathrooms: 2
- Full bathrooms: 2
Primary bedroom
- Features: Balcony
- Area: 0
- Dimensions: 0 x 0
Bedroom 1
- Area: 0
- Dimensions: 0 x 0
Bedroom 2
- Area: 0
- Dimensions: 0 x 0
Bedroom 3
- Area: 0
- Dimensions: 0 x 0
Bedroom 4
- Area: 0
- Dimensions: 0 x 0
Primary bathroom
- Features: Shower Stall(s)
Dining room
- Features: Dining/Living Combo
- Area: 0
- Dimensions: 0 x 0
Family room
- Area: 0
- Dimensions: 0 x 0
Kitchen
- Area: 0
- Dimensions: 0 x 0
Living room
- Area: 0
- Dimensions: 0 x 0
Heating
- Electric
Appliances
- Included: Dishwasher, Disposal, Gas Cooktop
Features
- Flooring: Wood
- Has fireplace: No
- Common walls with other units/homes: End Unit
Interior area
- Total structure area: 933
- Total interior livable area: 933 sqft
Property
Features
- Exterior features: Balcony
Lot
- Size: 0.28 Acres
Details
- Parcel number: 3703287
- Special conditions: Standard
Construction
Type & style
- Home type: Condo
- Property subtype: Condominium
- Attached to another structure: Yes
Condition
- Year built: 2018
Utilities & green energy
- Sewer: Public Sewer
Community & HOA
HOA
- Has HOA: Yes
- Amenities included: Dog Park, Roof Deck
- Services included: Common Areas, Door Person, Elevator, Insurance, Insurance on Structure, Maintenance Structure, Maintenance Grounds, Management, Sewer, Trash, Water
- HOA fee: $1,109 monthly
- HOA name: 1075 Market Street Owners' Association
Location
- Region: San Francisco
- Elevation: 0
Financial & listing details
- Price per square foot: $856/sqft
- Tax assessed value: $795,000
- Annual tax amount: $10,322
- Price range: $799K - $799K
- Date on market: 5/29/2026
- Cumulative days on market: 105 days
- Total actual rent: 0
Estimated market value
Not available
Estimated sales range
Not available
Not available
Price history
| Date | Event | Price |
|---|---|---|
| 7/9/2026 | Price change | $799,000-3.2%$856/sqft |
Source:  SFAR #426134515 Report a problem SFAR #426134515 Report a problem | ||
| 5/29/2026 | Price change | $825,000-17.3%$884/sqft |
Source: SFAR #426134515 Report a problem | ||
| 9/1/2023 | Listed for sale | $998,000$1,070/sqft |
Source: SFAR #423729251 Report a problem | ||
| 8/24/2023 | Listing removed | -- |
Source: SFAR #423729251 Report a problem | ||
| 7/14/2023 | Price change | $998,000-7.6%$1,070/sqft |
Source: SFAR #423729251 Report a problem | ||
| 3/24/2023 | Listed for sale | $1,080,000$1,158/sqft |
Source: SFAR #423729251 Report a problem | ||
Public tax history
| Year | Property taxes | Tax assessment |
|---|---|---|
| 2025 | $10,322 -5.4% | $795,000 -7% |
| 2024 | $10,909 -12.7% | $855,000 -13.5% |
| 2023 | $12,491 -1.1% | $988,000 -1.3% |
| 2022 | $12,628 -5.4% | $1,001,000 -5.7% |
| 2021 | $13,344 -9% | $1,061,000 -8.1% |
| 2020 | $14,657 +78.1% | $1,154,252 +83.4% |
| 2019 | $8,228 | $629,262 |
Find assessor info on the county website
Monthly payment
Est. payment
Payment breakdown
Explore the cost of this home by adjusting the details. Changes won't be saved.Climate risks
Neighborhood: South of Market
- $510,0001 bd1 ba662 sqft1075 Market St UNIT 612, San Francisco, CA 94103Sold
- $3,099-- bd1 ba488 sqft1075 Market St UNIT 203, San Francisco, CA 94103For Rent
- $979,2002 bd2 ba1.1k sqft1075 Market St UNIT 312, San Francisco, CA 94103Off Market

- $440,0001 bd1 ba564 sqft1075 Market St UNIT 408, San Francisco, CA 94103Sold
Similar homes
- $901,0002 bd2 ba888 sqft345 8th St #401, San Francisco, CA 94103New Construction
 MLS ID #ML82059429, Scott Syme. MLSListings Inc
 - $969,9002 bd2 ba1.2k sqft588 Minna St #603, San Francisco, CA 94103For Sale
 MLS ID #41139929, Glenn Macayan. bridgeMLS/CCAR/Bay East AOR
 - $965,3002 bd2 ba1.1k sqft345 8th St #508, San Francisco, CA 94103New ConstructionMLS ID #ML82059474, Scott Syme. MLSListings Inc
- $950,0002 bd2 ba1.1k sqft1 Daniel Burnham Ct APT 912, San Francisco, CA 94109For Sale
 MLS ID #426148590, Christopher V. Sharpe DRE #01507349, Corcoran Icon Properties. SFAR
Local buyer's agents are ready to help
