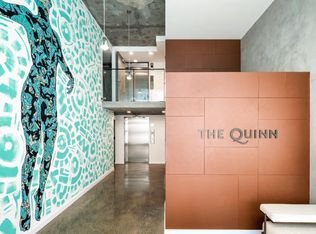
The Quinn was created to offer more than a home a boutique collection of 38 residences in the heart of SoMa, conceived as a retreat and refuge, with commissioned artwork by acclaimed artist KFiSH throughout.
Residence 401 is a two-bedroom, two-bath home with a southern exposure and open views toward Twin Peaks. Floor-to-ceiling windows carry light across the living space all day. Wide-plank oak hardwood, Nest thermostat and Door keyless entry. The kitchen pairs quartz counters and a herringbone Calacatta marble backsplash with high-gloss white cabinetry, a stainless Bertazzoni suite, GE refrigerator, panel-integrated Bosch dishwasher and built-in wine cooler. Grohe fixtures in both baths, Samsung smart stacked washer and dryer in-unit.
Rooftop sundeck with grill, pizza oven and skyline views. Organic courtyards and gardens, secured bike storage, Butterfly MX video intercom, package reception, MERV-13 air filtration, solar. Pet-friendly. 100 Transit, 99 Bike, 98 Walk Score.
The Quinn is offered under a DRE Preliminary Public Report. We may accept non-binding reservations only. Either party may cancel anytime with a full deposit refund from escrow. Pricing is anticipated and subject to change.
Photos depict model residences, shown to represent finishes.
New construction
$901,000
345 8th St #401, San Francisco, CA 94103
2beds
888sqft
Condominium, Residential
Built in 2022
-- sqft lot
$889,600 Zestimate®
$1,015/sqft
$615/mo HOA
What's special
- 7 days
- 517
- 28
Zillow last checked:
Listing updated:
Listed by:
Scott Syme 00868157 650-678-6189,
Compass 650-375-1111
Source: MLSListings Inc,MLS#: ML82059429
Facts & features
Interior
Bedrooms & bathrooms
- Bedrooms: 2
- Bathrooms: 2
- Full bathrooms: 2
Bedroom
- Features: PrimarySuiteRetreat
Bathroom
- Features: ShowersoverTubs2plus, Tub, TubinPrimaryBedroom
Dining room
- Features: DiningArea
Family room
- Features: NoFamilyRoom
Kitchen
- Features: ExhaustFan
Heating
- Central Forced Air
Cooling
- Central Air
Appliances
- Included: Dishwasher, Exhaust Fan, Disposal, Range Hood, Microwave, Electric Oven/Range, Refrigerator, Wine Refrigerator, Washer/Dryer
Interior area
- Total structure area: 888
- Total interior livable area: 888 sqft
Video & virtual tour
Property
Parking
- Parking features: No Garage
Details
- Parcel number: 3755272
- Zoning: Mixed-Use
- Special conditions: NewSubdivision
Construction
Type & style
- Home type: Condo
- Property subtype: Condominium, Residential
Materials
- Foundation: Slab, Other
- Roof: Flat, Polyurethane
Condition
- New construction: Yes
- Year built: 2022
Utilities & green energy
- Utilities for property: Water Connected
Community & HOA
HOA
- Has HOA: Yes
- Amenities included: Barbecue Area, Community Security Gate, Elevator, Gym Exercise Facility
- HOA fee: $615 monthly
Location
- Region: San Francisco
Financial & listing details
- Price per square foot: $1,015/sqft
- Tax assessed value: $671,797
- Annual tax amount: $8,924
- Date on market: 8/29/2026
- Listing agreement: ExclusiveAgency
Estimated market value
$889,600
$845,000 - $934,000
$6,014/mo
Price history
| Date | Event | Price |
|---|---|---|
| 8/29/2026 | Listed for sale | $901,000$1,015/sqft |
Source:  MLSListings Inc #ML82059429 Report a problem MLSListings Inc #ML82059429 Report a problem | ||
Public tax history
| Year | Property taxes | Tax assessment |
|---|---|---|
| 2025 | $8,924 +2.9% | $671,797 +2% |
| 2024 | $8,671 +1.4% | $658,626 +2% |
| 2023 | $8,551 | $645,713 |
Find assessor info on the county website
Monthly payment
Est. payment
Payment breakdown
Explore the cost of this home by adjusting the details. Changes won't be saved.Climate risks
Neighborhood: South of Market
Nearby schools
Schools provided by the listing agent
- District: SanFranciscoUnified
Source: MLSListings Inc. This data may not be complete. We recommend contacting the local school district to confirm school assignments for this home.
Similar homes
- $965,3002 bd2 ba1.1k sqft345 8th St #508, San Francisco, CA 94103New Construction
 MLS ID #ML82059474, Scott Syme. MLSListings Inc
 - $799,0002 bd2 ba933 sqft1075 Market St Unit 412, San Francisco, CA 94103For Sale
 MLS ID #426134515, Jeffrey P. Banks DRE #01384491, Compass. SFAR
 - $969,9002 bd2 ba1.2k sqft588 Minna St #603, San Francisco, CA 94103For Sale
 MLS ID #41139929, Glenn Macayan. bridgeMLS/CCAR/Bay East AOR
 - $999,0002 bd2 ba943 sqft45 Bartlett St Unit 206, San Francisco, CA 94110For Sale
 MLS ID #426158091, Yulia Deschamps DRE #01918621, Compass. SFAR
Local buyer's agents are ready to help
